Leave a Message

Thank you for your message. I will be in touch with you shortly.

1025 Braesridge Way
1025 Braesridge Way
1025 Braesridge Way
1025 Braesridge Way
1025 Braesridge Way
1025 Braesridge Way
1025 Braesridge Way
1025 Braesridge Way
1025 Braesridge Way
1025 Braesridge Way
1025 Braesridge Way
1025 Braesridge Way
1025 Braesridge Way
1025 Braesridge Way
1025 Braesridge Way
1025 Braesridge Way
SEE ALL PHOTOS
1025 Braesridge Way
1025 Braesridge Way
1025 Braesridge Way
1025 Braesridge Way
1025 Braesridge Way
1025 Braesridge Way
1025 Braesridge Way
1025 Braesridge Way
1025 Braesridge Way
1025 Braesridge Way
1025 Braesridge Way
1025 Braesridge Way
1025 Braesridge Way
1025 Braesridge Way
1025 Braesridge Way
1025 Braesridge Way
Sold

1025 Braesridge Way

1025 Braesridge Way, Johns Creek, GA 30022

$395,000
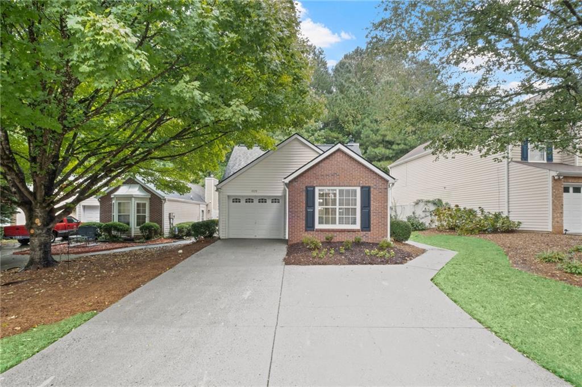
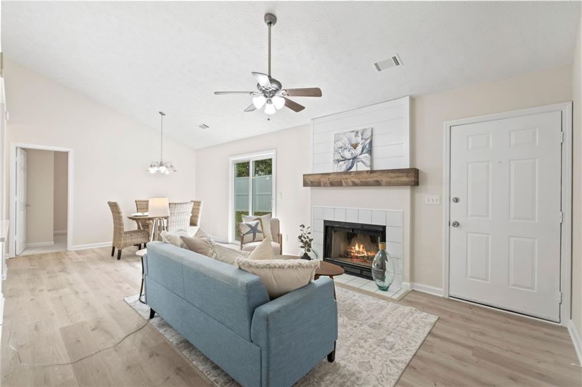
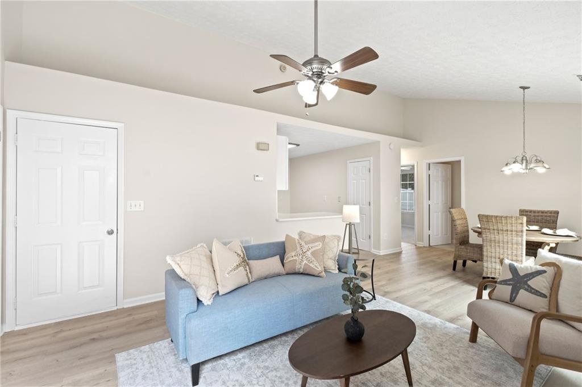
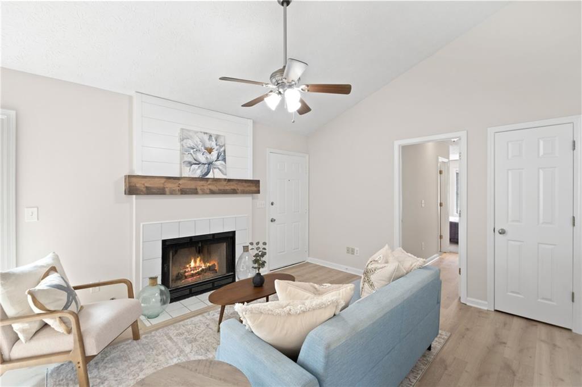
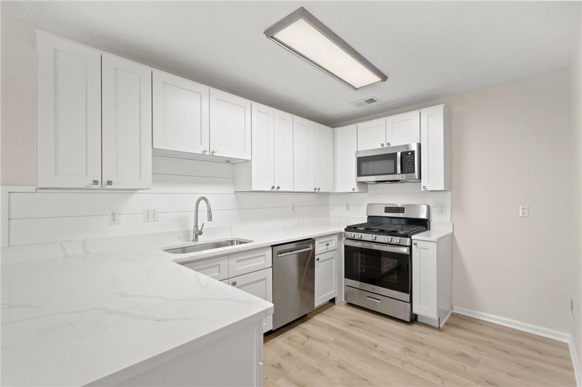
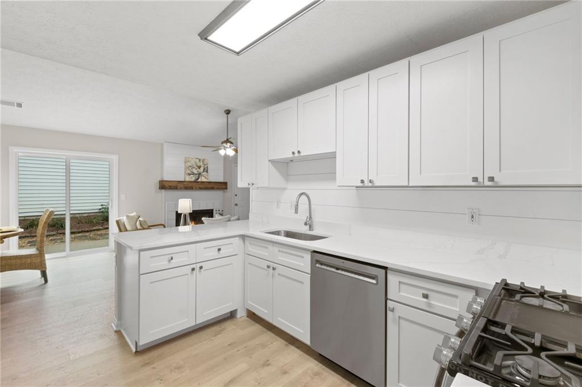
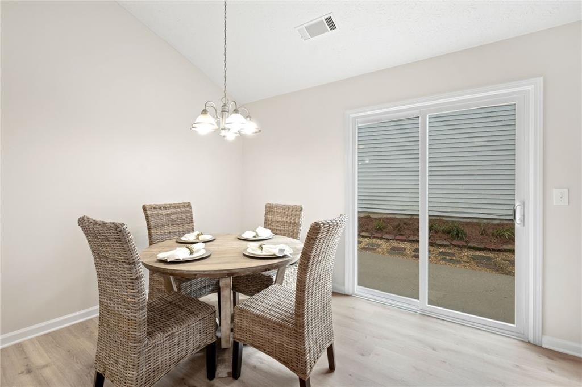
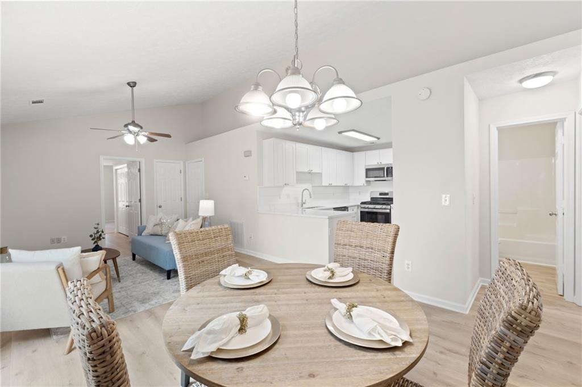
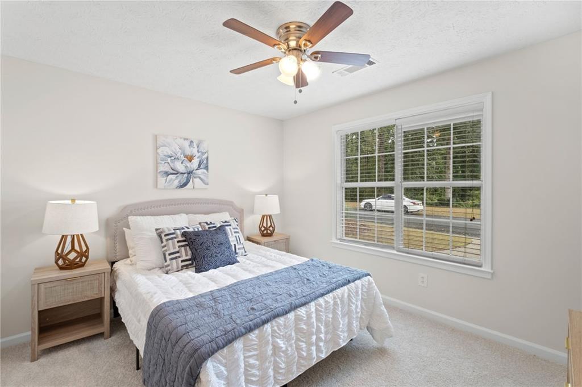
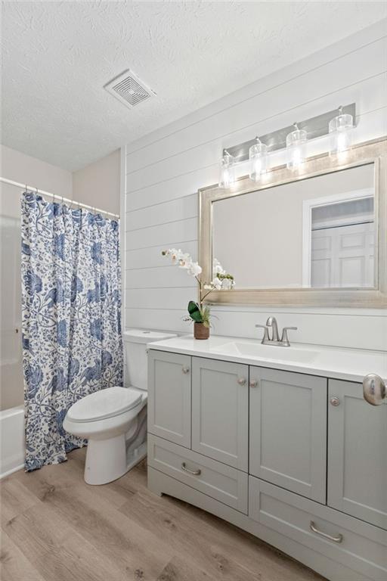
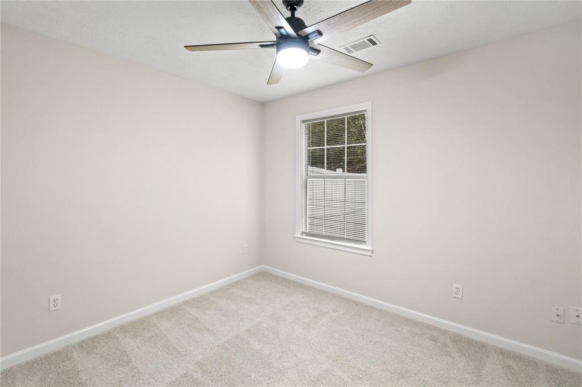
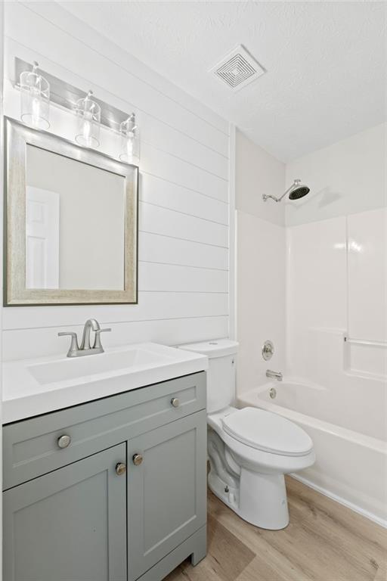
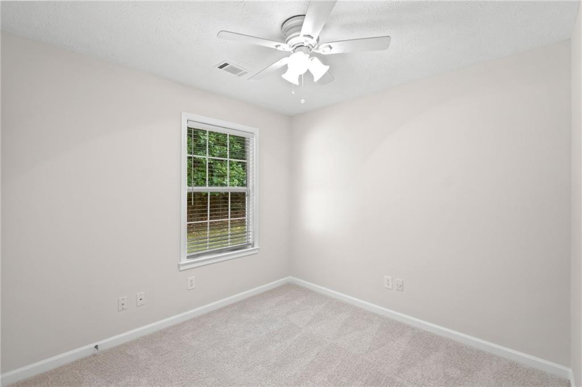
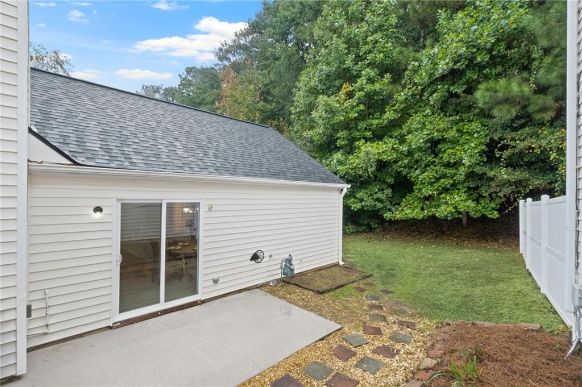
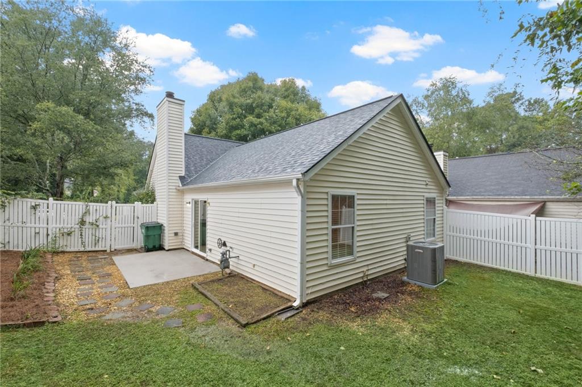
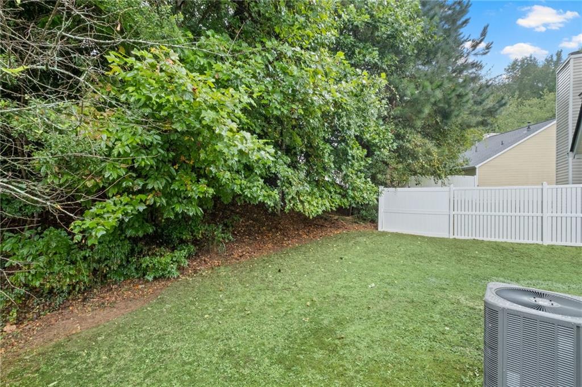
UNICORN ALERT! Welcome to this adorable, FULLY REMODELED 3 bedroom, 2 bath home in the community of Village at Jones Ferry. Single level living at its finest, this home is truly MOVE IN READY - NO PROJECTS NEEDED! Brand NEW ROOF, NEW HVAC/furnace, NEW KITCHEN, appliances, brand NEW FLOORING throughout, NEW INTERIOR PAINT (walls, ceiling, trim), and NEW BATHROOMS. You are going to love the open concept floorplan, which makes excellent use of the space available. Then primary suite is a perfect size and includes an oversized double closet and en suite bath. The guest bedrooms are located on the other side of the house and share a hall bath. Located close to several restaurants and shops and in the BEST SCHOOL DISTRICT around! There are 6 rent permits available in this community. Put this one on your MUST SEE LIST--WELCOME HOME!

3
beds

2
baths

990 Sq.Ft. LIVING AREA

5,597.46 Sq.Ft. lot

Kelly Rosen

Kelly Rosen

Features & Amenities

Interior

  • total bedrooms3
  • Total bathrooms2
  • full bathrooms2
  • Laundry room In Garage, Main Level
  • Flooring Carpet, Luxury Vinyl
  • Fireplace Family Room, Gas Starter
  • APPLIANCES Dishwasher, Gas Range, Gas Water Heater, Microwave
  • other interior Features High Ceilings 9 ft Main, High Speed Internet, Low Flow Plumbing Fixtures

Area & Lot

  • Status Sold
  • Date Sold November 5, 2024
  • Living Area990 Sq.Ft.
  • Total Area990 Sq.Ft.
  • Lot Area5,597.46 Sq.Ft.
  • MLS® ID7462291
  • TypeResidential
  • YEAR BUILT1993
  • NeighborhoodAlpharetta
  • Architecture StylesRanch
  • Water FrontageNone
  • View DescriptionOther
  • Elementary SchoolDolvin
  • Middle SchoolAutrey Mill
  • High SchoolJohns Creek

Exterior

  • STORIES1
  • Garage Space1.0
  • water SourcePublic
  • utilitiesCable Available, Electricity Available, Natural Gas Available, Phone Available, Sewer Available, Underground Utilities, Water Available
  • PoolNone
  • roofRidge Vents, Shingle
  • lot featuresBack Yard, Front Yard, Level
  • parkingDriveway, Garage, Garage Door Opener, Garage Faces Front
  • HEAT TYPECentral, Forced Air, Natural Gas
  • AIR CONDITIONINGCeiling Fan(s), Central Air
  • sewerPublic Sewer
  • SubstructureSlab
  • Disability FeaturesNone
  • security FeaturesSmoke Detector(s)
  • Green featuresNone
  • other exterior FeaturesPrivate Yard, Rain Gutters, None

Financial

  • Sales Price$395,000
  • Real Estate Tax $1,307/yr
  • HOA $796/yr
View Virtual Tour

Alpharetta

Alpharetta has become one of Georgia's most sought-after places to live.

Explore

Follow Me on Instagram

Let's Work Together

Real estate is a big decision, and you shouldn't have to navigate it alone — or get passed off to a team. Kelly Rosen brings the professionalism of a business background and the heart of someone who treats every client like family, whether you're buying your first home or selling a million-dollar property.