


Leave a Message

Thank you for your message. I will be in touch with you shortly.

112 Hughes Place Drive
SEE ALL PHOTOS
112 Hughes Place Drive
Sold

112 Hughes Place Drive

112 Hughes Place Drive, Dawsonville, GA 30534

$373,990
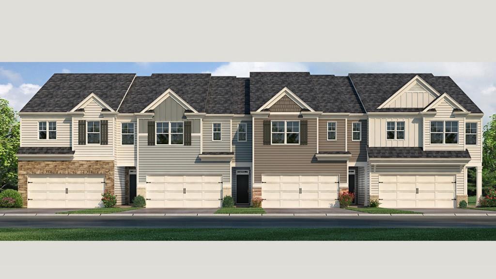
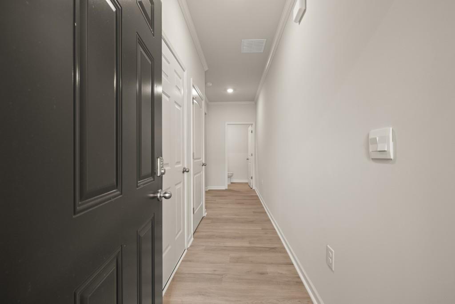
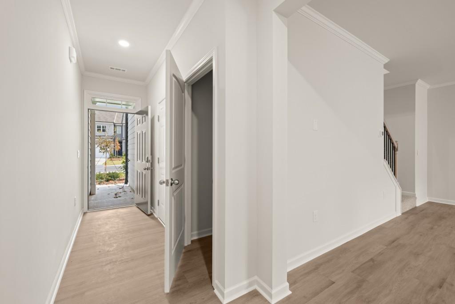
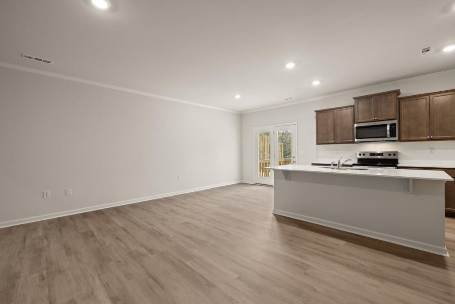
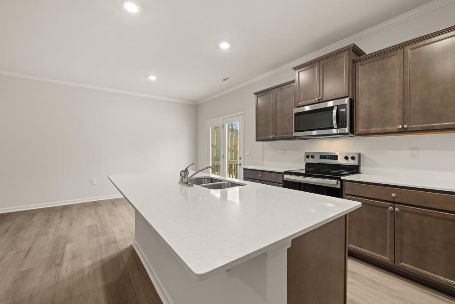
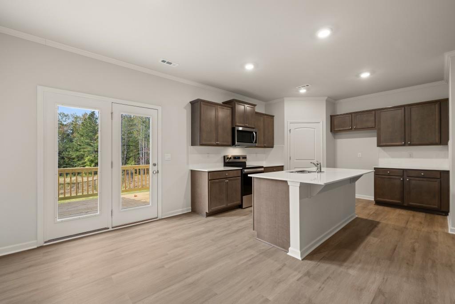
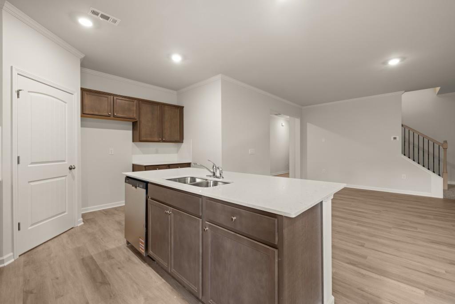
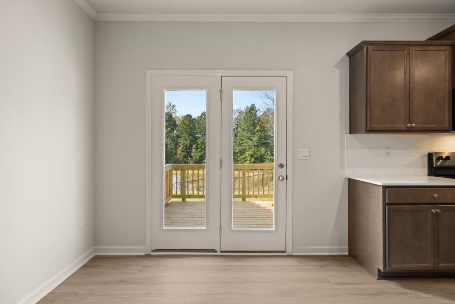
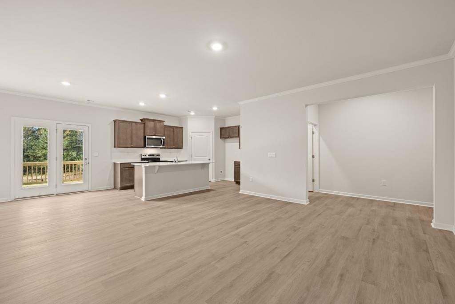
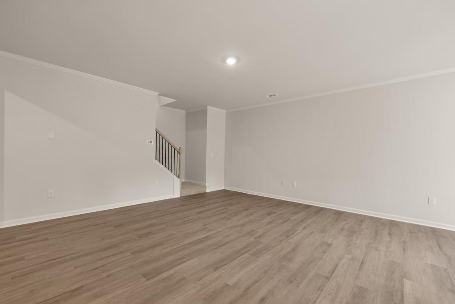
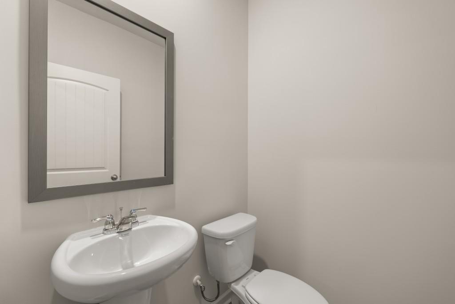
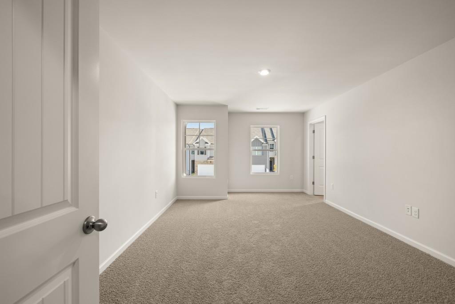
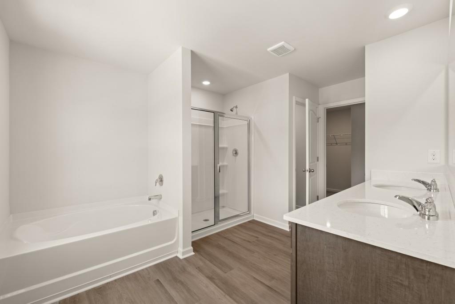
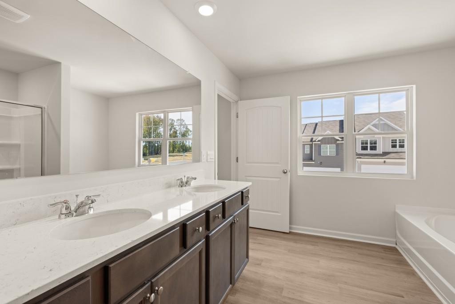
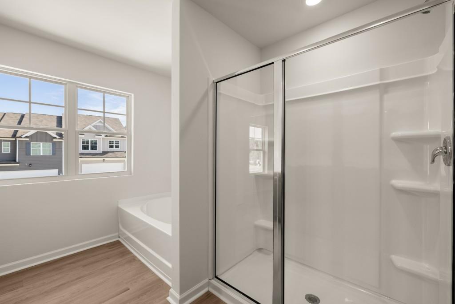
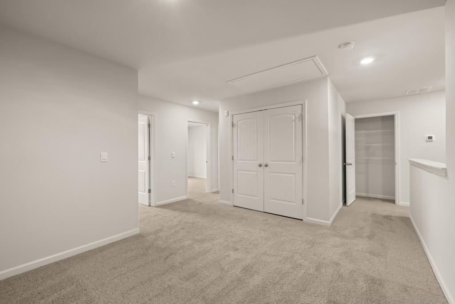
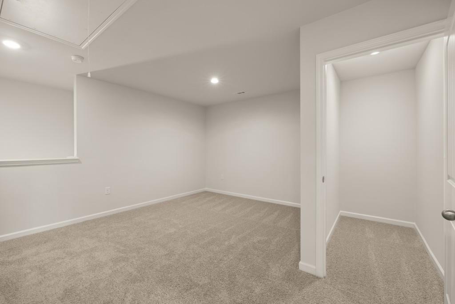
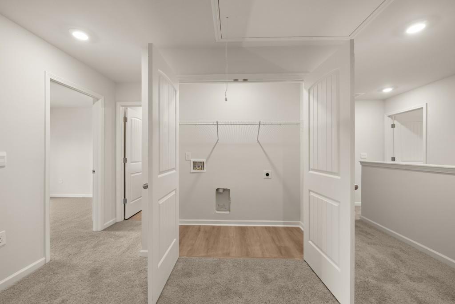
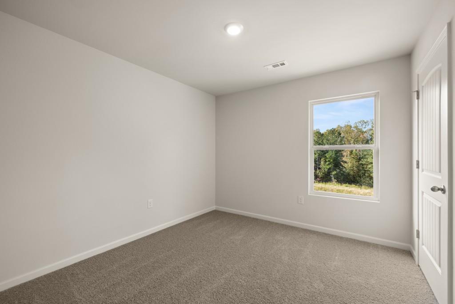
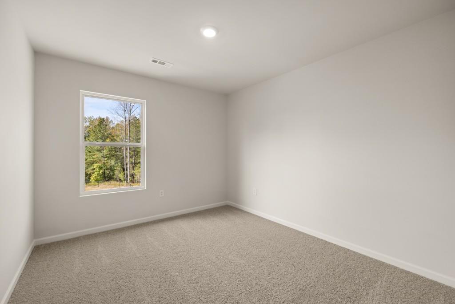
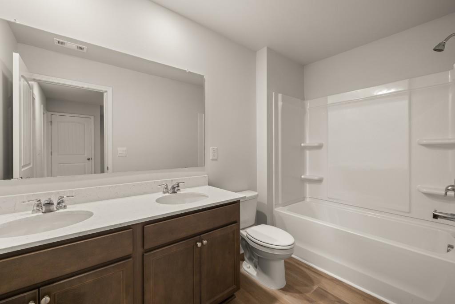
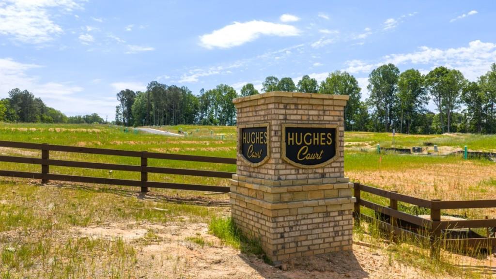
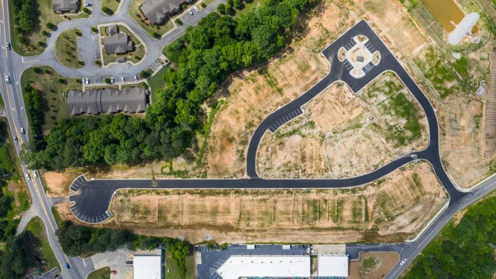
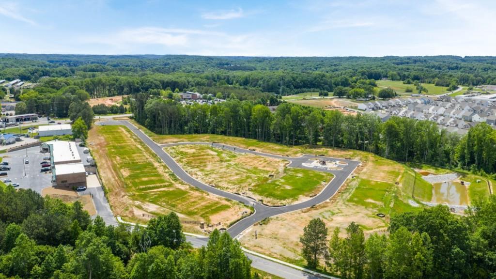
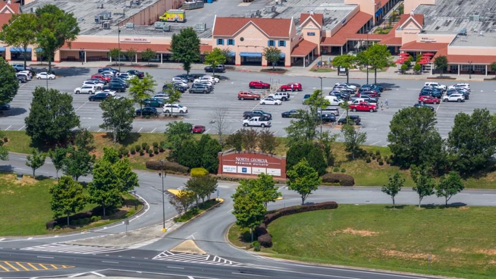
Welcome to 112 Hughes Place Drive in the wonderful Hughes Court community in the heart of Dawsonville, GA. The Sudbury floorplan is a spacious two-story plan featuring 3 bedrooms and 2.5 bathrooms in 1,877 square feet along with a 2-car garage. As you step off the front porch, a long foyer welcomes you and leads into the open-concept main living area. A large family room is the perfect place for family and friends to gather or for a quiet night with a book or movie. The family room flows seamlessly into the well-appointed kitchen with a center island, quartz countertops, white subway tile backsplash, beautiful gray shaker-style cabinetry, and stainless-steel appliances. A dining area directly off the kitchen provides space for a dining table and opens onto the back deck or patio. There is also a half bathroom tucked away on the first floor. Up the stairs you'll turn from the landing into the primary suite. A spacious bedroom is complimented by the en suite bathroom featuring a separate tub and shower, dual vanity, water closet, linen closet, and a roomy walk-in closet. Across the landing you'll be led into a loft area that's perfect for a game room or second living space. 2 secondary bedrooms, the laundry room, and an additional bathroom, also with dual vanity, round out the upper floor. Just minutes from Lake Lanier, residents can enjoy endless opportunities for outdoor recreation. Located in Dawsonville, GA with plenty of dining options, shopping centers, and everyday conveniences nearby, 112 Hughes Place Drive in the amazing Hughes Court offers a perfect balance of comfort and accessibility. Schedule your tour today! Photos are representative in nature and do not depict actual home listed. Features may differ.

3
beds

3
baths

1,877 Sq.Ft. LIVING AREA

Kelly Rosen

Kelly Rosen

Features & Amenities

Interior

  • total bedrooms3
  • Total bathrooms3
  • full bathrooms2
  • half bathroom1
  • Laundry room In Hall, Laundry Closet, Upper Level
  • Flooring Carpet, Laminate, Vinyl
  • Fireplace None
  • APPLIANCES Dishwasher, Disposal, Electric Range, Electric Water Heater, Microwave
  • other interior Features Crown Molding, Double Vanity, Entrance Foyer, High Ceilings 9 ft Main, High Speed Internet, Low Flow Plumbing Fixtures, Smart Home, Walk-In Closet(s), Other

Area & Lot

  • Status Sold
  • Date Sold March 31, 2026
  • Living Area1,877 Sq.Ft.
  • Total Area1,877 Sq.Ft.
  • MLS® ID7696749
  • TypeTownhouse
  • YEAR BUILT2026
  • Architecture StylesTownhouse, Traditional
  • Water FrontageNone
  • View DescriptionTrees/Woods
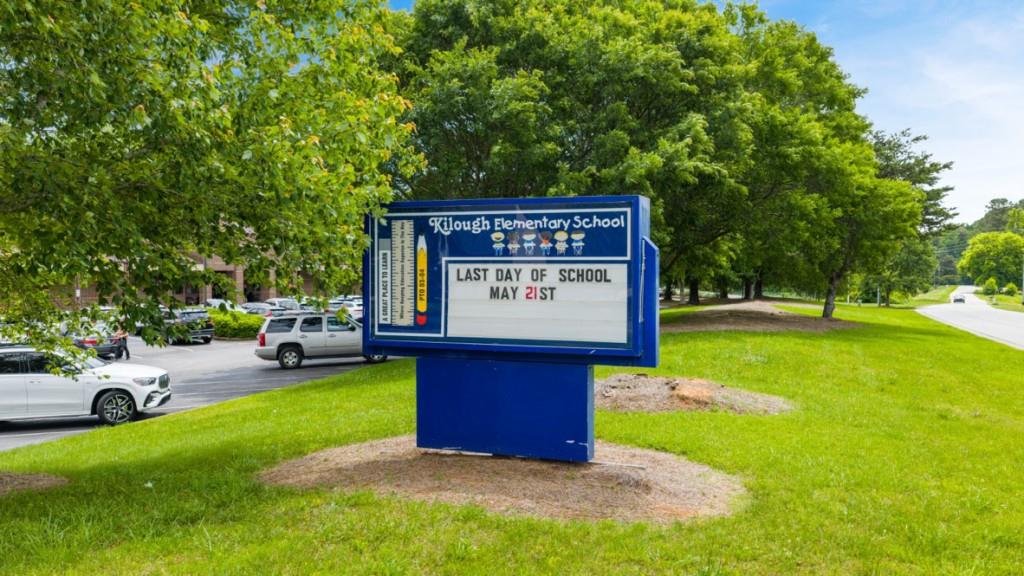
  • Elementary SchoolKilough
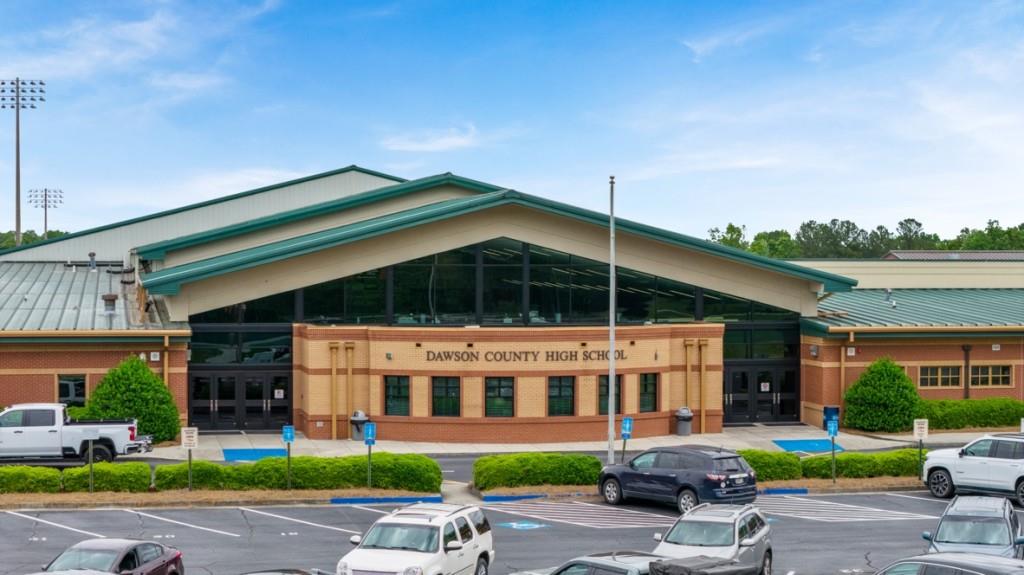
  • Middle SchoolDawson County
  • High SchoolDawson County

Exterior

  • STORIES2
  • Garage Space2.0
  • water SourcePublic
  • utilitiesCable Available, Electricity Available, Phone Available, Sewer Available, Underground Utilities, Water Available
  • PoolNone
  • roofComposition, Shingle
  • lot featuresBack Yard, Front Yard, Landscaped, Level, Private
  • parkingAttached, Driveway, Garage, Garage Door Opener, Garage Faces Front, Kitchen Level, Level Driveway
  • HEAT TYPEElectric, Heat Pump, Zoned
  • AIR CONDITIONINGElectric, Zoned
  • sewerPublic Sewer, Other
  • SubstructureSlab
  • Disability FeaturesNone
  • security FeaturesCarbon Monoxide Detector(s), Smoke Detector(s)
  • Green featuresNone
  • other exterior FeaturesPrivate Entrance, None

Financial

  • Sales Price$373,990
  • Real Estate Tax $1/yr
  • HOA $135/mo
View Virtual Tour

Follow Me on Instagram

Let's Work Together

Real estate is a big decision, and you shouldn't have to navigate it alone — or get passed off to a team. Kelly Rosen brings the professionalism of a business background and the heart of someone who treats every client like family, whether you're buying your first home or selling a million-dollar property.