Leave a Message

Thank you for your message. I will be in touch with you shortly.

123 Academy Lane
123 Academy Lane
123 Academy Lane
123 Academy Lane
123 Academy Lane
123 Academy Lane
123 Academy Lane
123 Academy Lane
123 Academy Lane
123 Academy Lane
123 Academy Lane
123 Academy Lane
123 Academy Lane
123 Academy Lane
123 Academy Lane
123 Academy Lane
123 Academy Lane
123 Academy Lane
123 Academy Lane
123 Academy Lane
123 Academy Lane
123 Academy Lane
123 Academy Lane
123 Academy Lane
123 Academy Lane
123 Academy Lane
123 Academy Lane
123 Academy Lane
123 Academy Lane
123 Academy Lane
123 Academy Lane
123 Academy Lane
123 Academy Lane
SEE ALL PHOTOS
123 Academy Lane
123 Academy Lane
123 Academy Lane
123 Academy Lane
123 Academy Lane
123 Academy Lane
123 Academy Lane
123 Academy Lane
123 Academy Lane
123 Academy Lane
123 Academy Lane
123 Academy Lane
123 Academy Lane
123 Academy Lane
123 Academy Lane
123 Academy Lane
123 Academy Lane
123 Academy Lane
123 Academy Lane
123 Academy Lane
123 Academy Lane
123 Academy Lane
123 Academy Lane
123 Academy Lane
123 Academy Lane
123 Academy Lane
123 Academy Lane
123 Academy Lane
123 Academy Lane
123 Academy Lane
123 Academy Lane
123 Academy Lane
123 Academy Lane
Sold

123 Academy Lane

123 Academy Lane, Canton, GA 30114

$530,000
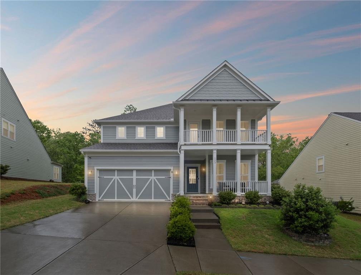
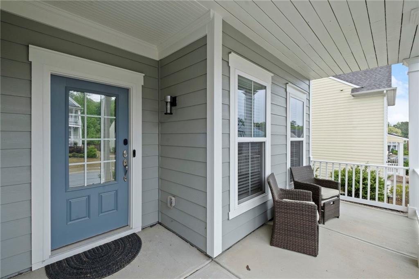
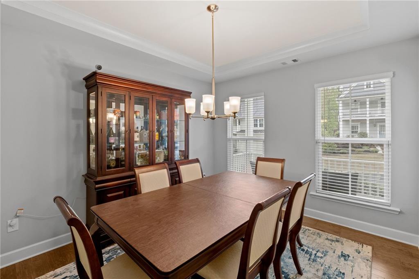
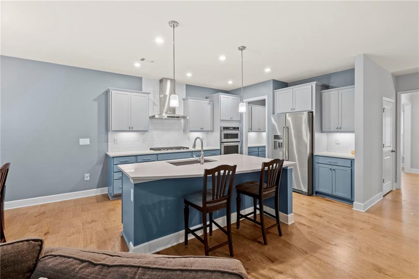
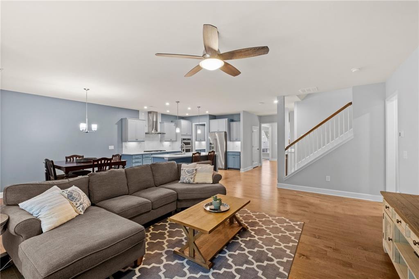
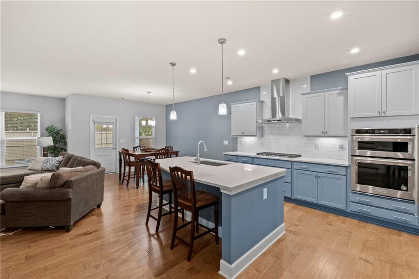
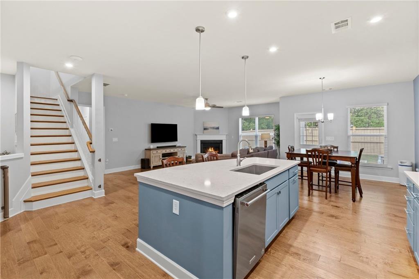
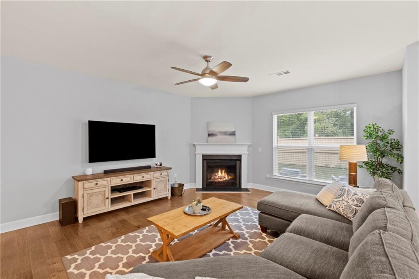
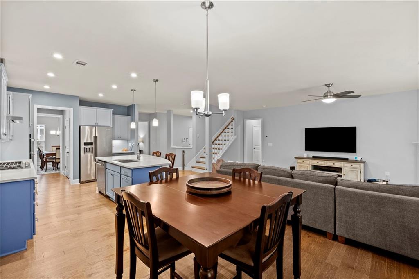
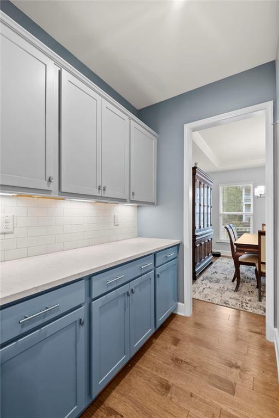
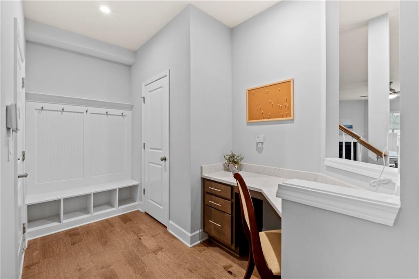
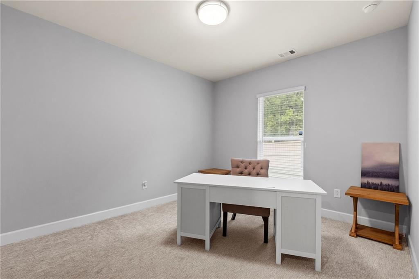
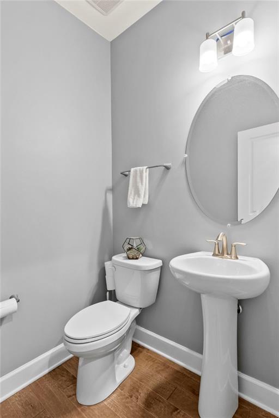
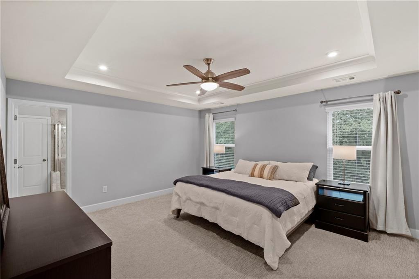
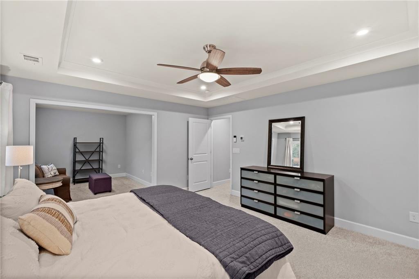
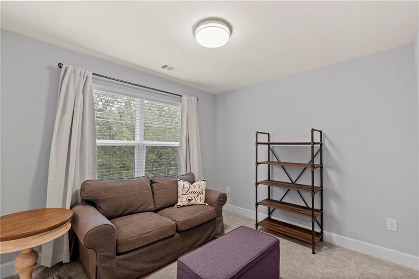
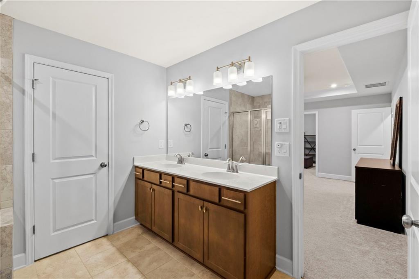
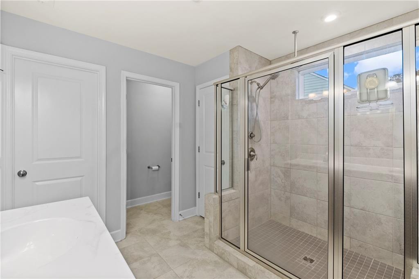
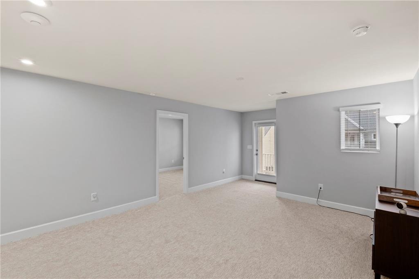
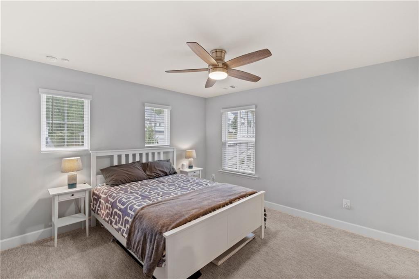
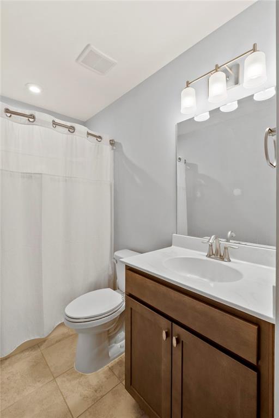
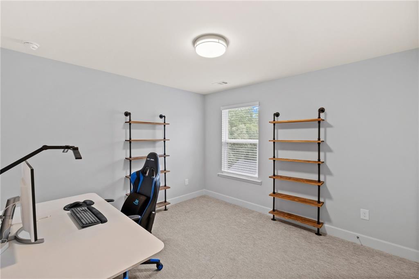
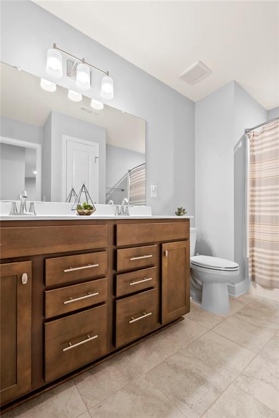
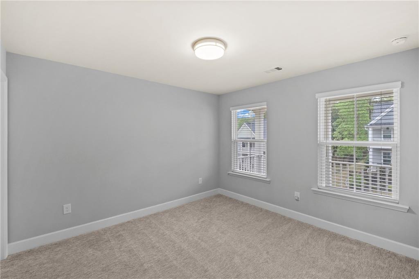
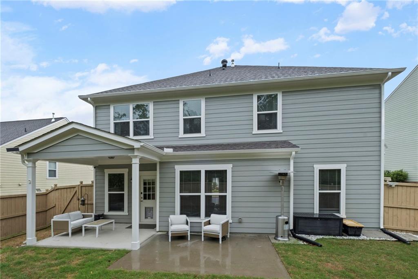
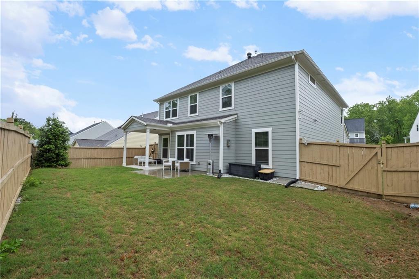
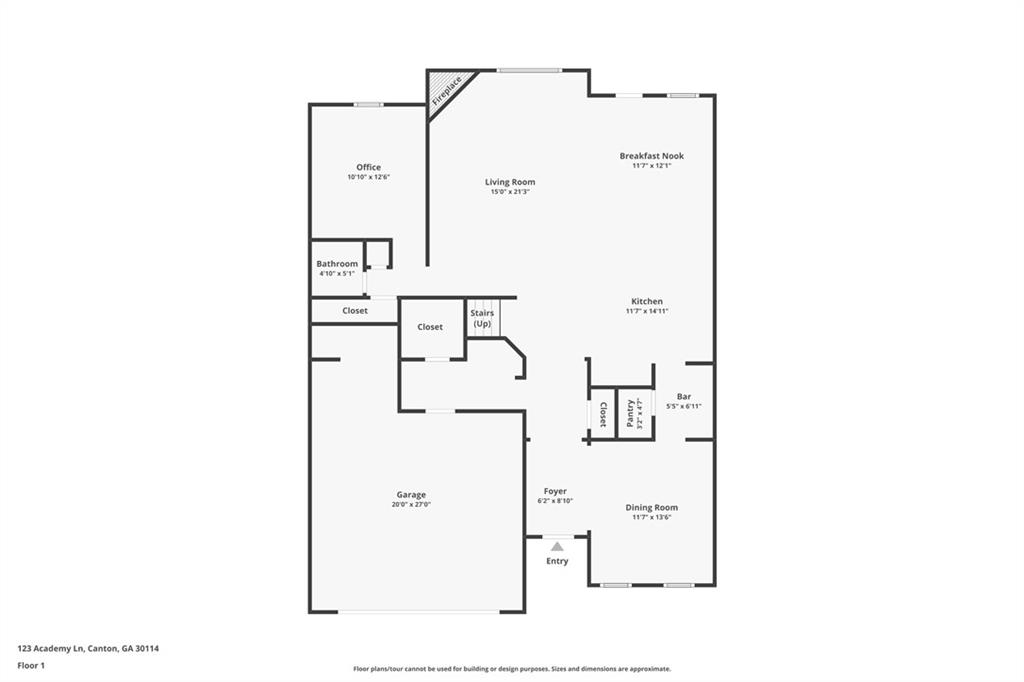
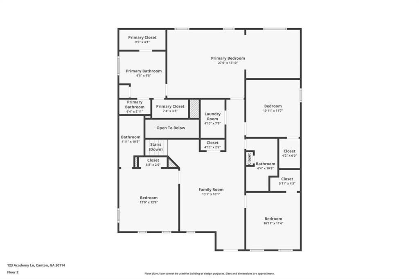
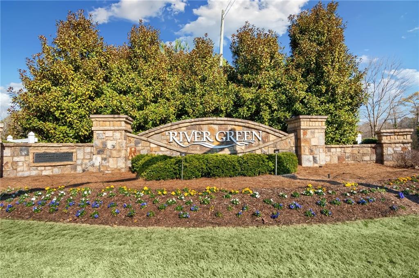
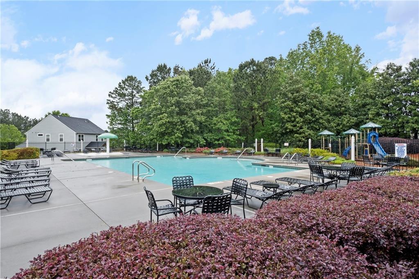
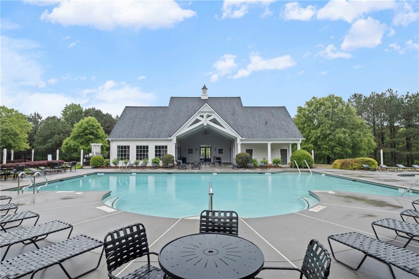
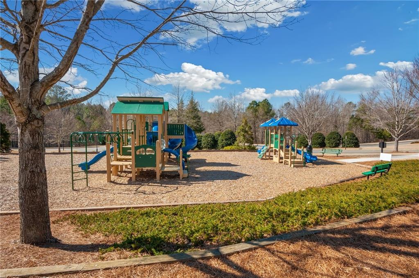
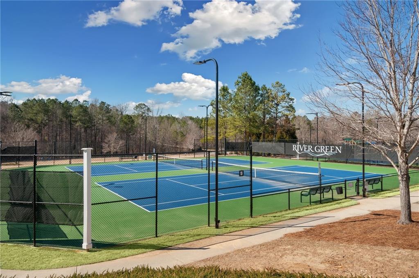
Prepare to fall in love with this stunning CRAFTSMAN-style home located in the highly sought-after River Green community. From the moment you arrive, you'll be captivated by the charming curb appeal. Step inside and be greeted by a LIGHT-FILLED, open-concept layout perfect for modern living and entertaining. The spacious family room invites you to relax and unwind by the cozy fireplace, while the heart of the home is the IMPRESSIVE KITCHEN, boasting an abundance of cabinet space to satisfy any culinary enthusiast. You'll also appreciate the convenience of the BUTLER'S PANTRY and a WALK-IN PANTRY to keep everything organized. STORAGE will never be an issue with the thoughtfully placed closets throughout the home. Work from home with ease in the convenient MAIN LEVEL OFFICE. Upstairs, you'll find four generously sized bedrooms and the incredibly convenient SECOND FLOOR LAUNDRY room. The luxurious primary bedroom suite is a true retreat, featuring a comfortable sitting area where you can escape and unwind. The en suite bath is equally impressive, showcasing a double vanity, a large walk-in tiled shower, and a spacious walk-in closet. Outside, enjoy the privacy of your FENCED BACKYARD and the pleasure of outdoor living on the COVERED PATIO - perfect for grilling, relaxing and enjoying the private wooded backyard area. This home also comes with 2 ELECTRIC CAR CHARGING PORTS in the garage! The allure of this home extends far beyond its walls! River Green offers RESORT STYLE AMENITIES that truly set it apart. Imagine spending sunny afternoons by one of the multiple pools, enjoying a friendly match on the tennis courts, or socializing in the beautiful clubhouse. With a lovely park and a calendar full of social events planned year-round, you'll quickly feel like part of this fabulous community. Don't miss the opportunity to call this exceptional River Green residence your own. It's more than just a house; it's a lifestyle! Schedule your showing today and experience the magic for yourself--WELCOME HOME!

4
beds

4
baths

3,076 Sq.Ft. LIVING AREA

8,712 Sq.Ft. lot

Kelly Rosen

Kelly Rosen

Features & Amenities

Interior

  • total bedrooms4
  • Total bathrooms4
  • full bathrooms3
  • half bathroom1
  • Laundry room Laundry Room, Upper Level
  • Flooring Carpet, Hardwood
  • Fireplace Factory Built, Family Room, Gas Log, Gas Starter, Glass Doors
  • APPLIANCES Dishwasher, Disposal, Gas Cooktop, Gas Oven, Gas Water Heater, Microwave, Range Hood, Refrigerator
  • other interior Features Coffered Ceiling(s), Crown Molding, Double Vanity, Entrance Foyer, High Ceilings 9 ft Main, High Speed Internet, Recessed Lighting, Tray Ceiling(s), Walk-In Closet(s)

Area & Lot

  • Status Sold
  • Date Sold June 27, 2025
  • Living Area3,076 Sq.Ft.
  • Total Area3,076 Sq.Ft.
  • Lot Area8,712 Sq.Ft.
  • MLS® ID7565103
  • TypeResidential
  • YEAR BUILT2019
  • NeighborhoodCanton
  • Architecture StylesTraditional
  • Water FrontageNone
  • View DescriptionTrees/Woods
  • Elementary SchoolJ. Knox
  • Middle SchoolTeasley
  • High SchoolCherokee

Exterior

  • STORIES2
  • Garage Space2.0
  • water SourcePublic
  • utilitiesCable Available, Electricity Available, Natural Gas Available, Sewer Available, Underground Utilities, Water Available
  • PoolNone
  • roofRidge Vents, Shingle
  • lot featuresBack Yard, Front Yard, Landscaped
  • parkingAttached, Driveway, Garage, Garage Door Opener, Garage Faces Front, Kitchen Level, Level Driveway
  • HEAT TYPECentral, Natural Gas
  • AIR CONDITIONINGCeiling Fan(s), Central Air
  • sewerPublic Sewer
  • SubstructureSlab
  • Disability FeaturesNone
  • security FeaturesSecurity System Owned, Smoke Detector(s)
  • Green featuresNone
  • other exterior FeaturesRain Gutters, Rear Stairs, None

Financial

  • Sales Price$530,000
  • Real Estate Tax $5,736/yr
  • HOA $1,200/yr

Canton

Canton offers a lifestyle that's both relaxed and connected.

Explore

Follow Me on Instagram

Let's Work Together

Real estate is a big decision, and you shouldn't have to navigate it alone — or get passed off to a team. Kelly Rosen brings the professionalism of a business background and the heart of someone who treats every client like family, whether you're buying your first home or selling a million-dollar property.