Leave a Message

Thank you for your message. I will be in touch with you shortly.

125 Sable Pointe Drive
SEE ALL PHOTOS
125 Sable Pointe Drive
Sold

125 Sable Pointe Drive

125 Sable Pointe Drive, Milton, GA 30004

$620,000
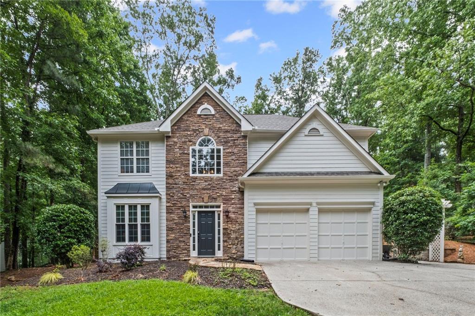
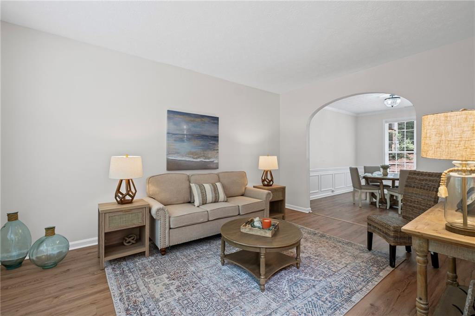
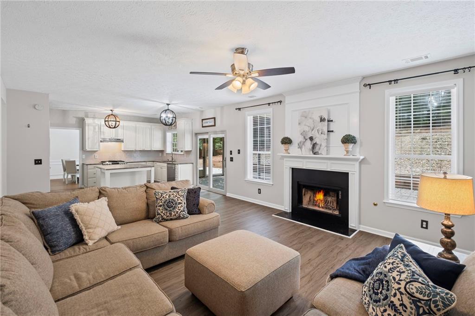
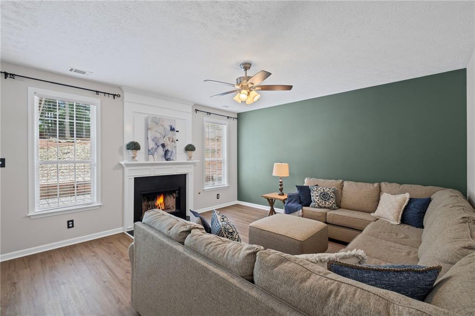
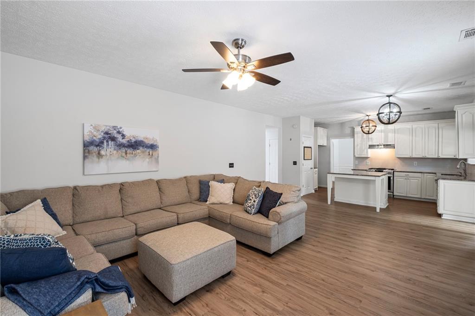
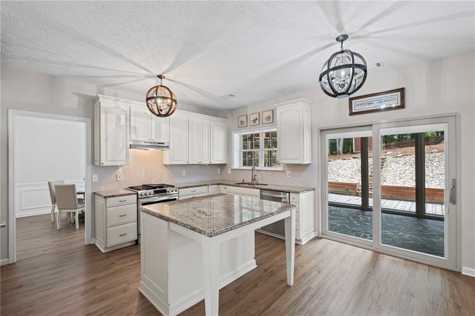
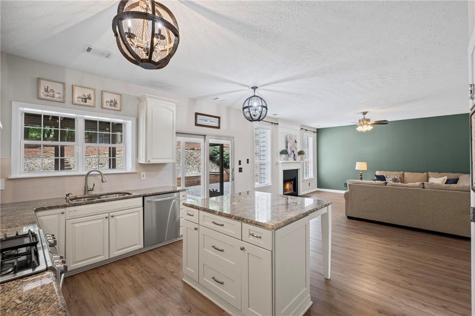
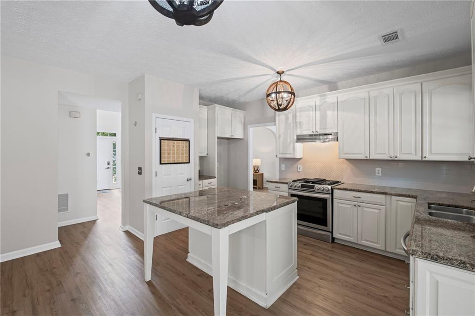
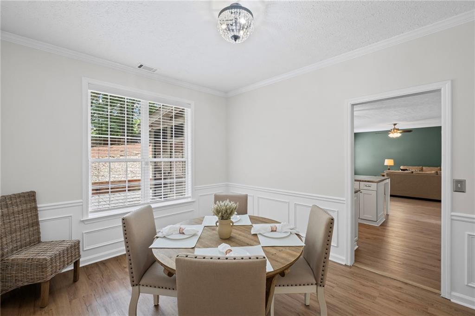
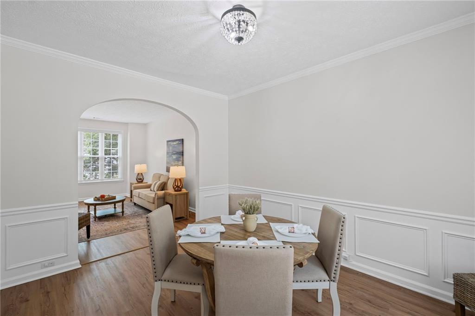
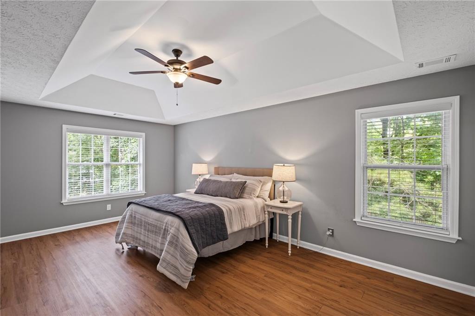
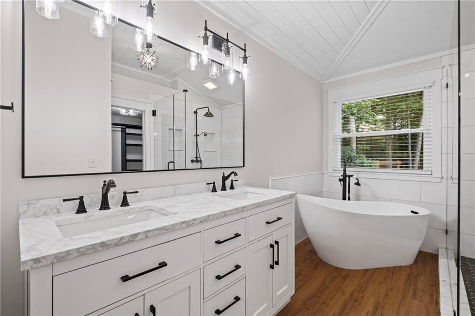
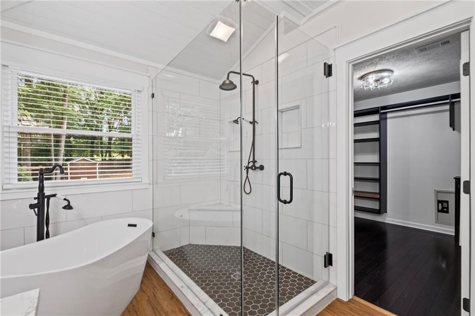
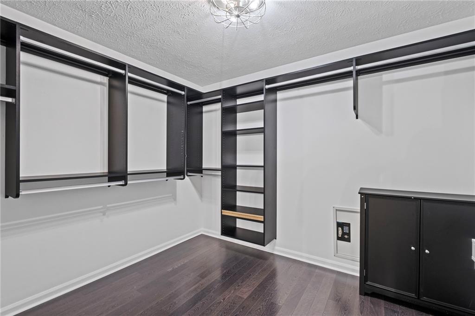
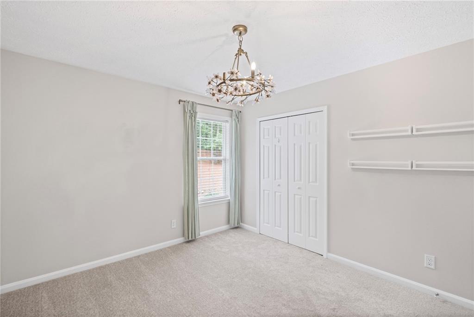
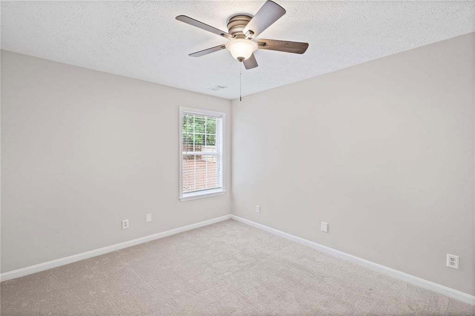
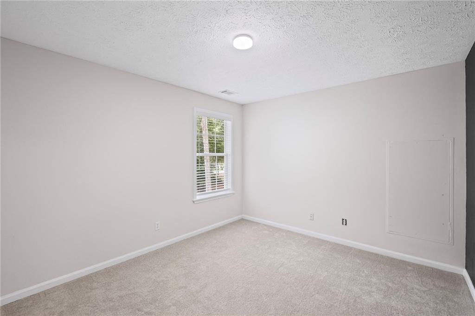
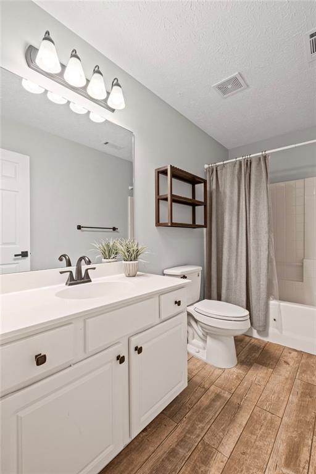
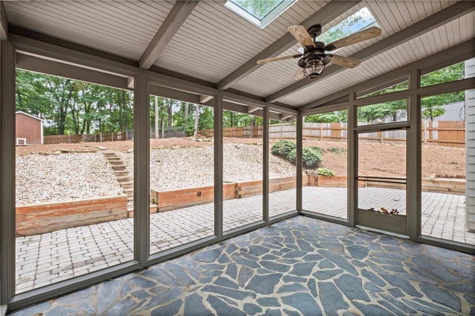
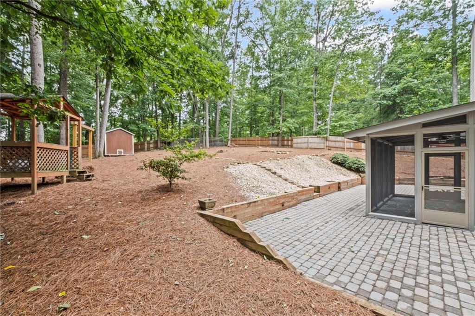
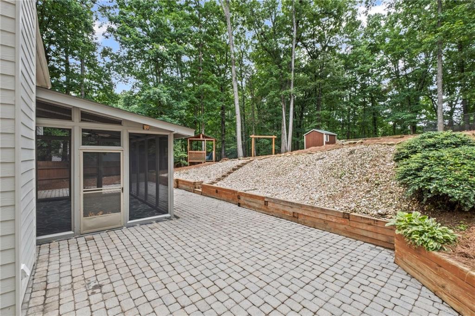
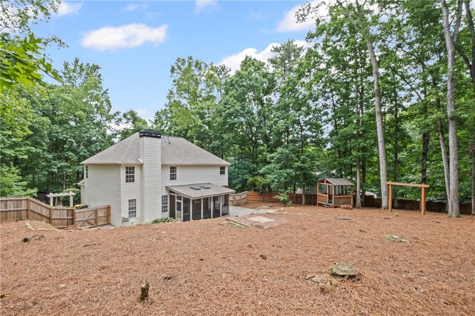
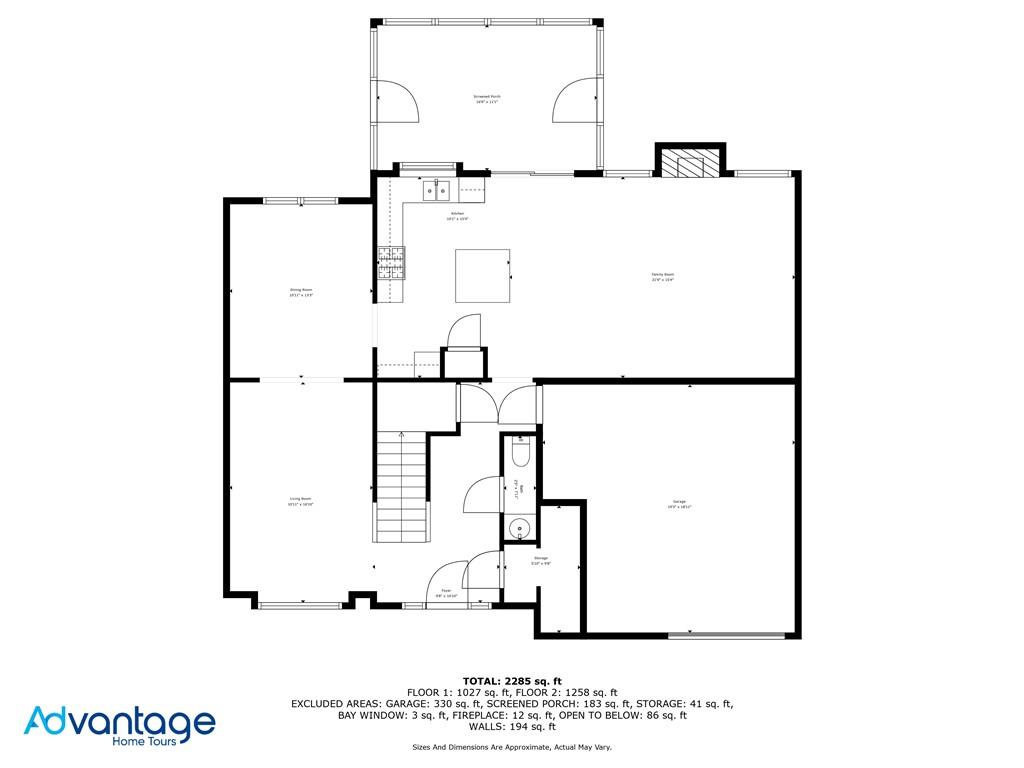
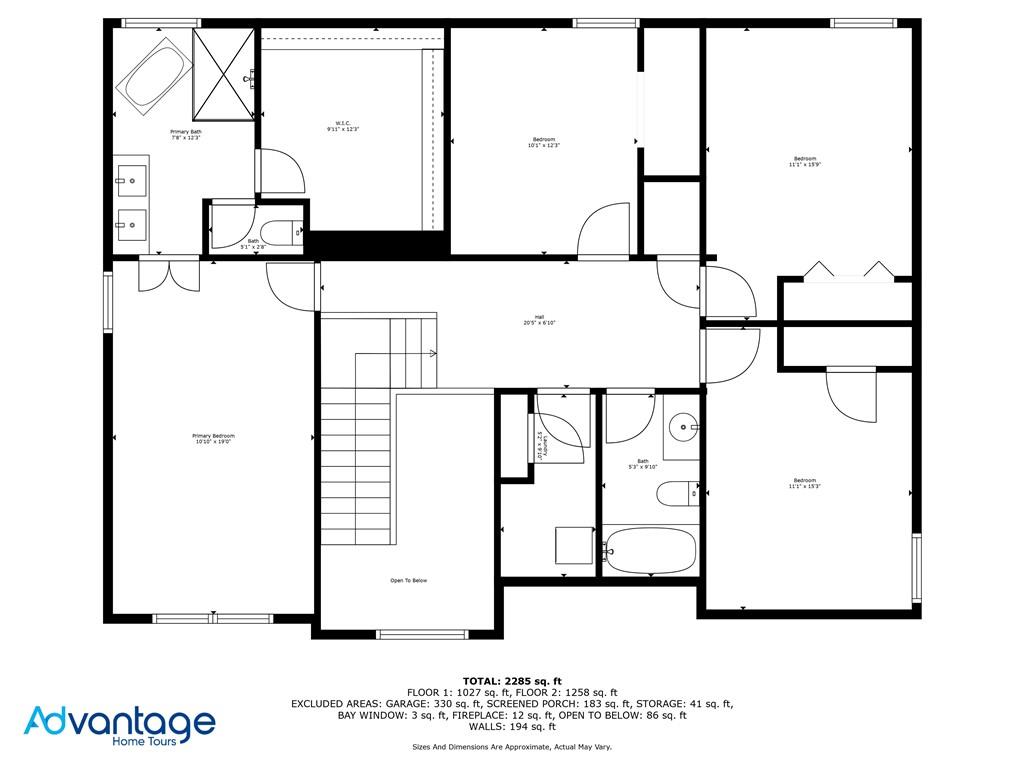
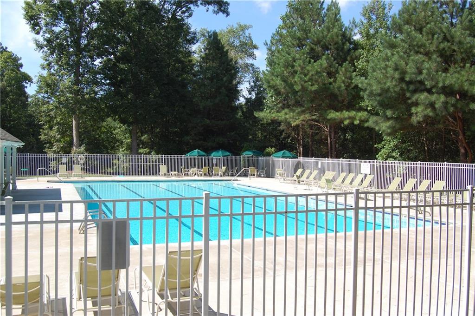
Welcome to this NATURE LOVER'S PARADISE! You are absolutely going to love the PRIVATE FENCED BACKYARD area that is extremely low maintenance and already prepped for an incredible garden! The kids (human or 4 legged kind) will love running around the natural area while you enjoy a cool beverage on the SCREENED PORCH or wrap around paver patio. Inside you will find low maintenance luxury vinyl plank flooring throughout the main level and brand NEW CARPET in the bedrooms. The large fireside family room (real wood burning fireplace!) opens up to the breakfast and kitchen area. The chef in the family will love the gorgeous WOOD CABINETS with custom drawers and large island for prepping all of your favorite dishes. Upstairs you will find an oversized primary suite with trey ceiling and newly REMODELED SPA BATH with soaking tub, marble shower, frameless glass door, new vanity & fixtures + a large walk-in closet with custom shelving. Three additional spacious bedrooms, a full bath, and a laundry room with linen closet complete the second floor. MOVE IN READY--EXTERIOR just PAINTED, 2 NEW HVAC units and NEW WATER HEATER. Meeting the neighbors is easy with all of the SOCIAL EVENTS planned throughout the year, including several pool parties, holiday light contests, Halloween parade, progressive dinners and more! Welcome to Milton's most affordable neighborhood in the sought after Birmingham Falls ES and Cambridge HS district; you are going to love it here. WELCOME HOME!

4
beds

3
baths

2,608 Sq.Ft. LIVING AREA

1.18 Acres lot

Kelly Rosen

Kelly Rosen

Features & Amenities

Interior

  • total bedrooms4
  • Total bathrooms3
  • full bathrooms2
  • half bathroom1
  • Laundry room Laundry Room, Upper Level
  • Flooring Carpet, Luxury Vinyl
  • Fireplace Factory Built, Family Room, Gas Starter
  • APPLIANCES Dishwasher, Dryer, Gas Range, Gas Water Heater, Range Hood
  • other interior Features Double Vanity, Entrance Foyer 2 Story, High Ceilings 9 ft Main, High Speed Internet, Tray Ceiling(s), Walk-In Closet(s)

Area & Lot

  • Status Sold
  • Date Sold July 24, 2025
  • Living Area2,608 Sq.Ft.
  • Total Area2,608 Sq.Ft.
  • Lot Area1.18 Acres
  • MLS® ID7591405
  • TypeResidential
  • YEAR BUILT1996
  • NeighborhoodMilton
  • Architecture StylesTraditional
  • Water FrontageNone
  • View DescriptionTrees/Woods
  • Elementary SchoolBirmingham Falls
  • Middle SchoolHopewell
  • High SchoolCambridge

Exterior

  • STORIES2
  • Garage Space2.0
  • water SourcePublic
  • utilitiesCable Available, Electricity Available, Natural Gas Available, Underground Utilities, Water Available
  • PoolNone
  • roofRidge Vents, Shingle
  • lot featuresBack Yard, Cleared, Front Yard, Private
  • parkingDriveway, Garage, Garage Door Opener, Kitchen Level
  • HEAT TYPEForced Air, Natural Gas
  • AIR CONDITIONINGCeiling Fan(s), Central Air
  • sewerSeptic Tank
  • SubstructureSlab
  • Disability FeaturesNone
  • security FeaturesSecurity System Owned, Smoke Detector(s)
  • Green featuresNone
  • other exterior FeaturesGarden, Private Yard, Rain Barrel/Cistern(s), Rain Gutters, None

Financial

  • Sales Price$620,000
  • Real Estate Tax $5,386/yr
  • HOA $465/yr
View Virtual Tour

Milton

If peaceful country roads, rolling horse farms, and luxury homes sound like your dream.

Explore

Follow Me on Instagram

Let's Work Together

Real estate is a big decision, and you shouldn't have to navigate it alone — or get passed off to a team. Kelly Rosen brings the professionalism of a business background and the heart of someone who treats every client like family, whether you're buying your first home or selling a million-dollar property.