Leave a Message

Thank you for your message. I will be in touch with you shortly.

149 Treeline Trail
149 Treeline Trail
149 Treeline Trail
149 Treeline Trail
149 Treeline Trail
149 Treeline Trail
149 Treeline Trail
149 Treeline Trail
149 Treeline Trail
149 Treeline Trail
149 Treeline Trail
149 Treeline Trail
149 Treeline Trail
149 Treeline Trail
149 Treeline Trail
149 Treeline Trail
149 Treeline Trail
149 Treeline Trail
149 Treeline Trail
149 Treeline Trail
149 Treeline Trail
149 Treeline Trail
149 Treeline Trail
149 Treeline Trail
149 Treeline Trail
149 Treeline Trail
149 Treeline Trail
149 Treeline Trail
149 Treeline Trail
149 Treeline Trail
149 Treeline Trail
149 Treeline Trail
149 Treeline Trail
149 Treeline Trail
149 Treeline Trail
149 Treeline Trail
149 Treeline Trail
149 Treeline Trail
149 Treeline Trail
149 Treeline Trail
SEE ALL PHOTOS
149 Treeline Trail
149 Treeline Trail
149 Treeline Trail
149 Treeline Trail
149 Treeline Trail
149 Treeline Trail
149 Treeline Trail
149 Treeline Trail
149 Treeline Trail
149 Treeline Trail
149 Treeline Trail
149 Treeline Trail
149 Treeline Trail
149 Treeline Trail
149 Treeline Trail
149 Treeline Trail
149 Treeline Trail
149 Treeline Trail
149 Treeline Trail
149 Treeline Trail
149 Treeline Trail
149 Treeline Trail
149 Treeline Trail
149 Treeline Trail
149 Treeline Trail
149 Treeline Trail
149 Treeline Trail
149 Treeline Trail
149 Treeline Trail
149 Treeline Trail
149 Treeline Trail
149 Treeline Trail
149 Treeline Trail
149 Treeline Trail
149 Treeline Trail
149 Treeline Trail
149 Treeline Trail
149 Treeline Trail
149 Treeline Trail
149 Treeline Trail
For Sale

149 Treeline Trail

149 Treeline Trail, Canton, GA 30115

$639,900
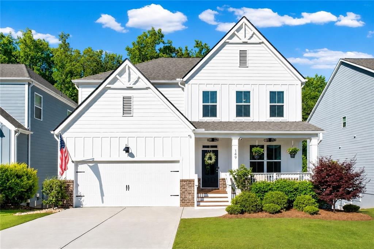
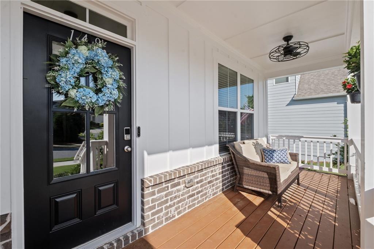
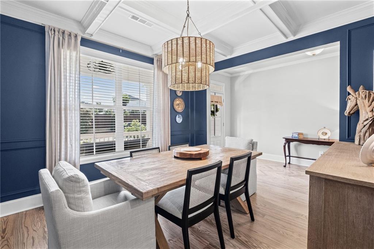
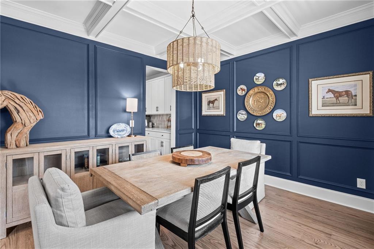
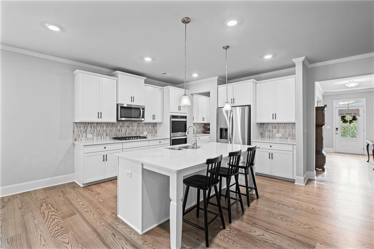
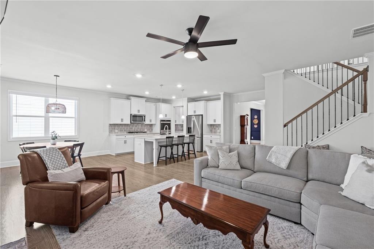
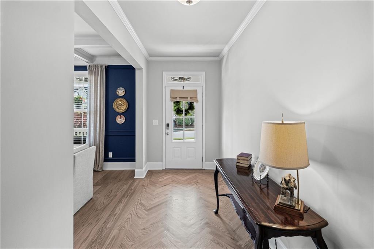
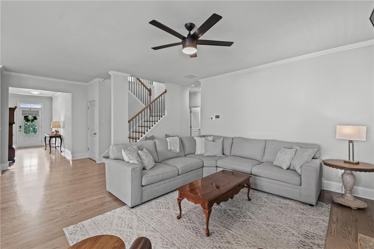
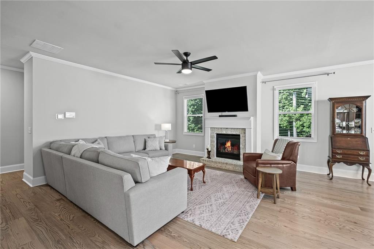
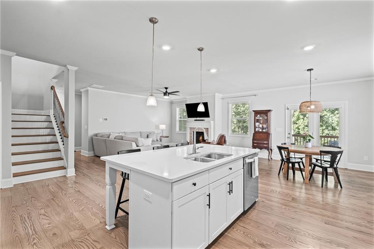
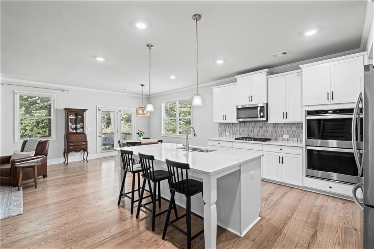
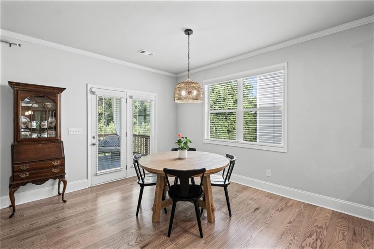
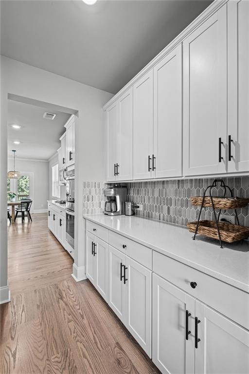
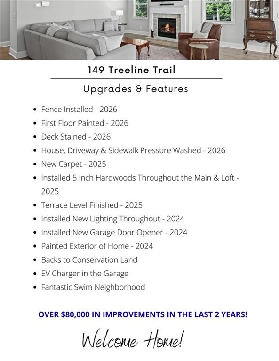
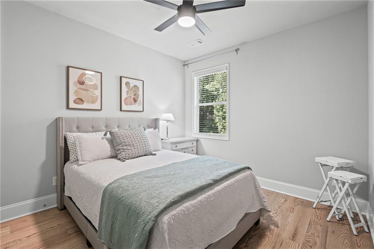
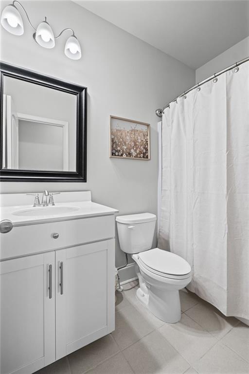
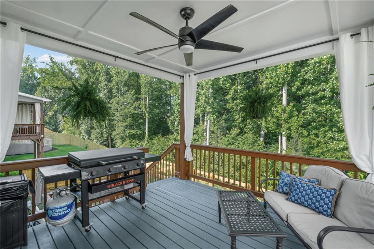
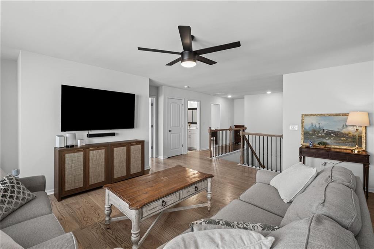
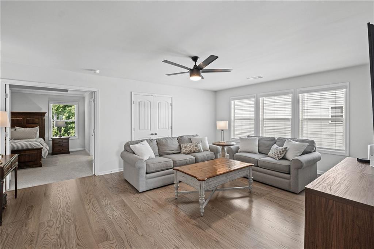
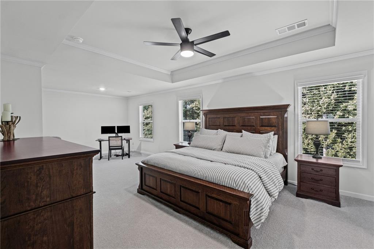
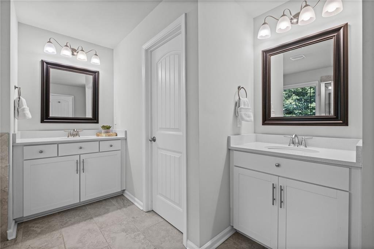
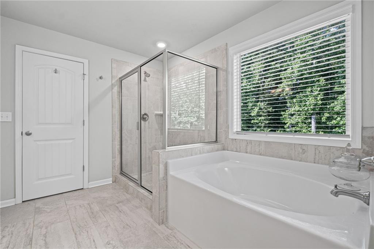
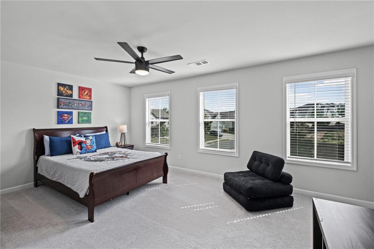
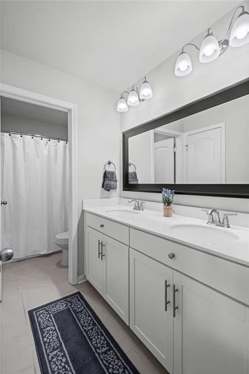
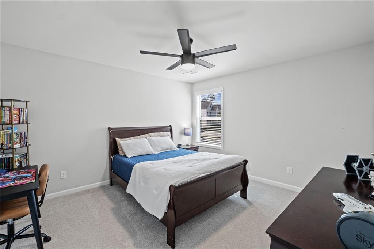
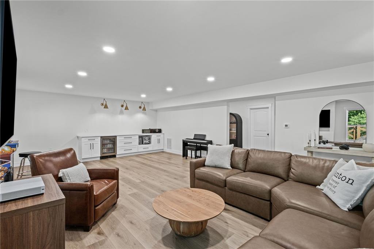
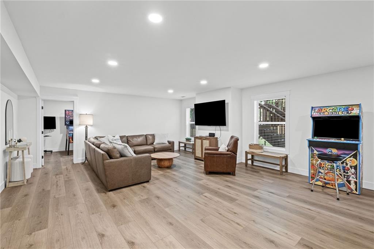
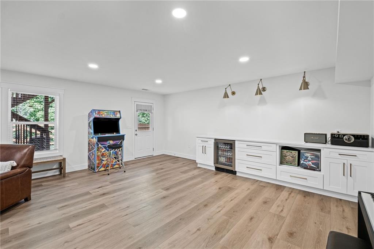
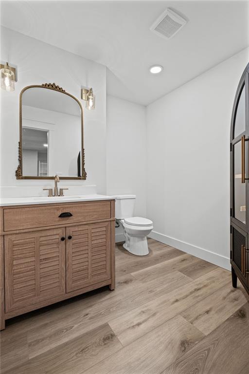
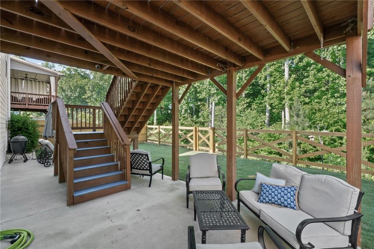
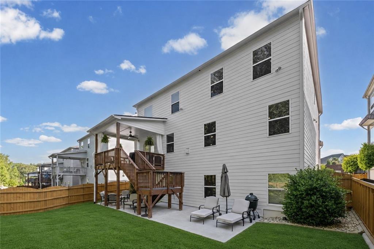
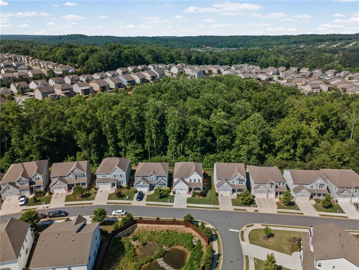
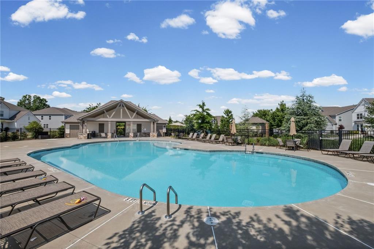
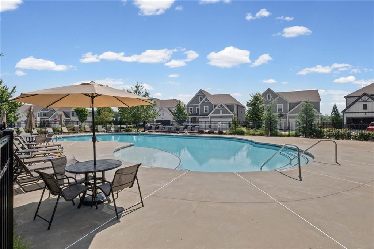
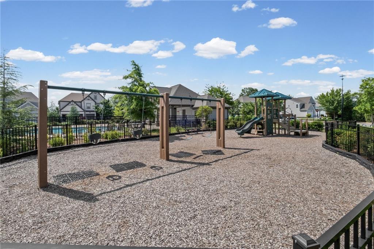
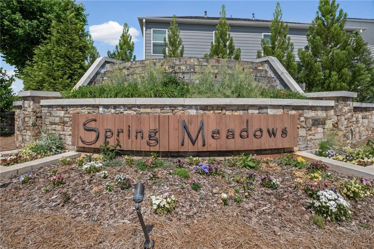
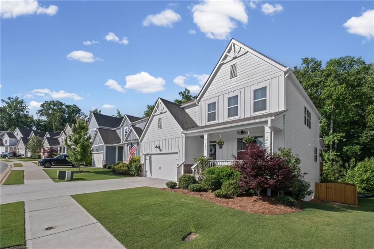
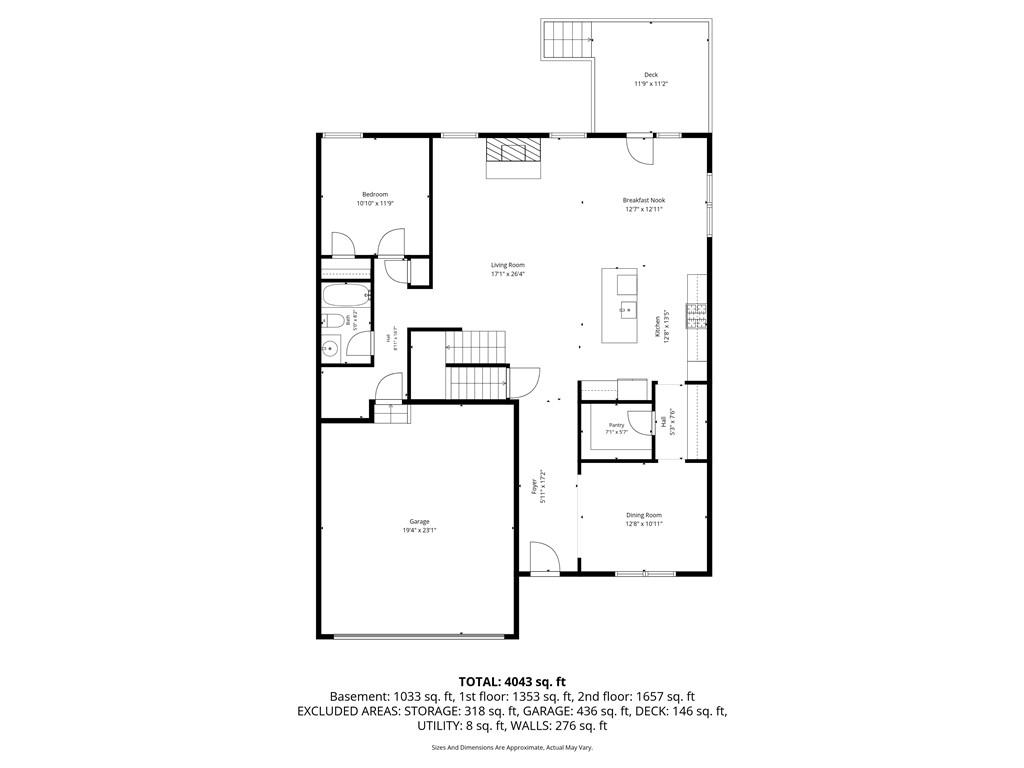
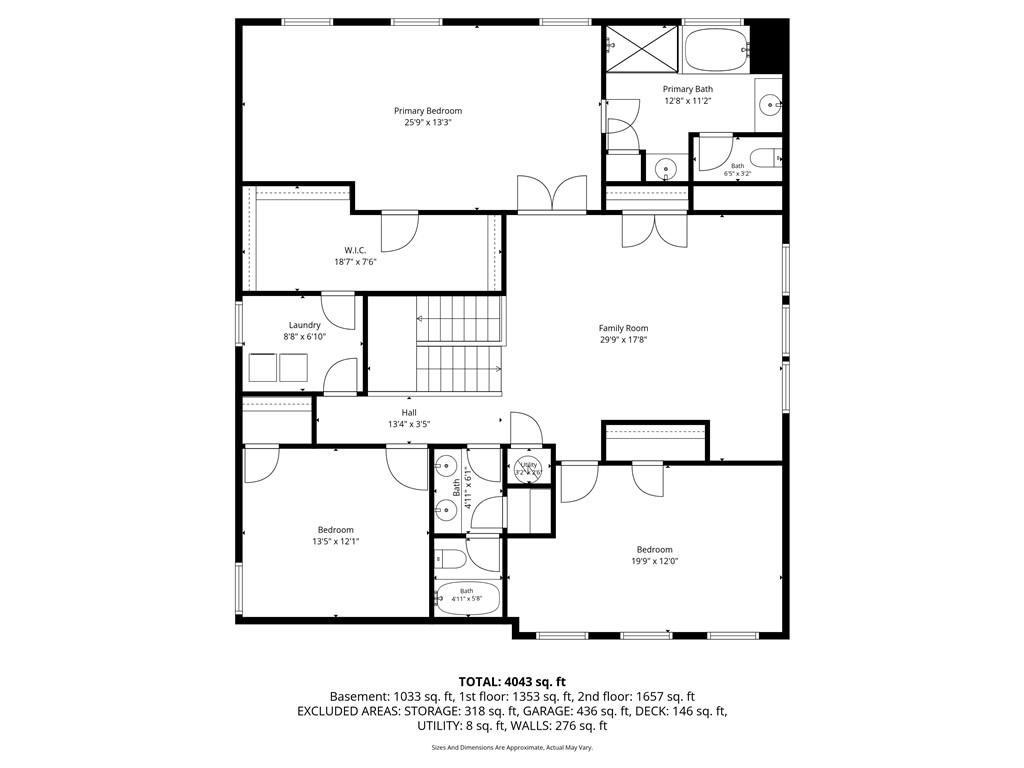
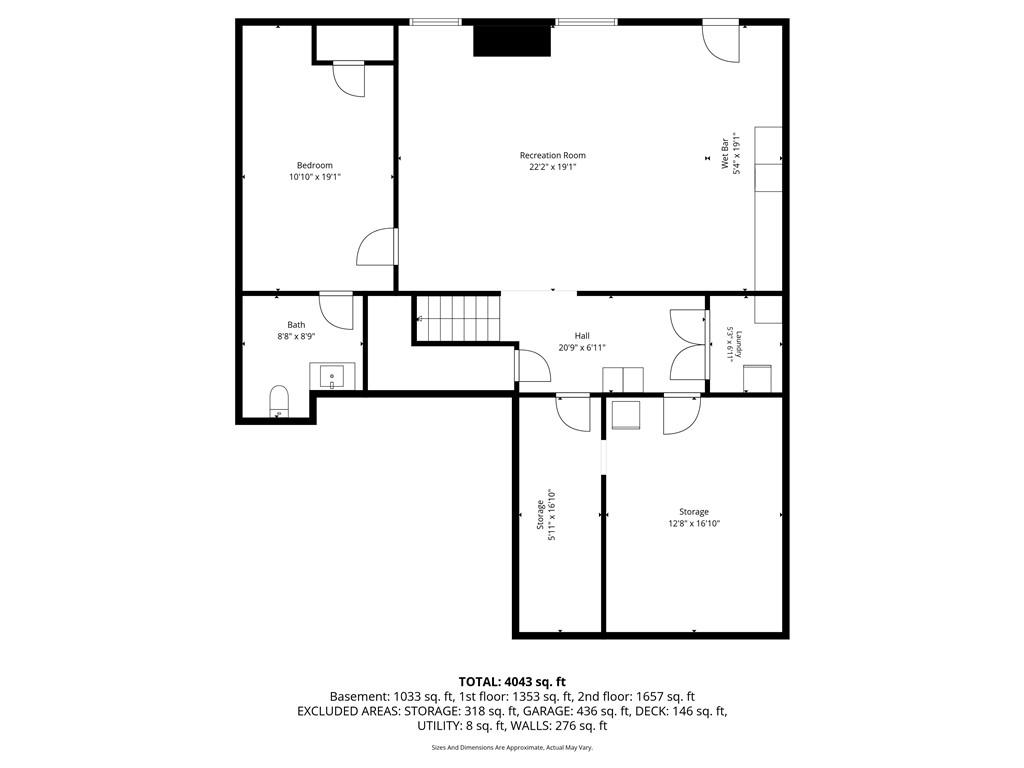
Incredible opportunity in the Sequoyah HS district. Backing directly to protected conservation land, this home delivers YEAR ROUND WOODED VIEWS and the privacy you dream about--no neighbors behind you, ever. From the moment you step inside, the ATTENTION TO DETAIL is unmistakable. Gorgeous new 7-inch wide plank REAL HARDWOOD FLOORS flow throughout the home, anchored by a stunning herringbone-pattern foyer that creates an unforgettable first impression. Recently repainted inside and out, every space feels crisp, elevated, and move-in ready. Designed for both everyday comfort and effortless entertaining, the home offers warm, inviting living spaces and its NORTH FACING orientation provides for LOADS OF NATURAL LIGHT and tranquil views of the trees beyond. A BEDROOM AND FULL BATH ON THE MAIN is a fabulous guest suite or home office while the loft area on the 2nd floor provides a separate space for watching TV, homework space or play area. The primary bedroom suite includes a separate sitting area and beautiful bath with his/her vanities, separate tub and tiled shower and large walk-in closet + direct access to the laundry room. The newly finished terrace level expands your living and entertaining space, featuring a spacious recreation room perfect for movie nights or game day, along with an additional bedroom and half bath. With a 23 foot bay + EV charger in the garage, bring your truck and electric vehicle! Located in a fabulous community with pool, playground and basketball hoop and close to shopping, grocery and parks. Come take a look and start packing; WELCOME HOME!

5
beds

4
baths

4,260 Sq.Ft. LIVING AREA

6,969.6 Sq.Ft. lot

Kelly Rosen

Kelly Rosen

Features & Amenities

Interior

  • total bedrooms5
  • Total bathrooms4
  • full bathrooms3
  • half bathroom1
  • Laundry room Laundry Room, Upper Level
  • Flooring Carpet, Ceramic Tile, Hardwood
  • Fireplace Family Room, Gas Log, Gas Starter, Raised Hearth
  • APPLIANCES Dishwasher, Disposal, Double Oven, Gas Cooktop, Gas Water Heater, Microwave, Range Hood, Refrigerator, Self Cleaning Oven
  • other interior Features Coffered Ceiling(s), Crown Molding, Disappearing Attic Stairs, Double Vanity, Entrance Foyer, High Ceilings 9 ft Main, High Ceilings 9 ft Upper, High Speed Internet, Recessed Lighting, Walk-In Closet(s)

Area & Lot

  • Status For Sale
  • Living Area4,260 Sq.Ft.
  • Total Area4,260 Sq.Ft.
  • Lot Area6,969.6 Sq.Ft.
  • MLS® ID7774963
  • TypeResidential
  • YEAR BUILT2020
  • NeighborhoodCanton
  • Architecture StylesTraditional
  • Water FrontageNone
  • View DescriptionNeighborhood
  • Elementary SchoolHickory Flat - Cherokee
  • Middle SchoolDean Rusk
  • High SchoolSequoyah

Exterior

  • STORIES3
  • Garage Space2.0
  • water SourcePublic
  • utilitiesCable Available, Electricity Available, Natural Gas Available, Phone Available, Sewer Available, Underground Utilities, Water Available
  • PoolNone
  • roofComposition, Shingle
  • lot featuresBack Yard, Front Yard, Landscaped, Level
  • parkingAttached, Driveway, Garage, Garage Door Opener, Garage Faces Front, Level Driveway
  • HEAT TYPECentral, Forced Air, Natural Gas, Zoned
  • AIR CONDITIONINGCeiling Fan(s), Central Air, Zoned
  • sewerPublic Sewer
  • SubstructureConcrete Perimeter
  • Disability FeaturesNone
  • security FeaturesCarbon Monoxide Detector(s), Smoke Detector(s)
  • Green featuresNone
  • other exterior FeaturesRain Gutters, Rear Stairs, None

Financial

  • Sales Price$639,900
  • Real Estate Tax $7,148/yr
  • HOA $675
View Virtual Tour
image

Schedule a Showing

I would love to show you our beautiful property. Please select your preferred date and time below. I will be in touch shortly to confirm your appointment.

Schedule a Showing

I would love to show you our beautiful property. Please select your preferred date and time below. I will be in touch shortly to confirm your appointment.

Thank you for your interest in 149 Treeline Trail, Canton, GA 30115. We are reviewing your request and will be in touch shortly!

Mortgage Calculator

Estimate your monthly mortgage payment, including the principal and interest, property taxes, and HOA. Adjust the values to generate a more accurate rate.

All estimates are provided for informational purposes only. Actual amounts may vary.
$0,000 Your Payment 20 15 65
$0,000 Your Payment

Canton

Canton offers a lifestyle that's both relaxed and connected.

Explore

Follow Me on Instagram

Let's Work Together

Real estate is a big decision, and you shouldn't have to navigate it alone — or get passed off to a team. Kelly Rosen brings the professionalism of a business background and the heart of someone who treats every client like family, whether you're buying your first home or selling a million-dollar property.