Leave a Message

Thank you for your message. I will be in touch with you shortly.

1502 Muirfield Cove
1502 Muirfield Cove
1502 Muirfield Cove
1502 Muirfield Cove
1502 Muirfield Cove
1502 Muirfield Cove
1502 Muirfield Cove
1502 Muirfield Cove
1502 Muirfield Cove
1502 Muirfield Cove
1502 Muirfield Cove
1502 Muirfield Cove
1502 Muirfield Cove
1502 Muirfield Cove
1502 Muirfield Cove
1502 Muirfield Cove
1502 Muirfield Cove
1502 Muirfield Cove
1502 Muirfield Cove
1502 Muirfield Cove
1502 Muirfield Cove
1502 Muirfield Cove
1502 Muirfield Cove
1502 Muirfield Cove
1502 Muirfield Cove
1502 Muirfield Cove
1502 Muirfield Cove
1502 Muirfield Cove
1502 Muirfield Cove
1502 Muirfield Cove
1502 Muirfield Cove
1502 Muirfield Cove
1502 Muirfield Cove
1502 Muirfield Cove
1502 Muirfield Cove
1502 Muirfield Cove
1502 Muirfield Cove
1502 Muirfield Cove
1502 Muirfield Cove
1502 Muirfield Cove
1502 Muirfield Cove
1502 Muirfield Cove
SEE ALL PHOTOS
1502 Muirfield Cove
1502 Muirfield Cove
1502 Muirfield Cove
1502 Muirfield Cove
1502 Muirfield Cove
1502 Muirfield Cove
1502 Muirfield Cove
1502 Muirfield Cove
1502 Muirfield Cove
1502 Muirfield Cove
1502 Muirfield Cove
1502 Muirfield Cove
1502 Muirfield Cove
1502 Muirfield Cove
1502 Muirfield Cove
1502 Muirfield Cove
1502 Muirfield Cove
1502 Muirfield Cove
1502 Muirfield Cove
1502 Muirfield Cove
1502 Muirfield Cove
1502 Muirfield Cove
1502 Muirfield Cove
1502 Muirfield Cove
1502 Muirfield Cove
1502 Muirfield Cove
1502 Muirfield Cove
1502 Muirfield Cove
1502 Muirfield Cove
1502 Muirfield Cove
1502 Muirfield Cove
1502 Muirfield Cove
1502 Muirfield Cove
1502 Muirfield Cove
1502 Muirfield Cove
1502 Muirfield Cove
1502 Muirfield Cove
1502 Muirfield Cove
1502 Muirfield Cove
1502 Muirfield Cove
1502 Muirfield Cove
1502 Muirfield Cove
Sold

1502 Muirfield Cove

1502 Muirfield Cove, Milton, GA 30004

$1,790,000
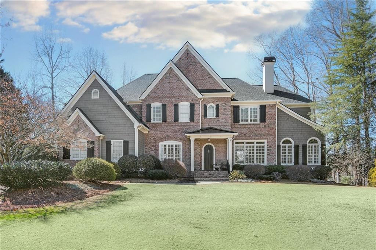
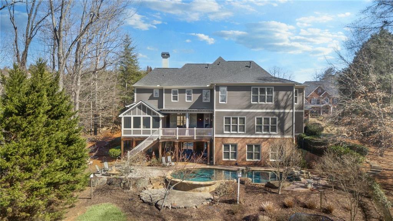
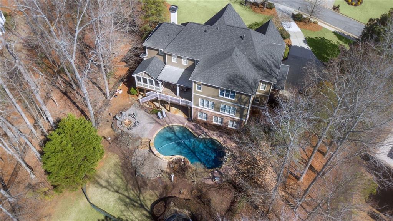
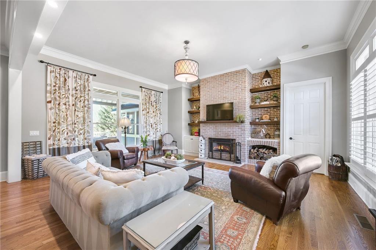
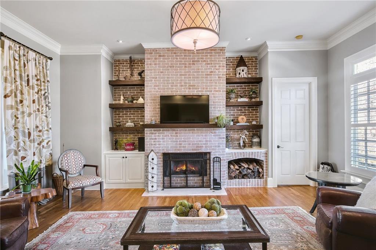
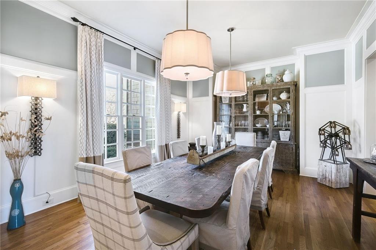
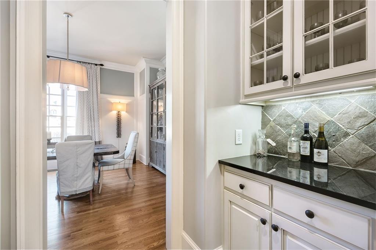
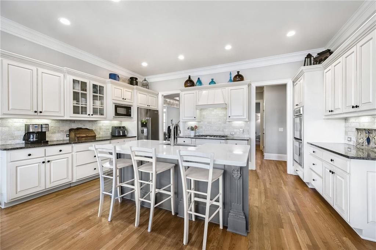
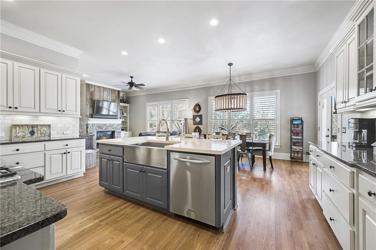
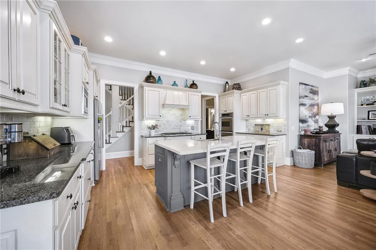
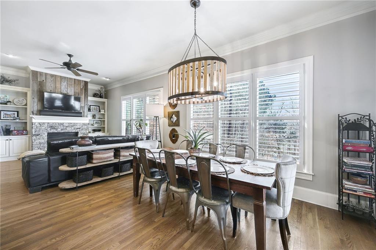
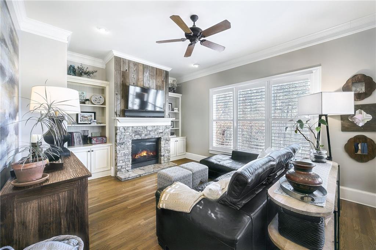
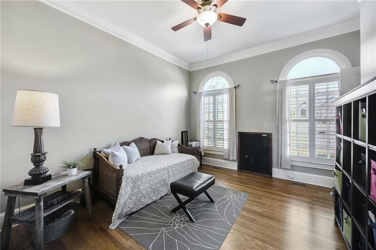
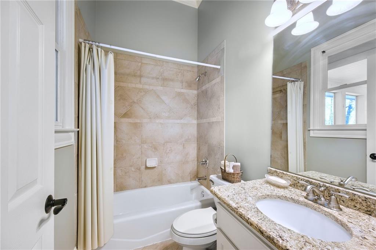
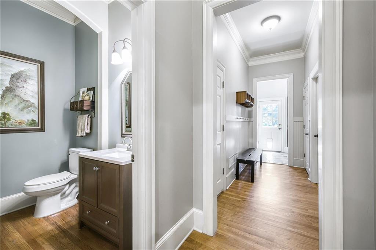
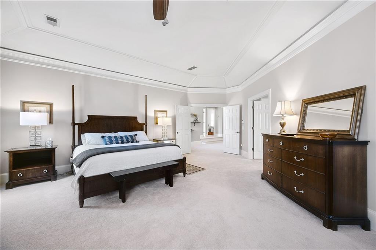
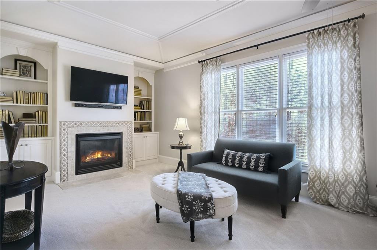
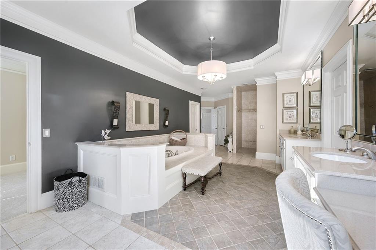
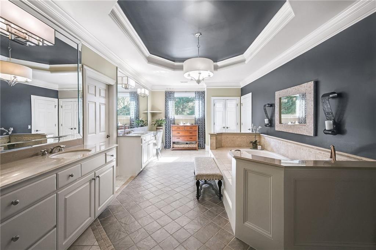
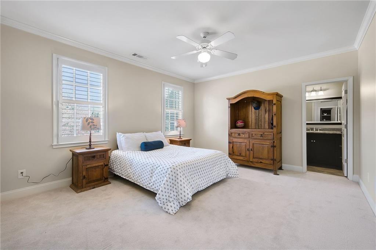
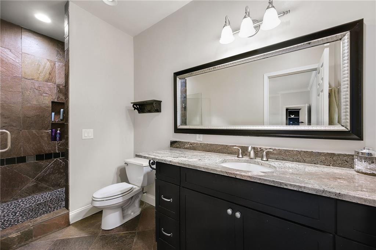
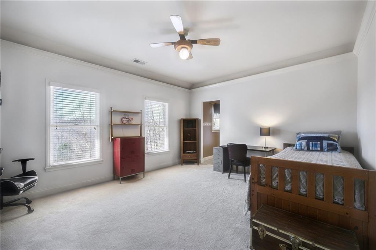
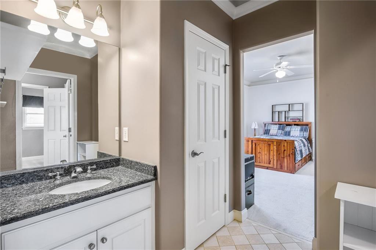
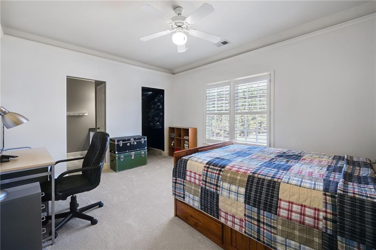
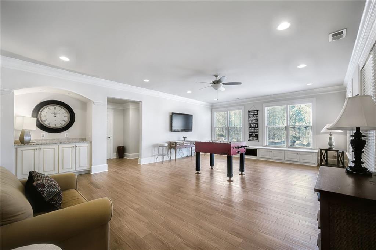
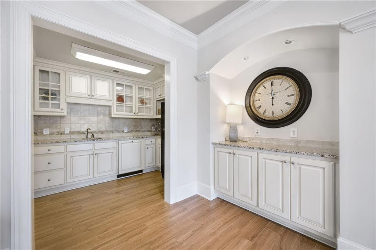
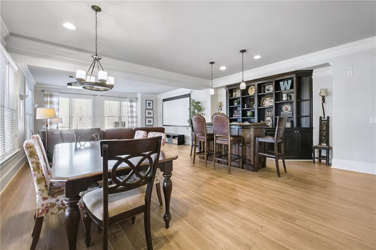
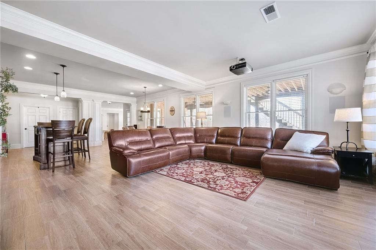
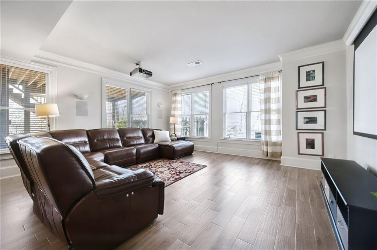
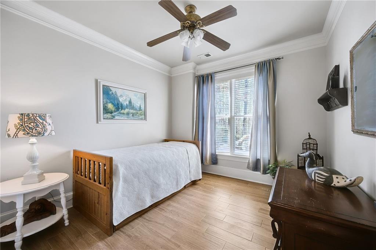
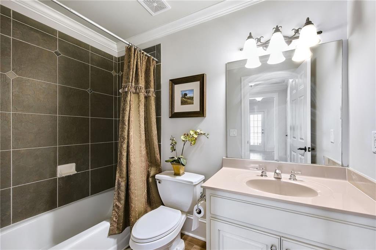
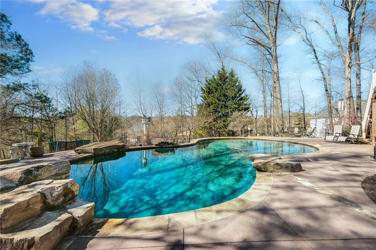
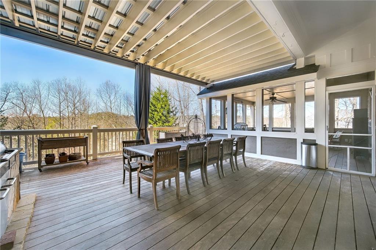
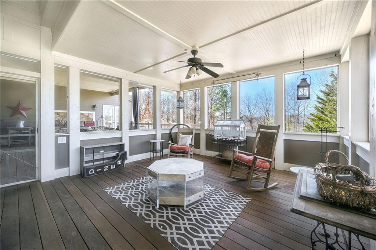
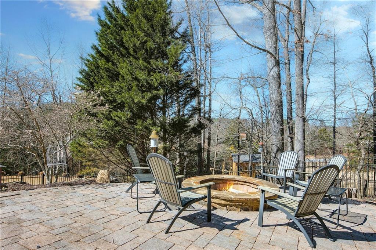
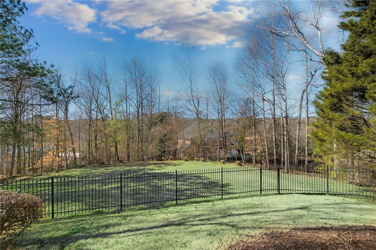
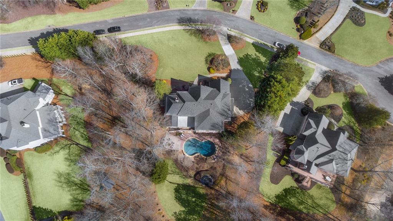
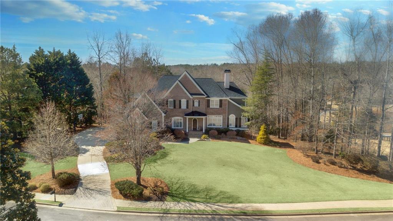
Welcome to this stunning executive home, nestled in the exclusive GATED SECTION of WHITE COLUMNS. With over 7,000 square feet of beautifully finished space spread across three expansive levels, this residence offers the perfect balance of size and warmth. The heart of this home is its spectacular outdoor oasis, where you'll find a CUSTOM PEBBLETEC POOL, offering endless opportunities for relaxation and fun. Gather around the FIRE PIT area for cozy evenings with friends and family, or enjoy the SCREENED PORCH that brings the outdoors in, providing a tranquil retreat throughout the seasons. For those who love to entertain, the OVERSIZED COVERED DECK is an absolute showstopper featuring a built-in grill and plenty of space for lounging, it's the perfect place to host al fresco dinners while overlooking your PRIVATE BACKYARD OASIS. A spacious, flat grassy area is perfect for the kids (human or 4 legged kind) is located behind the pool area. Inside, you will love this thoughtfully designed home, including a unique floorplan that effortlessly balances open living spaces with intimate, cozy retreats. From the moment you step inside, you'll be captivated by the flowing layout that maximizes every square inch. The chef in your family will love the spacious kitchen that opens up to the cozy fireside keeping room and breakfast area that easily seats 8+. Keep the whole family close by with 3 guest bedroom suites (all with walk-in closets) and the primary suite located on the second floor. You will fall in love with the oversized primary bedroom with adjoining fireside sitting room and expansive spa bath with his/her vanities, walk-in shower and large tub. Retreat to the terrace level for additional living and entertaining space that includes a bedroom, full bath, wet bar/kitchenette, recreation area, and large family room with projector and screen. Don't miss the opportunity to make this EXTRAORDINARY SUN DRENCHED HOME your own--every detail has been thoughtfully designed for the ultimate in living, entertaining, and enjoying life. WELCOME HOME!

6
beds

6
baths

7,061 Sq.Ft. LIVING AREA

1 Acres lot

Kelly Rosen

Kelly Rosen

Features & Amenities

Interior

  • total bedrooms6
  • Total bathrooms6
  • full bathrooms5
  • half bathroom1
  • Laundry room Laundry Chute, Main Level, Sink
  • Flooring Carpet, Hardwood
  • Fireplace Family Room, Gas Log, Gas Starter, Great Room, Keeping Room, Master Bedroom
  • APPLIANCES Dishwasher, Disposal, Double Oven, Gas Cooktop, Gas Water Heater, Microwave, Range Hood, Refrigerator
  • other interior Features Bookcases, Crown Molding, Double Vanity, Entrance Foyer, High Ceilings 9 ft Upper, High Ceilings 10 ft Main, High Speed Internet, Tray Ceiling(s), Walk-In Closet(s)

Area & Lot

  • Status Sold
  • Date Sold May 9, 2025
  • Living Area7,061 Sq.Ft.
  • Total Area7,061 Sq.Ft.
  • Lot Area1 Acres
  • MLS® ID7529630
  • TypeResidential
  • YEAR BUILT2003
  • NeighborhoodMilton
  • Architecture StylesTraditional
  • Water FrontageNone
  • View DescriptionTrees/Woods
  • Elementary SchoolBirmingham Falls
  • Middle SchoolNorthwestern
  • High SchoolCambridge

Exterior

  • STORIES3
  • Garage Space3.0
  • water SourcePublic
  • utilitiesCable Available, Electricity Available, Natural Gas Available, Underground Utilities, Water Available
  • PoolFenced, Gunite, In Ground, Salt Water
  • roofRidge Vents, Shingle
  • lot featuresBack Yard, Landscaped, Level, Private, Sprinklers In Front, Sprinklers In Rear
  • parkingDriveway, Garage, Garage Door Opener, Garage Faces Side, Kitchen Level
  • HEAT TYPECentral, Natural Gas
  • AIR CONDITIONINGCeiling Fan(s), Central Air, Electric
  • sewerSeptic Tank
  • SubstructureConcrete Perimeter
  • Disability FeaturesNone
  • security FeaturesSecurity Gate, Security Guard, Smoke Detector(s)
  • Green featuresNone
  • other exterior FeaturesGas Grill, Private Yard, Rain Gutters, None

Financial

  • Sales Price$1,790,000
  • Real Estate Tax $13,354/yr
  • HOA $997/3 mos
View Virtual Tour

Milton

If peaceful country roads, rolling horse farms, and luxury homes sound like your dream.

Explore

Follow Me on Instagram

Let's Work Together

Real estate is a big decision, and you shouldn't have to navigate it alone — or get passed off to a team. Kelly Rosen brings the professionalism of a business background and the heart of someone who treats every client like family, whether you're buying your first home or selling a million-dollar property.