Leave a Message

Thank you for your message. I will be in touch with you shortly.

175 Foxhill Drive
175 Foxhill Drive
175 Foxhill Drive
175 Foxhill Drive
175 Foxhill Drive
175 Foxhill Drive
175 Foxhill Drive
175 Foxhill Drive
175 Foxhill Drive
175 Foxhill Drive
175 Foxhill Drive
175 Foxhill Drive
175 Foxhill Drive
175 Foxhill Drive
175 Foxhill Drive
175 Foxhill Drive
175 Foxhill Drive
175 Foxhill Drive
175 Foxhill Drive
175 Foxhill Drive
175 Foxhill Drive
175 Foxhill Drive
175 Foxhill Drive
175 Foxhill Drive
175 Foxhill Drive
175 Foxhill Drive
175 Foxhill Drive
175 Foxhill Drive
175 Foxhill Drive
175 Foxhill Drive
SEE ALL PHOTOS
175 Foxhill Drive
175 Foxhill Drive
175 Foxhill Drive
175 Foxhill Drive
175 Foxhill Drive
175 Foxhill Drive
175 Foxhill Drive
175 Foxhill Drive
175 Foxhill Drive
175 Foxhill Drive
175 Foxhill Drive
175 Foxhill Drive
175 Foxhill Drive
175 Foxhill Drive
175 Foxhill Drive
175 Foxhill Drive
175 Foxhill Drive
175 Foxhill Drive
175 Foxhill Drive
175 Foxhill Drive
175 Foxhill Drive
175 Foxhill Drive
175 Foxhill Drive
175 Foxhill Drive
175 Foxhill Drive
175 Foxhill Drive
175 Foxhill Drive
175 Foxhill Drive
175 Foxhill Drive
175 Foxhill Drive
Sold

175 Foxhill Drive

175 Foxhill Drive, Dawsonville, GA 30534

$535,000
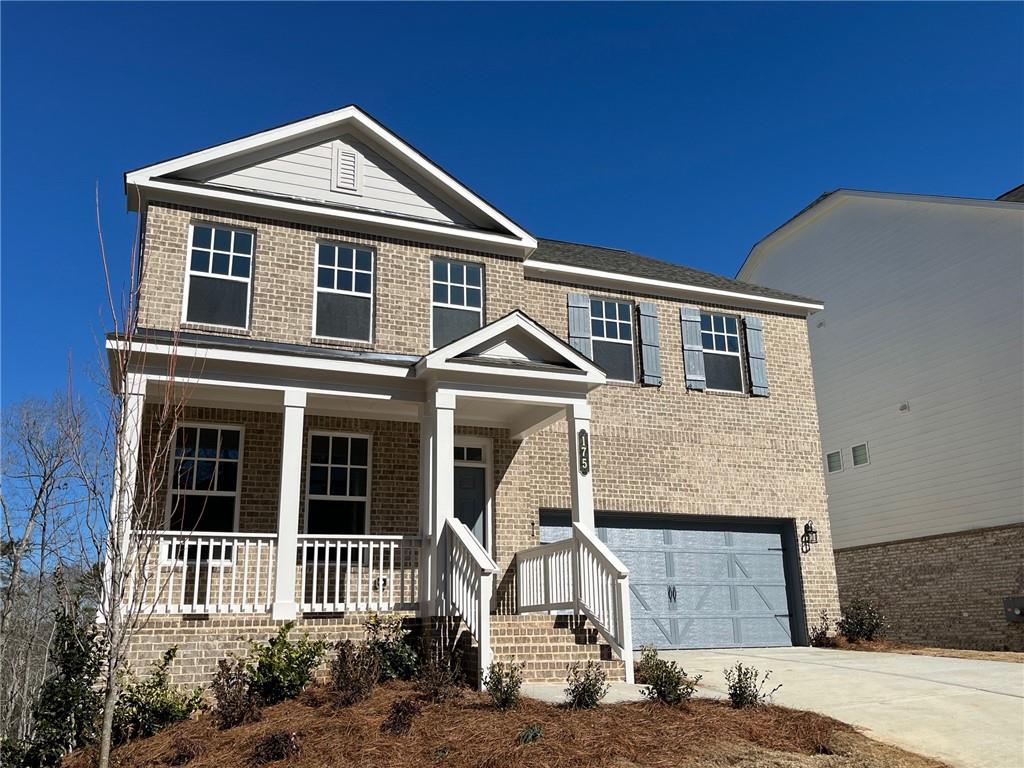
The Hampstead plan reimagines modern living with 5 bedrooms, 4 baths, and a clean, contemporary aesthetic. Set within the Creekside community and paired with access to the coveted Chestatee amenities, this home offers an impressive blend of style, comfort, and lifestyle advantages rarely found together.

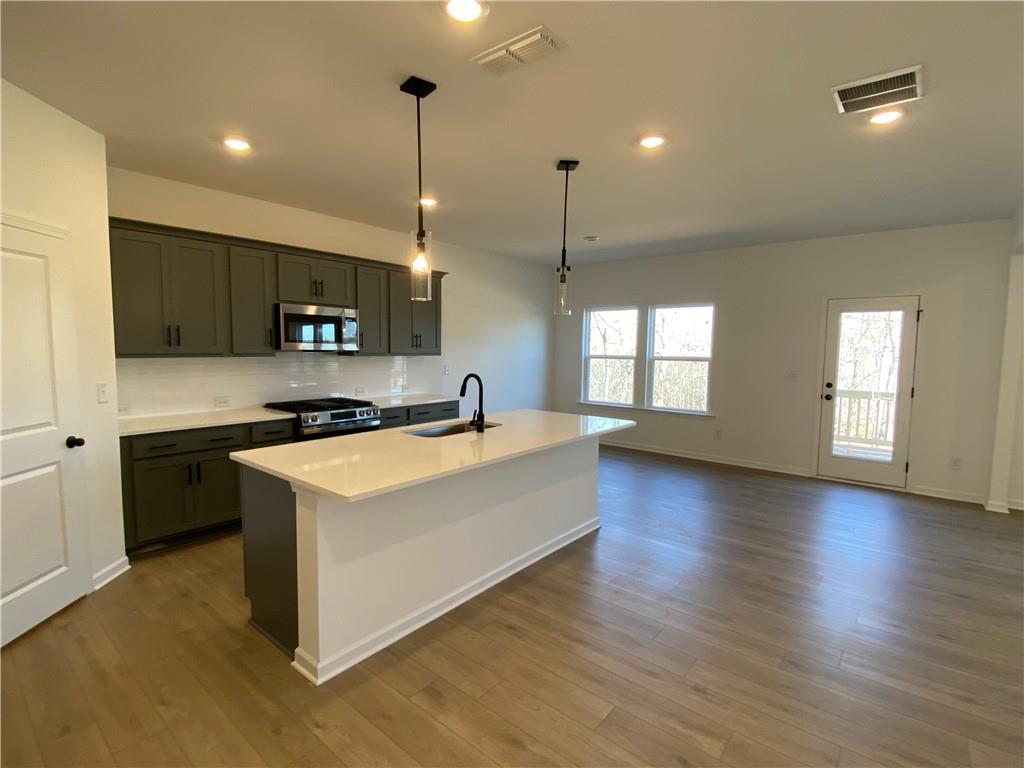
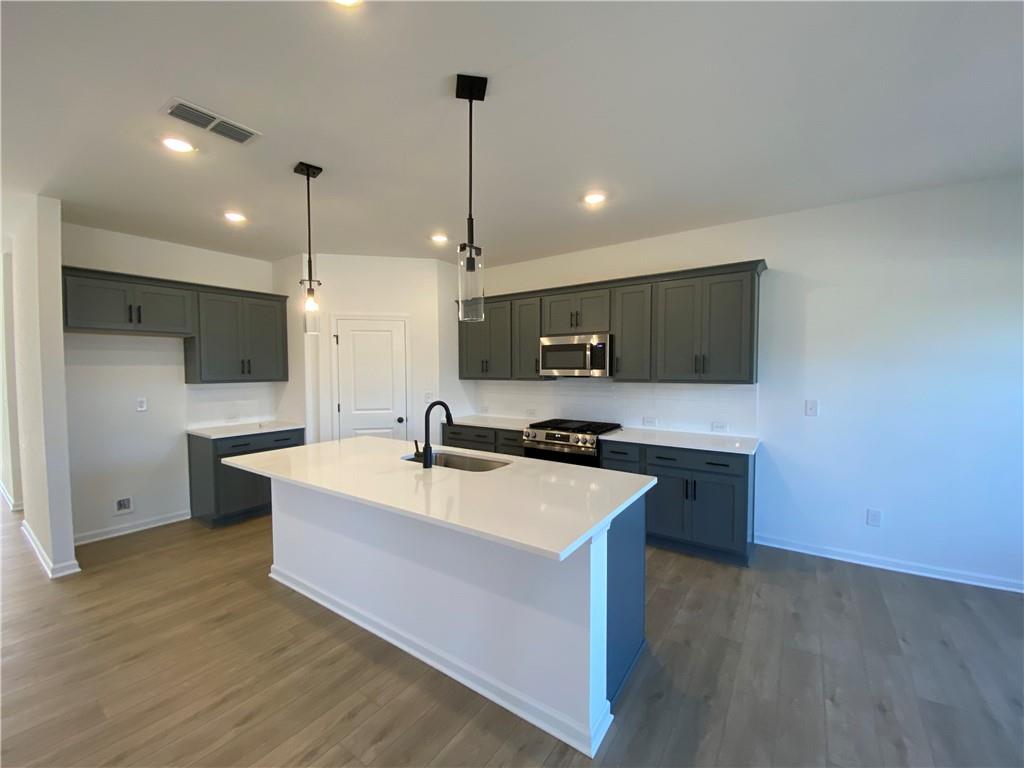
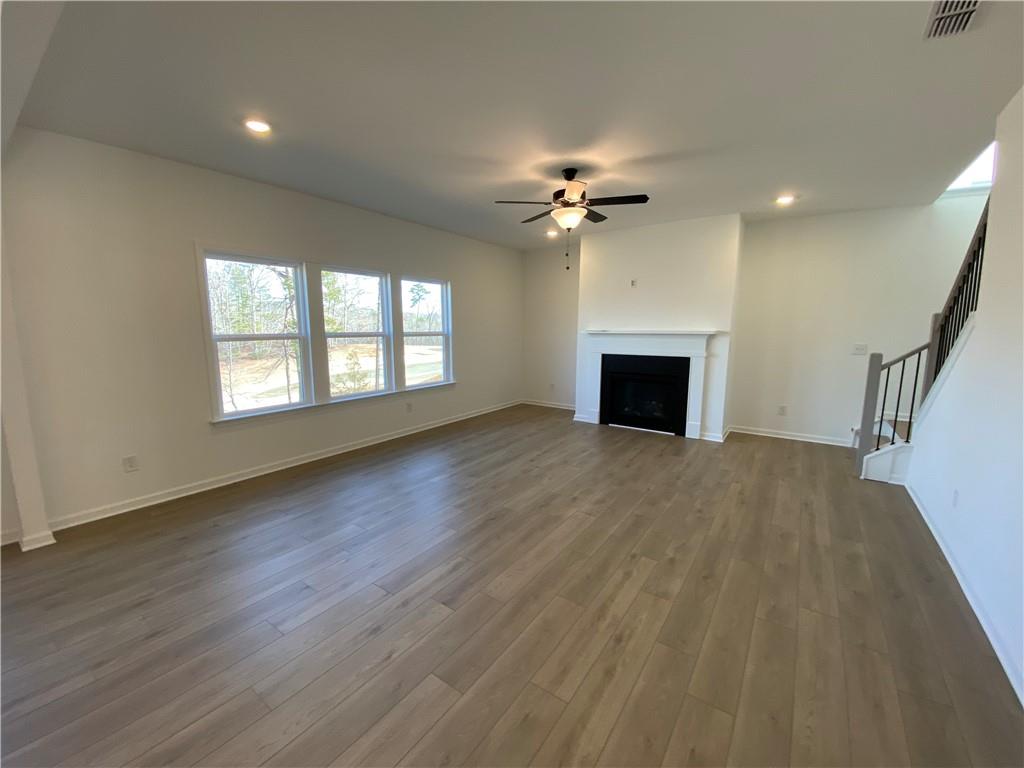
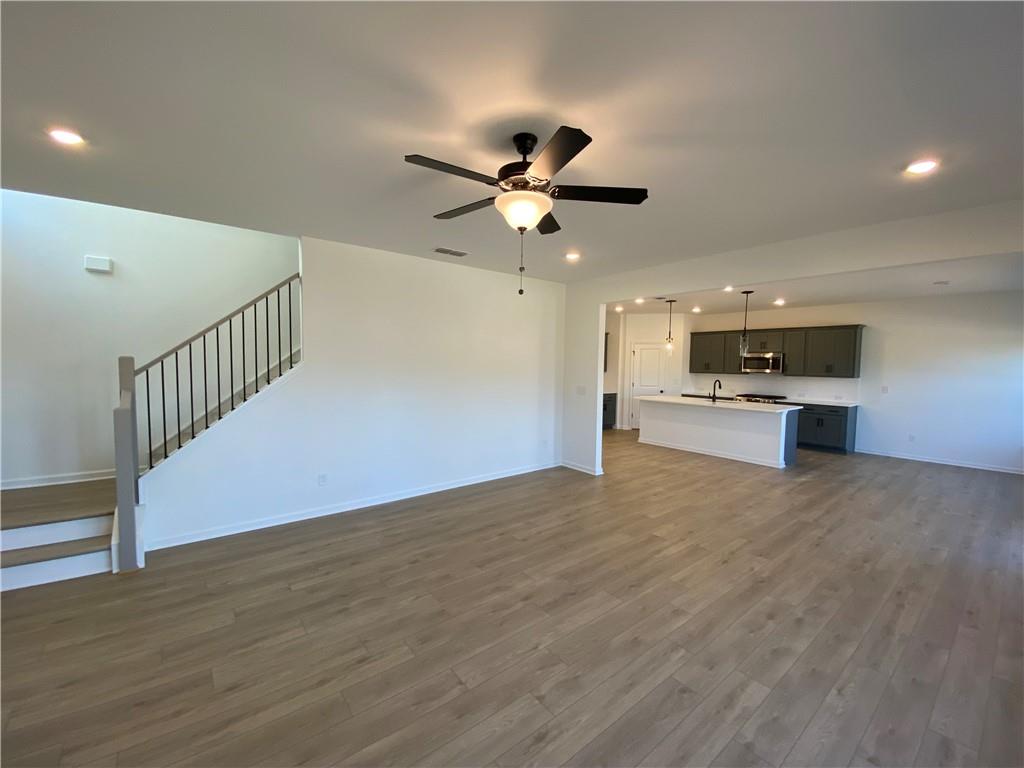
Upon entering, you're greeted by a bright foyer that sets the tone for the home's thoughtful flow. Just off the main hall is a practical guest suite that works equally well as a welcoming room for visitors or a quiet workspace for everyday needs. The main living area unfolds into an open environment where the kitchen, dining area, and family room interact effortlessly--perfect for casual evenings or hosting gatherings.

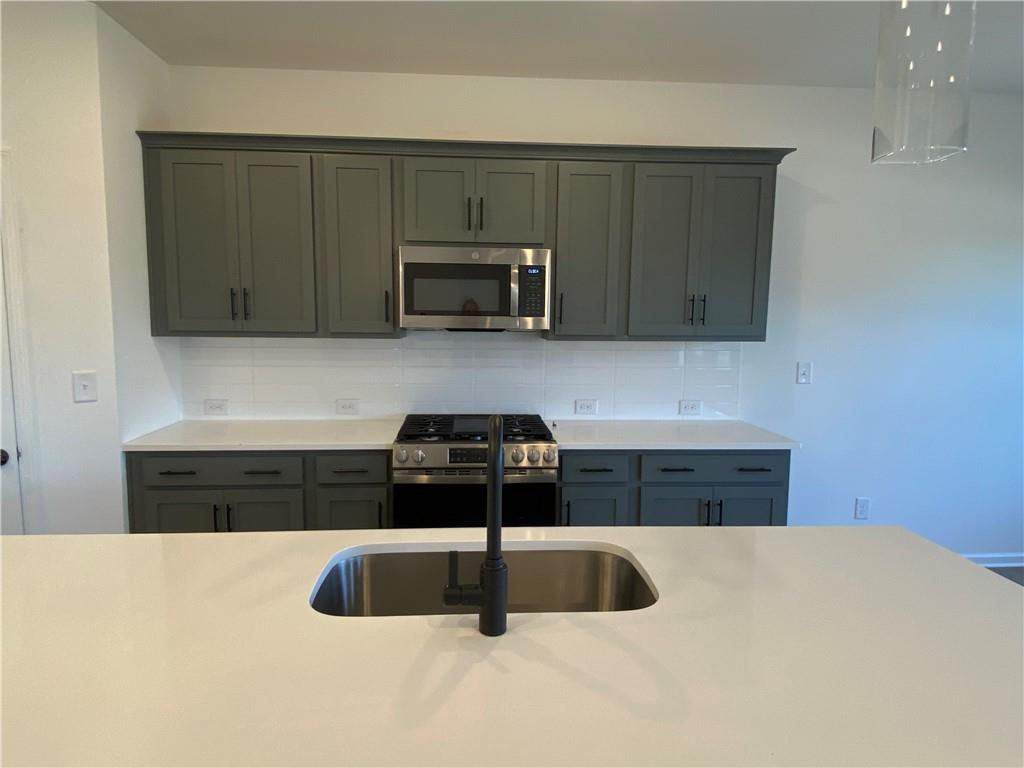
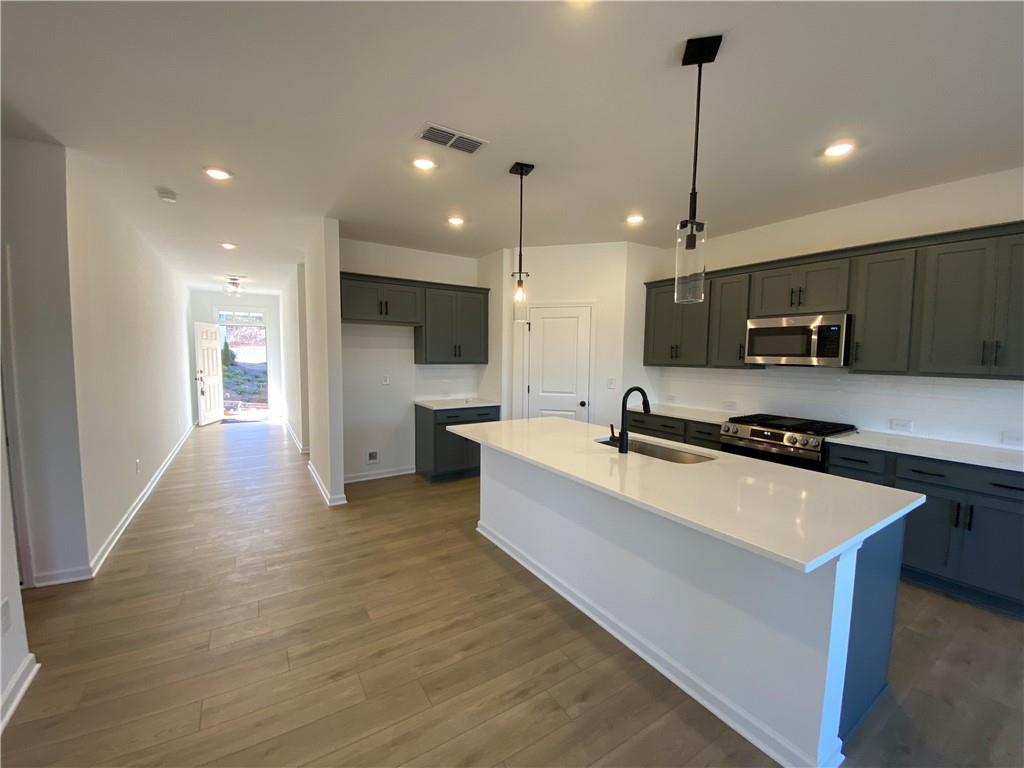
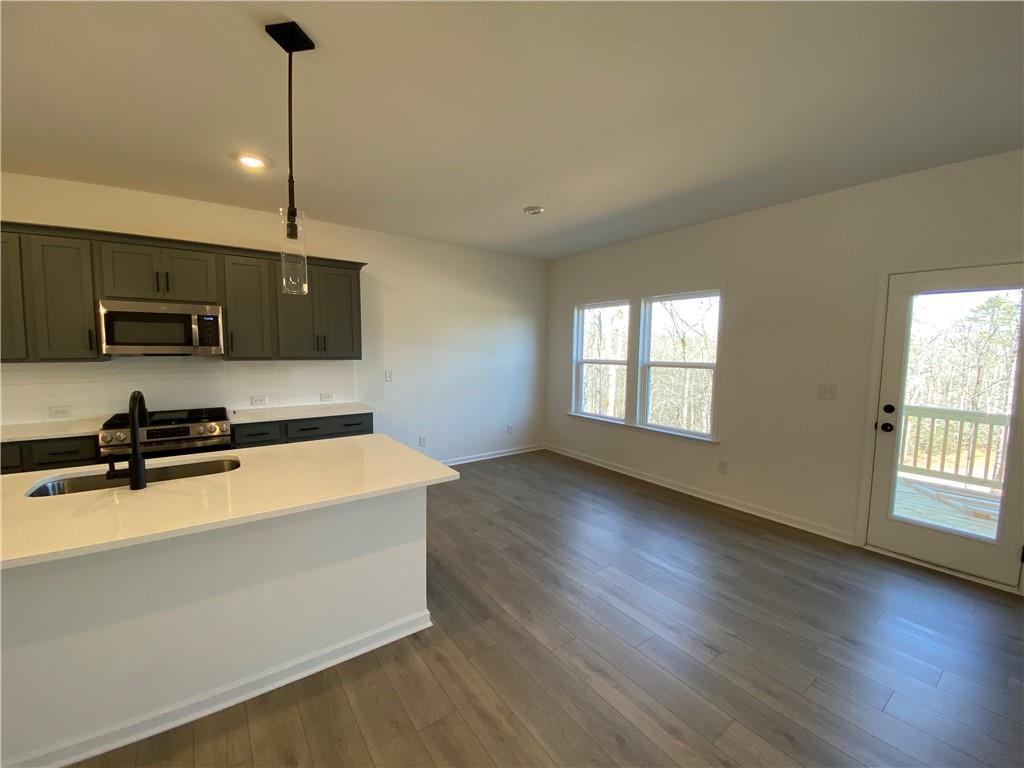
The interior selections come from the Minimalist Collection, known for its crisp lines and understated elegance. The kitchen is a standout, showcasing deep gray cabinetry, polished white quartz countertops, a glossy subway tile backsplash, and sleek black hardware and lighting accents. A generous island anchors the space, while the walk-in pantry provides valuable storage and organization.

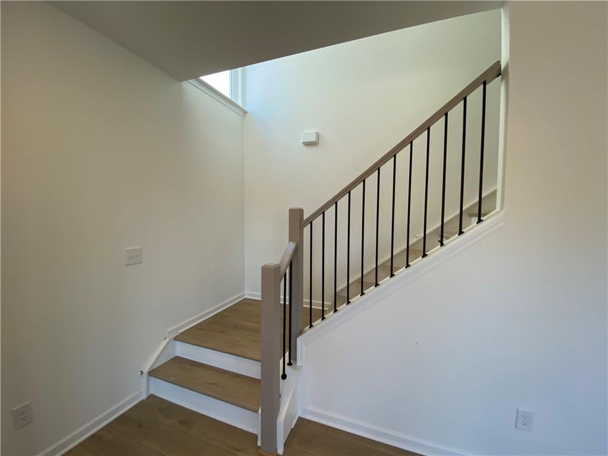
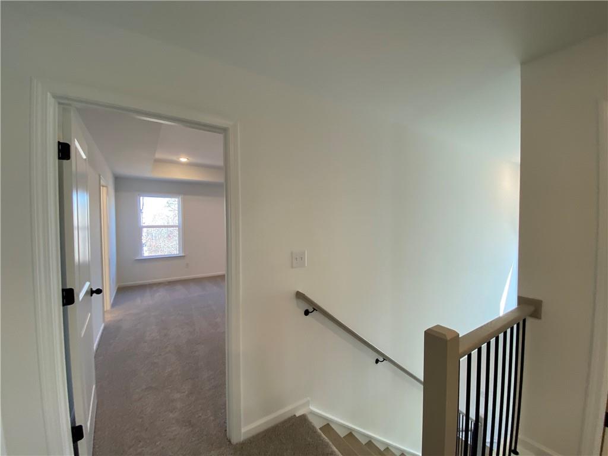
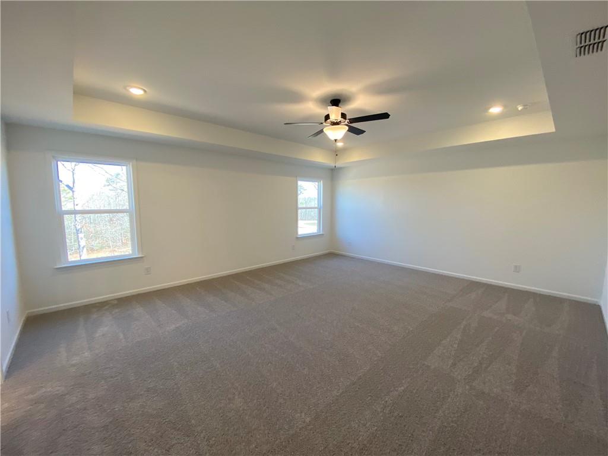
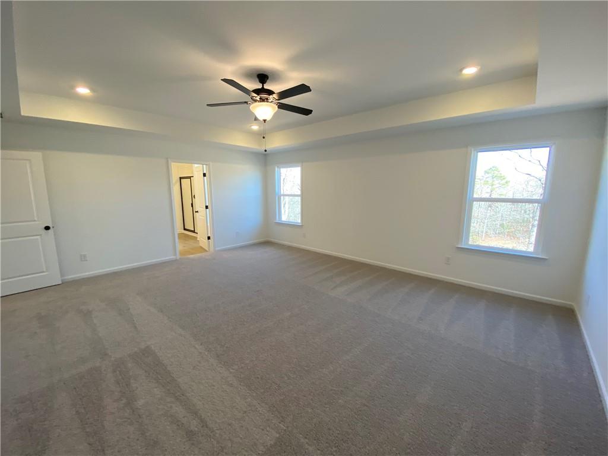
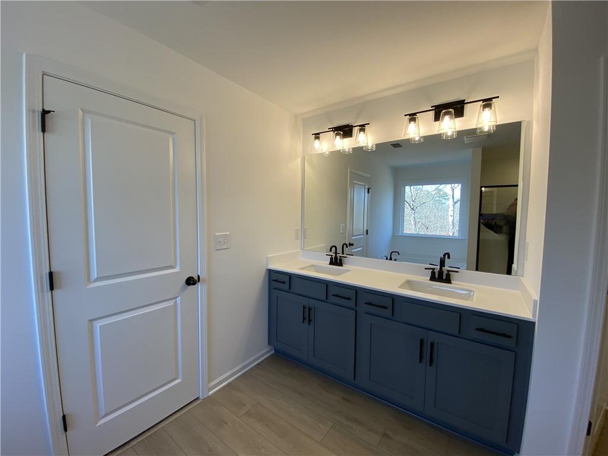
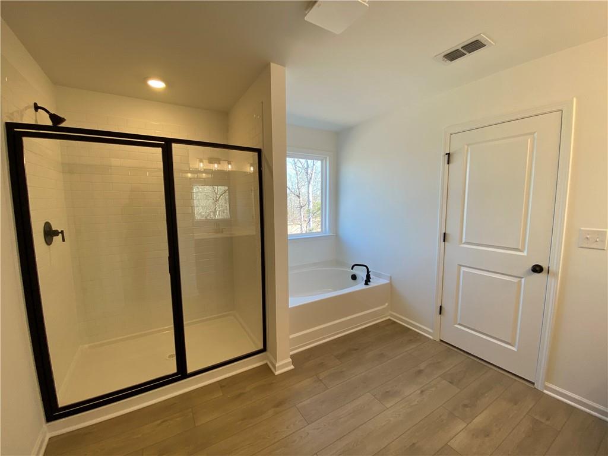
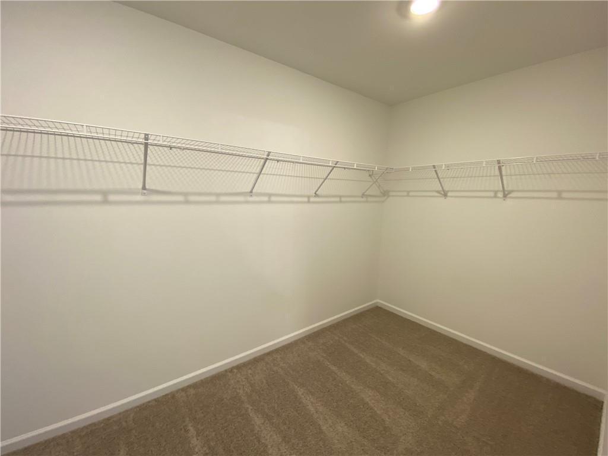
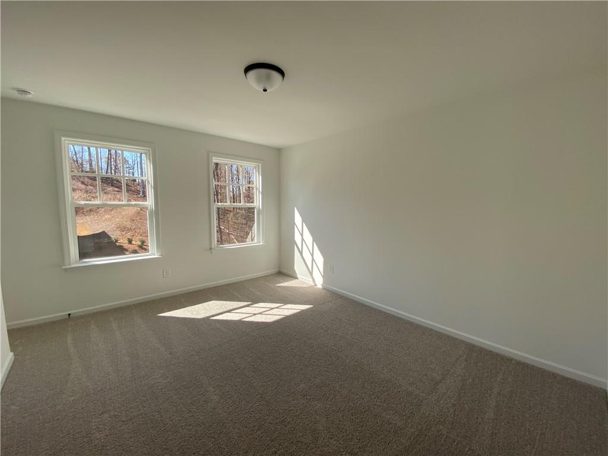
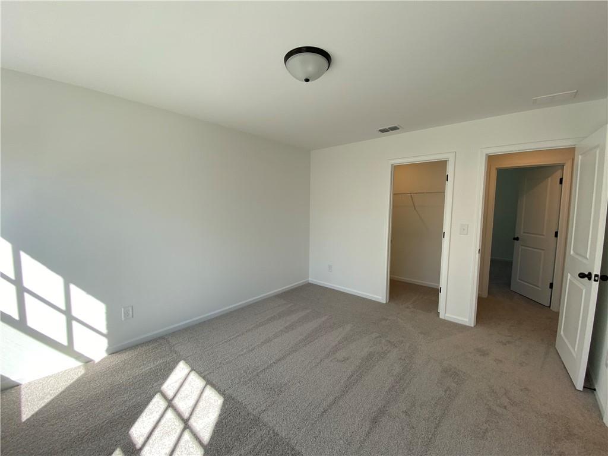
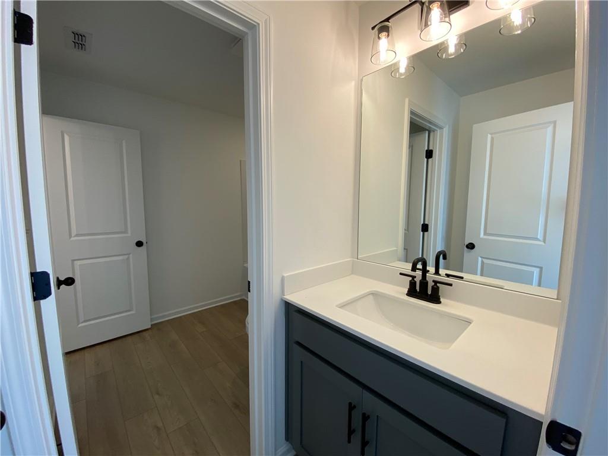
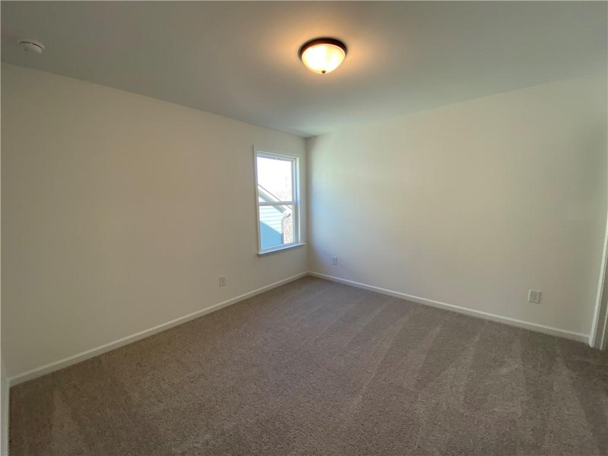
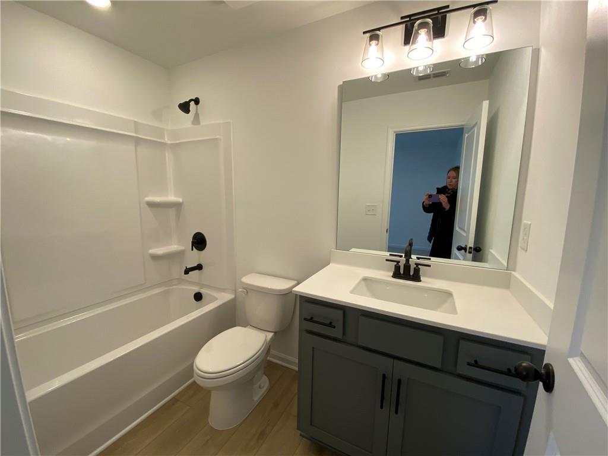
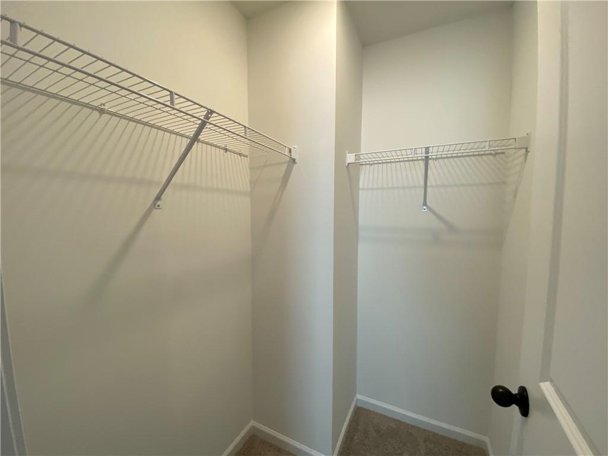
Upstairs, the primary suite is designed as a calm and restful escape. The bath features a large walk-in shower, dual vanities, and a spacious closet that supports everyday convenience. Two additional bedrooms share a well-designed Jack-and-Jill layout, each enjoying its own private vanity, while the fourth bedroom benefits from a private en suite to ensure everyone has their own comfortable space.

Living in Creekside places you moments from some of North Georgia's best attractions--Lake Lanier, the North Georgia Premium Outlets, GA 400, the mountain foothills, and Toto Creek Park all lie within easy reach. A robust nearby medical hub adds an extra layer of peace of mind. And with access to Chestatee's amenities, you gain the bonus of a vibrant, activity-rich environment just beyond your doorstep.

This home delivers a balanced lifestyle--modern design, thoughtful functionality, and an exceptional location--all crafted for the way you want to live.

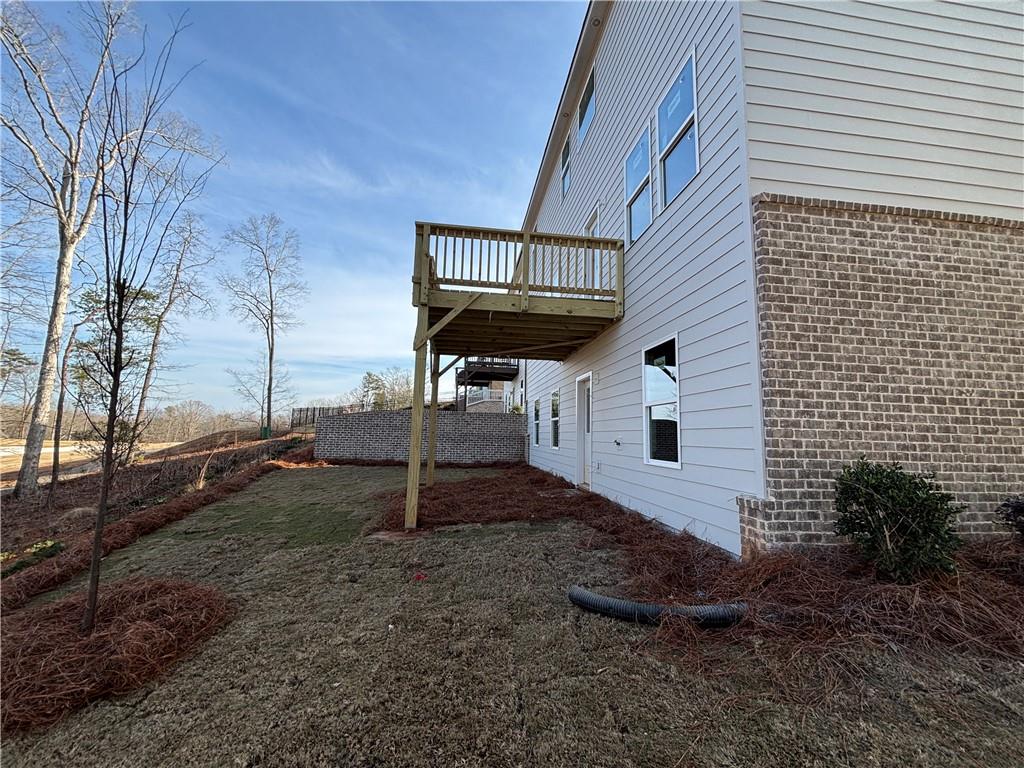
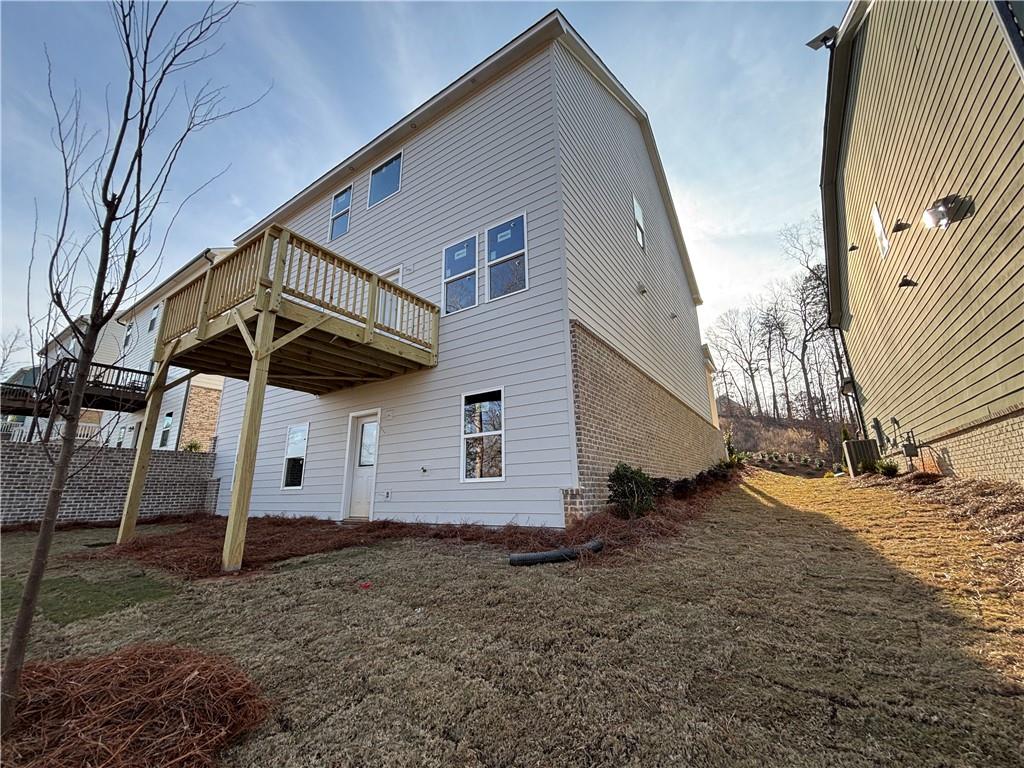
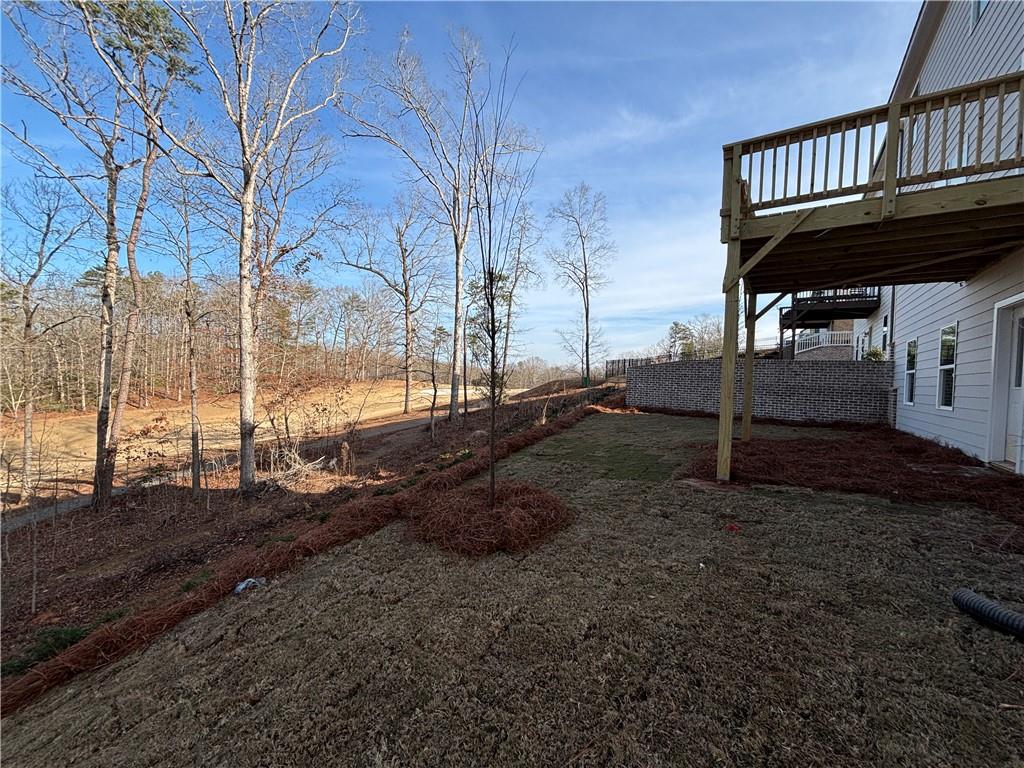
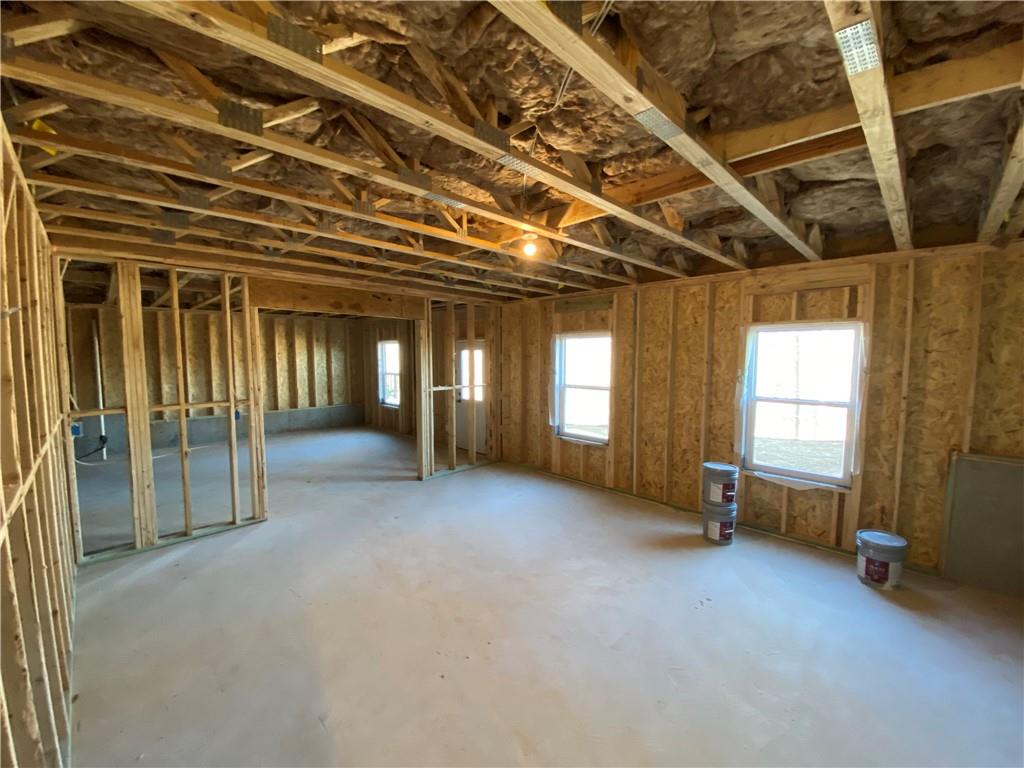
Home will be ready for move-in February 2026. For further details and information on current promotions, please contact an onsite Community Sales Manager. Please note that renderings are for illustrative purposes, and photos may represent sample products of homes under construction. Actual exterior and interior selections may vary by homesite.

5
beds

4
baths

2,843 Sq.Ft. LIVING AREA

6,882.48 Sq.Ft. lot

Kelly Rosen

Kelly Rosen

Features & Amenities

Interior

  • total bedrooms5
  • Total bathrooms4
  • full bathrooms4
  • Laundry room Electric Dryer Hookup, Laundry Room, Upper Level
  • Flooring Carpet, Luxury Vinyl
  • Fireplace Factory Built, Family Room, Gas Log, Glass Doors
  • APPLIANCES Dishwasher, Disposal, Gas Range, Gas Water Heater, Microwave, Self Cleaning Oven
  • other interior Features Double Vanity, Entrance Foyer, High Ceilings 9 ft Main, Low Flow Plumbing Fixtures, Recessed Lighting, Walk-In Closet(s)

Area & Lot

  • Status Sold
  • Date Sold March 27, 2026
  • Living Area2,843 Sq.Ft.
  • Total Area2,843 Sq.Ft.
  • Lot Area6,882.48 Sq.Ft.
  • MLS® ID7687065
  • TypeResidential
  • YEAR BUILT2025
  • Architecture StylesTraditional
  • Water FrontageNone
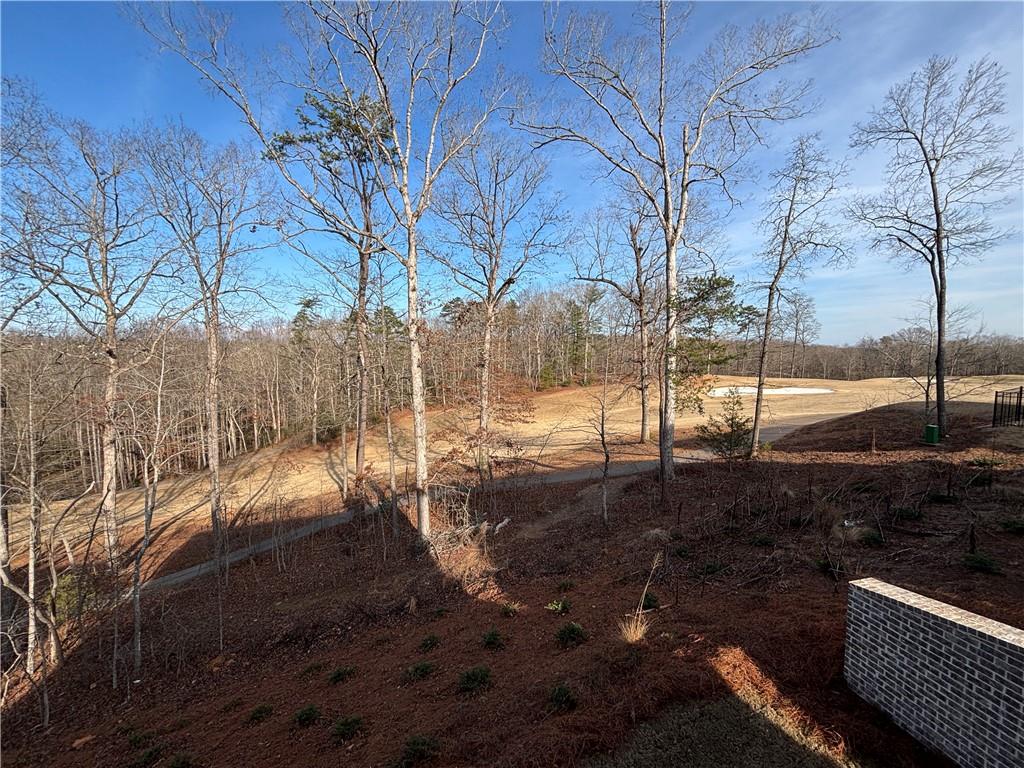
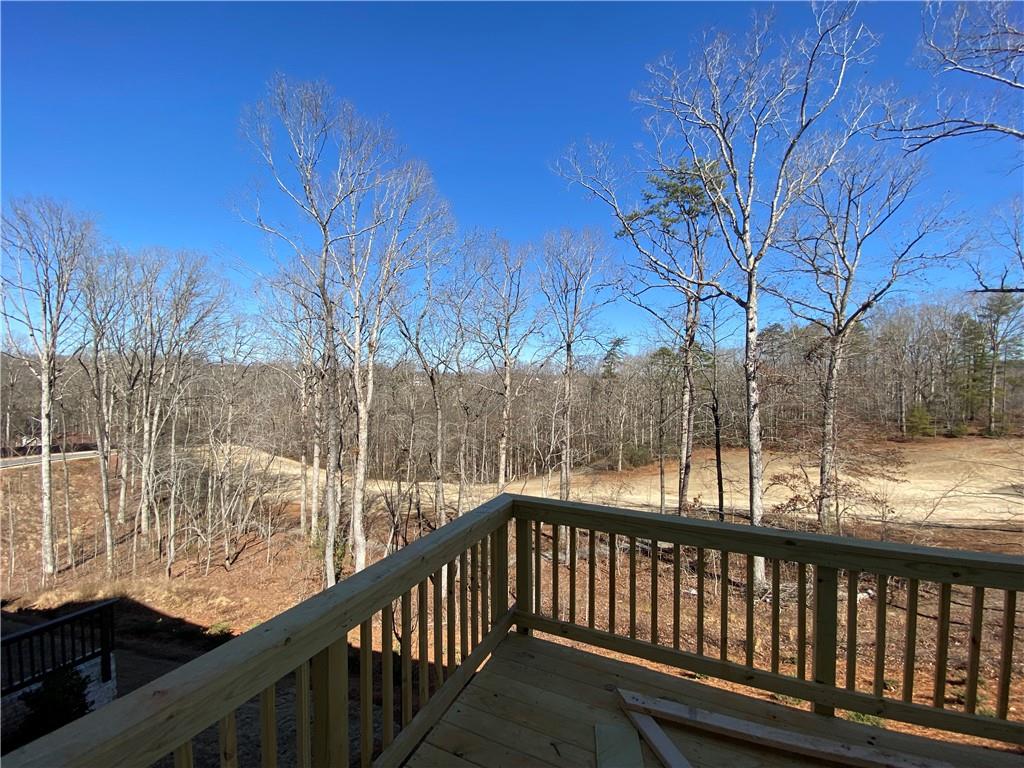
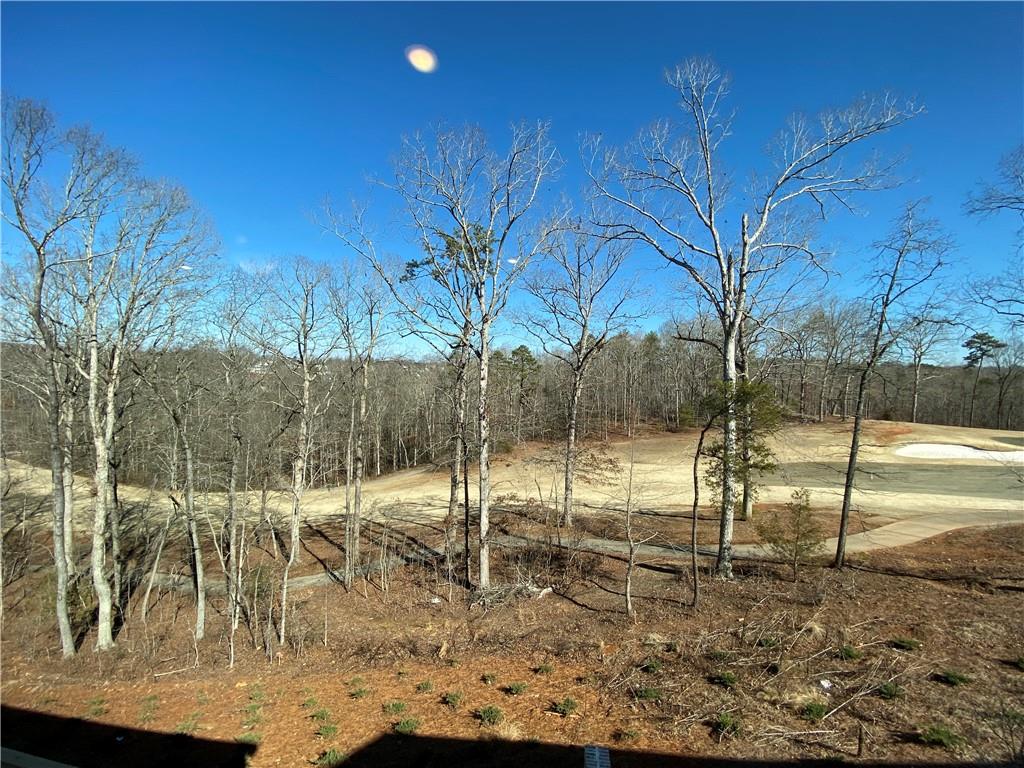
  • View DescriptionTrees/Woods
  • Elementary SchoolKilough
  • Middle SchoolDawson County
  • High SchoolDawson County

Exterior

  • STORIES2
  • Garage Space2.0
  • water SourcePublic
  • utilitiesElectricity Available, Natural Gas Available, Sewer Available, Underground Utilities, Water Available
  • PoolNone
  • roofComposition, Shingle
  • lot featuresBack Yard, Front Yard, Landscaped, Level, Private, Sprinklers In Front
  • parkingAttached, Garage, Garage Door Opener, Garage Faces Front, Kitchen Level, Level Driveway
  • HEAT TYPECentral, Forced Air, Natural Gas, Zoned
  • AIR CONDITIONINGCentral Air, Electric, Zoned
  • sewerOther
  • SubstructureConcrete Perimeter
  • Disability FeaturesNone
  • security FeaturesCarbon Monoxide Detector(s), Smoke Detector(s)
  • Green featuresNone
  • other exterior FeaturesRain Gutters, None

Financial

  • Sales Price$535,000
  • HOA $1,975/yr

Follow Me on Instagram

Let's Work Together

Real estate is a big decision, and you shouldn't have to navigate it alone — or get passed off to a team. Kelly Rosen brings the professionalism of a business background and the heart of someone who treats every client like family, whether you're buying your first home or selling a million-dollar property.