Leave a Message

Thank you for your message. I will be in touch with you shortly.

204 Golden Bell Way
204 Golden Bell Way
204 Golden Bell Way
204 Golden Bell Way
204 Golden Bell Way
204 Golden Bell Way
204 Golden Bell Way
204 Golden Bell Way
204 Golden Bell Way
204 Golden Bell Way
204 Golden Bell Way
204 Golden Bell Way
204 Golden Bell Way
204 Golden Bell Way
204 Golden Bell Way
204 Golden Bell Way
204 Golden Bell Way
204 Golden Bell Way
204 Golden Bell Way
204 Golden Bell Way
204 Golden Bell Way
204 Golden Bell Way
204 Golden Bell Way
204 Golden Bell Way
204 Golden Bell Way
204 Golden Bell Way
204 Golden Bell Way
204 Golden Bell Way
204 Golden Bell Way
204 Golden Bell Way
204 Golden Bell Way
204 Golden Bell Way
204 Golden Bell Way
204 Golden Bell Way
204 Golden Bell Way
204 Golden Bell Way
204 Golden Bell Way
204 Golden Bell Way
204 Golden Bell Way
204 Golden Bell Way
204 Golden Bell Way
204 Golden Bell Way
204 Golden Bell Way
204 Golden Bell Way
204 Golden Bell Way
204 Golden Bell Way
204 Golden Bell Way
204 Golden Bell Way
204 Golden Bell Way
204 Golden Bell Way
204 Golden Bell Way
204 Golden Bell Way
204 Golden Bell Way
204 Golden Bell Way
204 Golden Bell Way
204 Golden Bell Way
204 Golden Bell Way
204 Golden Bell Way
204 Golden Bell Way
204 Golden Bell Way
204 Golden Bell Way
204 Golden Bell Way
204 Golden Bell Way
204 Golden Bell Way
204 Golden Bell Way
204 Golden Bell Way
204 Golden Bell Way
204 Golden Bell Way
204 Golden Bell Way
204 Golden Bell Way
204 Golden Bell Way
204 Golden Bell Way
204 Golden Bell Way
204 Golden Bell Way
204 Golden Bell Way
204 Golden Bell Way
204 Golden Bell Way
204 Golden Bell Way
204 Golden Bell Way
204 Golden Bell Way
204 Golden Bell Way
SEE ALL PHOTOS
204 Golden Bell Way
204 Golden Bell Way
204 Golden Bell Way
204 Golden Bell Way
204 Golden Bell Way
204 Golden Bell Way
204 Golden Bell Way
204 Golden Bell Way
204 Golden Bell Way
204 Golden Bell Way
204 Golden Bell Way
204 Golden Bell Way
204 Golden Bell Way
204 Golden Bell Way
204 Golden Bell Way
204 Golden Bell Way
204 Golden Bell Way
204 Golden Bell Way
204 Golden Bell Way
204 Golden Bell Way
204 Golden Bell Way
204 Golden Bell Way
204 Golden Bell Way
204 Golden Bell Way
204 Golden Bell Way
204 Golden Bell Way
204 Golden Bell Way
204 Golden Bell Way
204 Golden Bell Way
204 Golden Bell Way
204 Golden Bell Way
204 Golden Bell Way
204 Golden Bell Way
204 Golden Bell Way
204 Golden Bell Way
204 Golden Bell Way
204 Golden Bell Way
204 Golden Bell Way
204 Golden Bell Way
204 Golden Bell Way
204 Golden Bell Way
204 Golden Bell Way
204 Golden Bell Way
204 Golden Bell Way
204 Golden Bell Way
204 Golden Bell Way
204 Golden Bell Way
204 Golden Bell Way
204 Golden Bell Way
204 Golden Bell Way
204 Golden Bell Way
204 Golden Bell Way
204 Golden Bell Way
204 Golden Bell Way
204 Golden Bell Way
204 Golden Bell Way
204 Golden Bell Way
204 Golden Bell Way
204 Golden Bell Way
204 Golden Bell Way
204 Golden Bell Way
204 Golden Bell Way
204 Golden Bell Way
204 Golden Bell Way
204 Golden Bell Way
204 Golden Bell Way
204 Golden Bell Way
204 Golden Bell Way
204 Golden Bell Way
204 Golden Bell Way
204 Golden Bell Way
204 Golden Bell Way
204 Golden Bell Way
204 Golden Bell Way
204 Golden Bell Way
204 Golden Bell Way
204 Golden Bell Way
204 Golden Bell Way
204 Golden Bell Way
204 Golden Bell Way
204 Golden Bell Way
Sold

204 Golden Bell Way

204 Golden Bell Way, Canton, GA 30115

$775,000
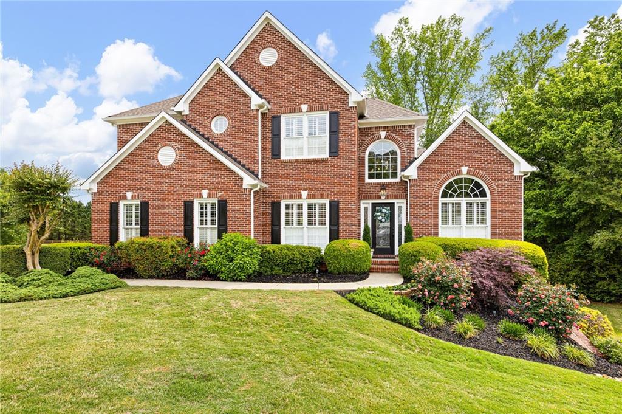
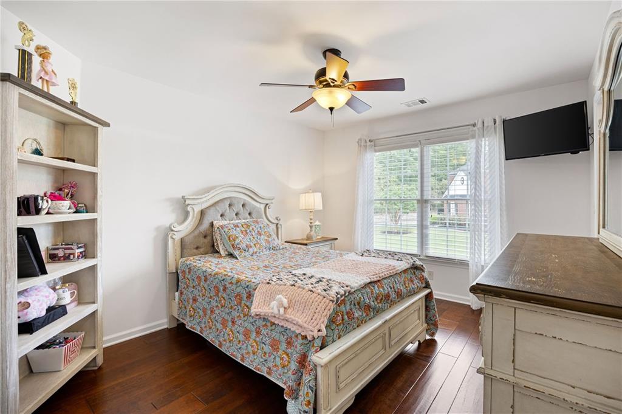
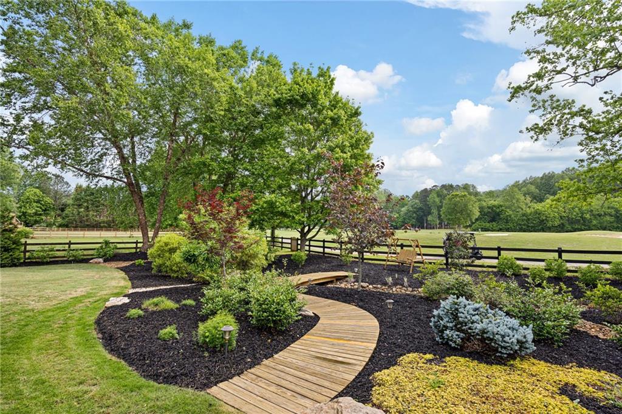
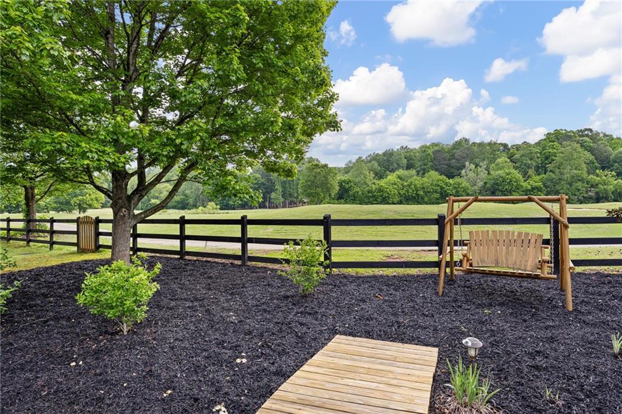
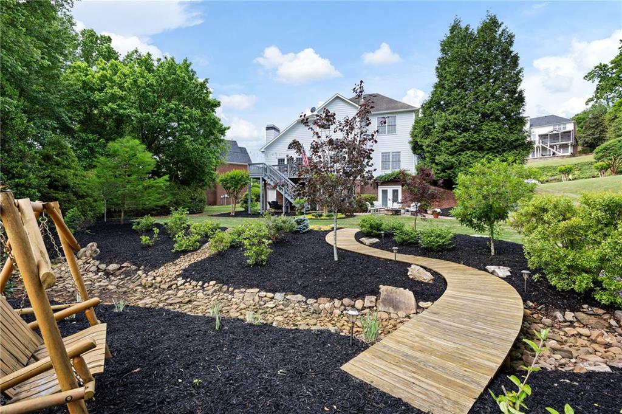
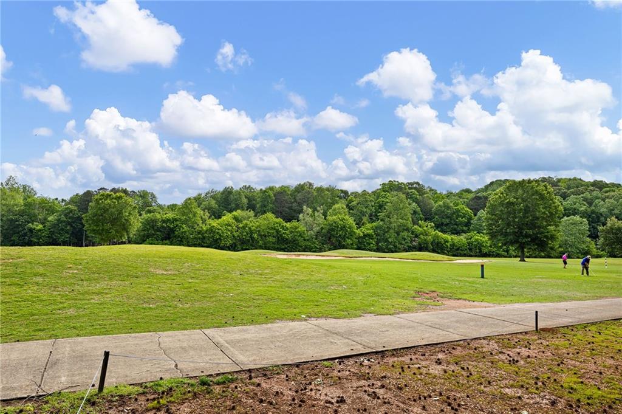
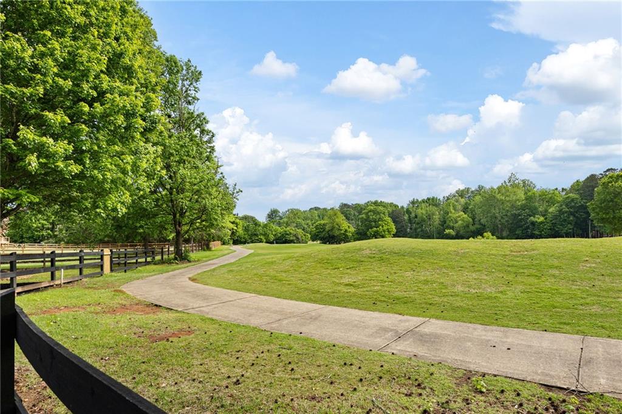
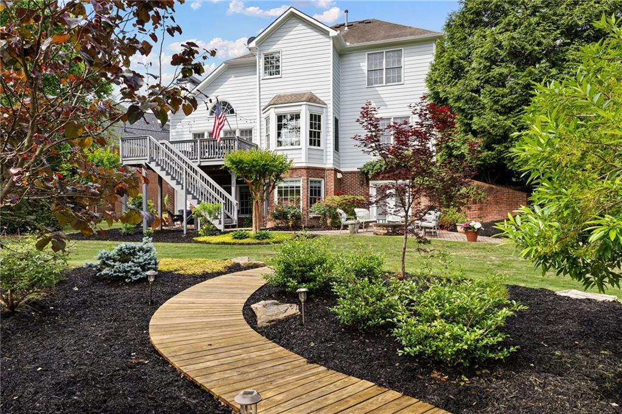
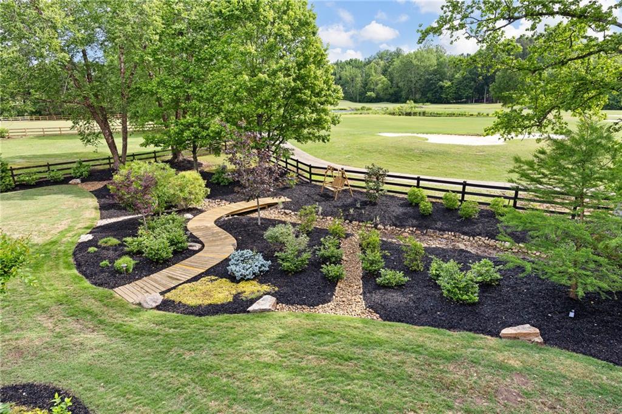
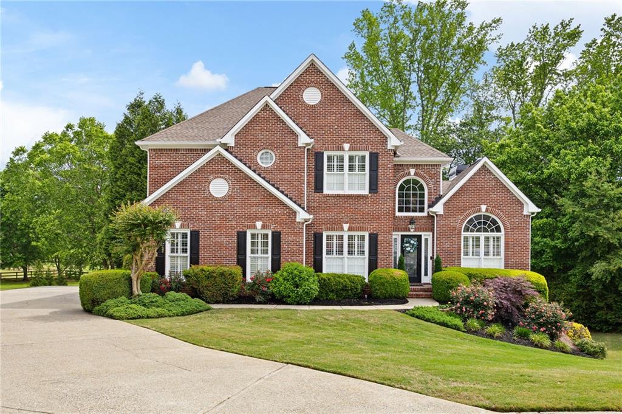
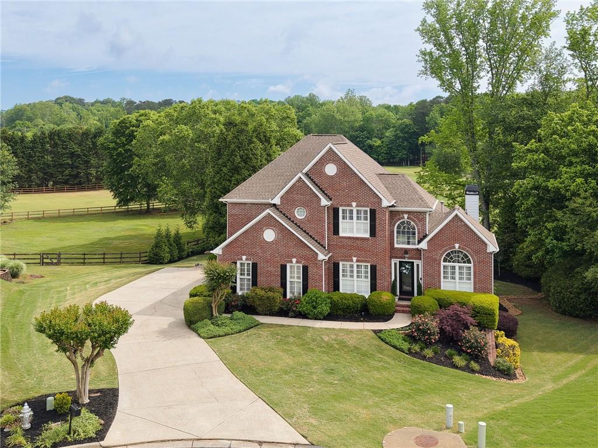
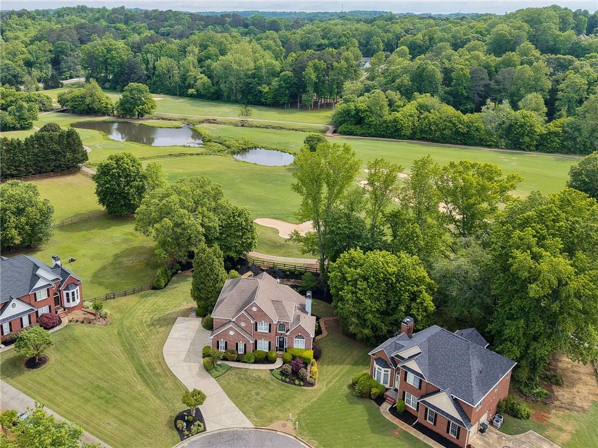
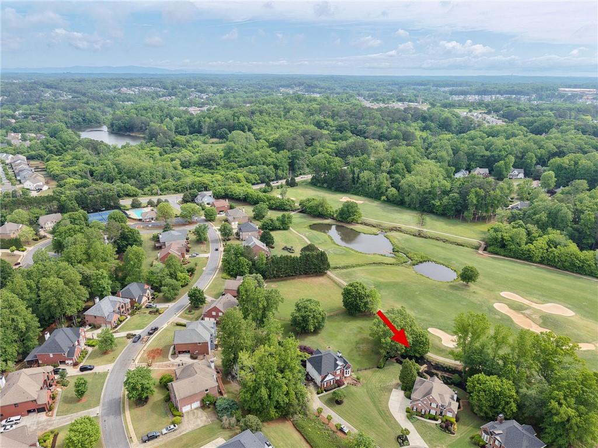
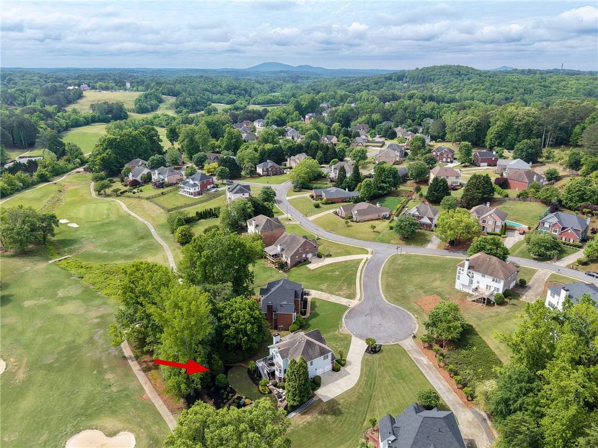
Stunning golf course home in highly desirable Bradshaw Estates! Perfectly situated on a quiet cul-de-sac and overlooking the golf course, this beautifully updated 5-bedroom, 4-bath residence sits on a private and professionally landscaped .48-acre lot offering exceptional indoor and outdoor living spaces.
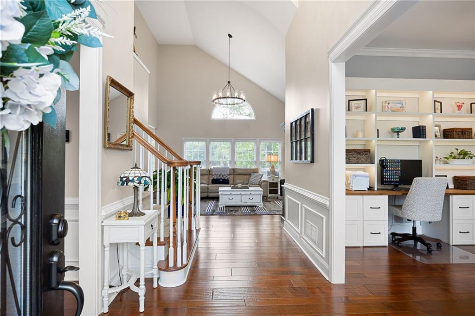
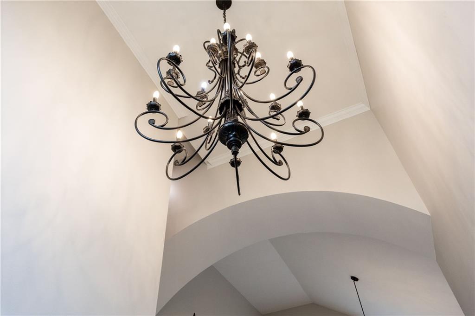
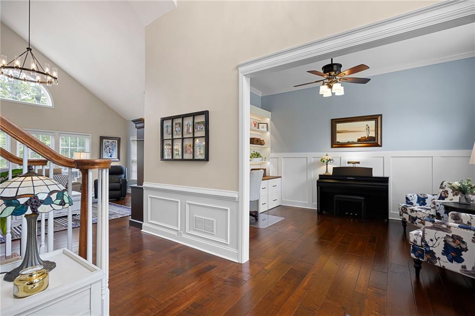
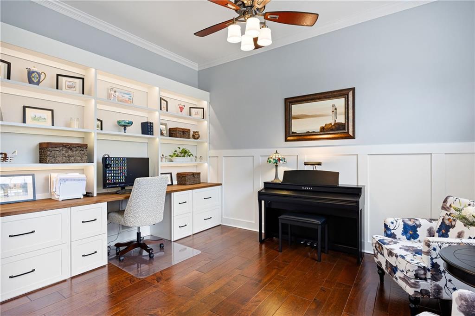
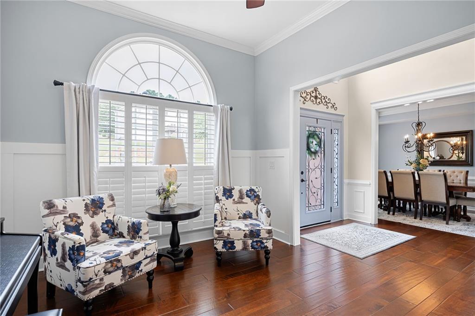
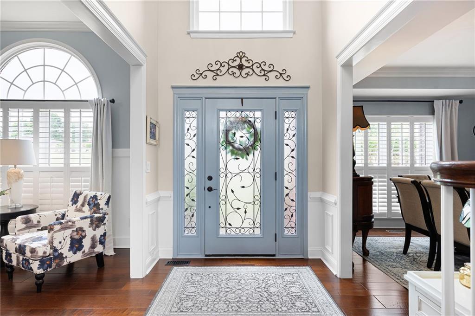
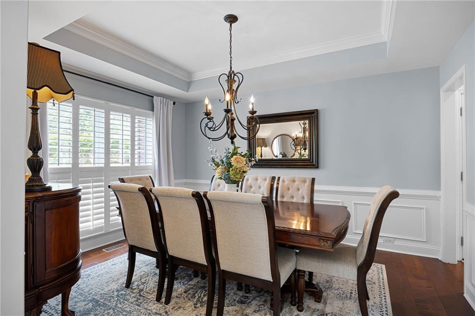
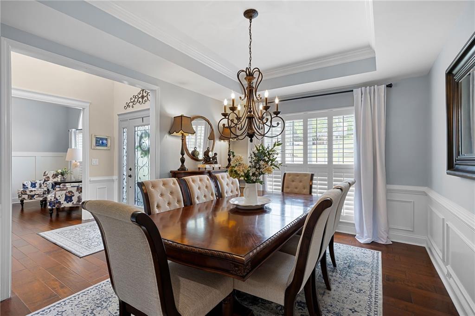
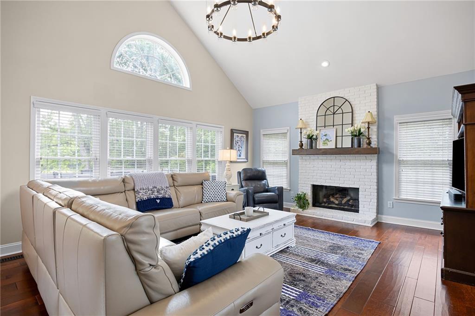
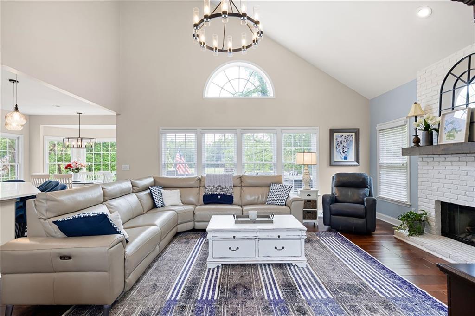
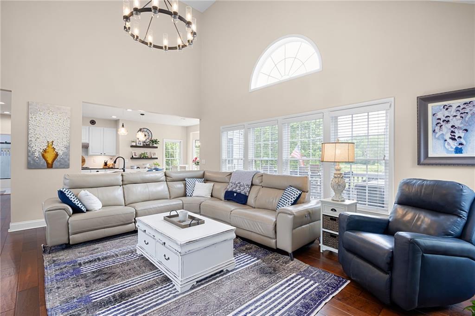
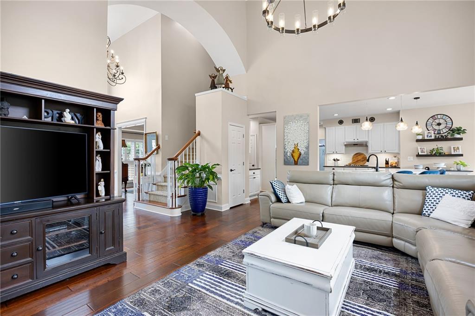
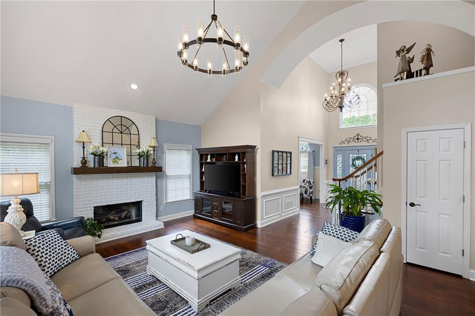
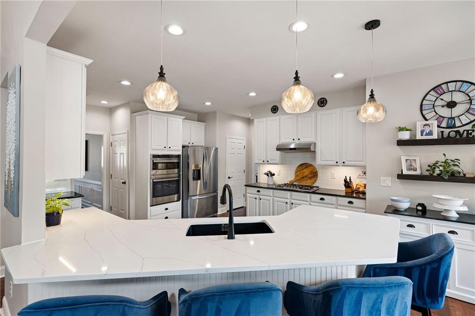
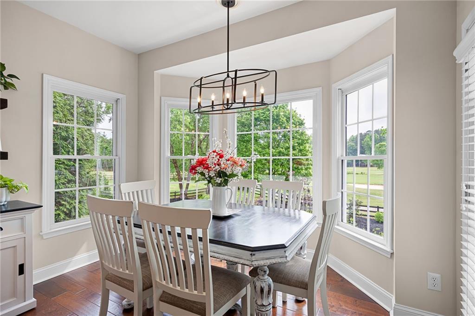
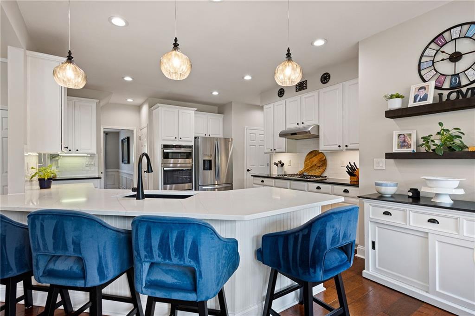
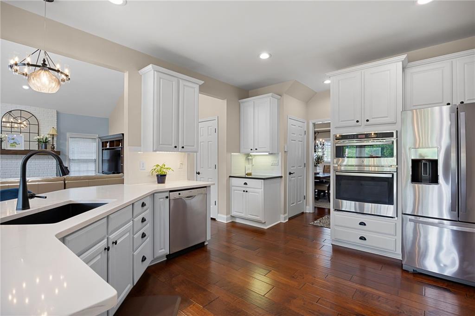
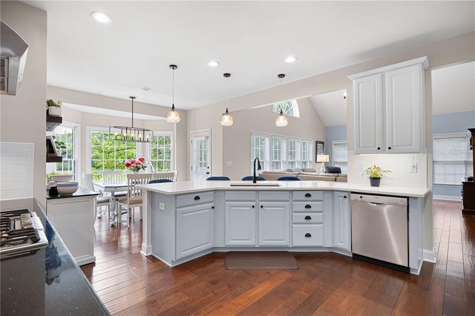
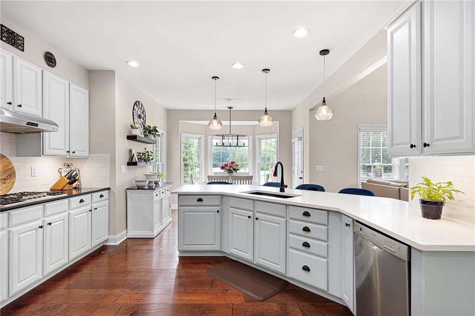
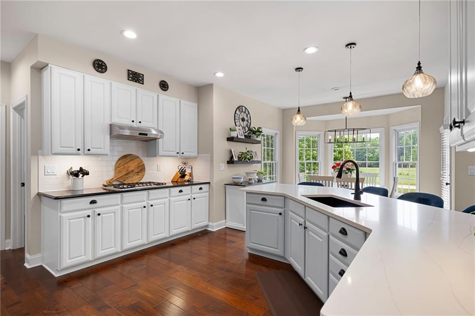
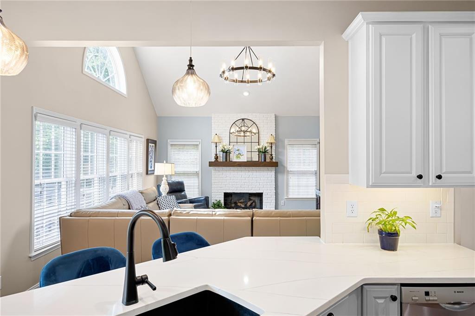
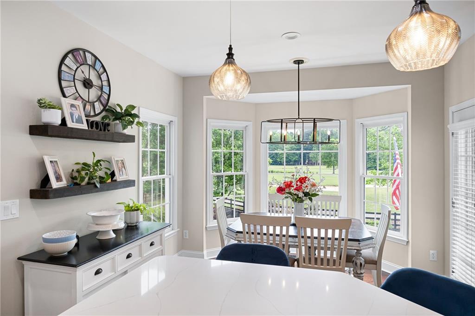
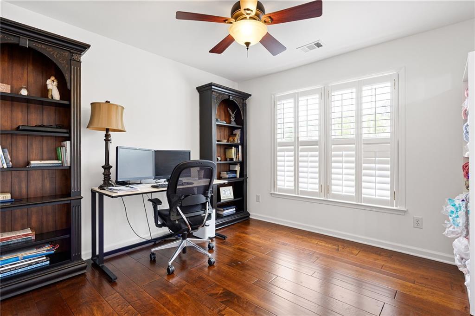
Wide planked hardwood flooring flows throughout the main level and upstairs, while the thoughtfully renovated interior combines timeless style with modern functionality. The updated eat-in kitchen features white cabinetry, a large quartz island, custom wood shelving in the pantry, and opens seamlessly to the spacious family room highlighted by a white brick gas-log fireplace with a wide wood mantle. A separate dining room and private office with board and batten walls, custom lighted built-ins, cabinetry, and desk provide elegant and functional living spaces.
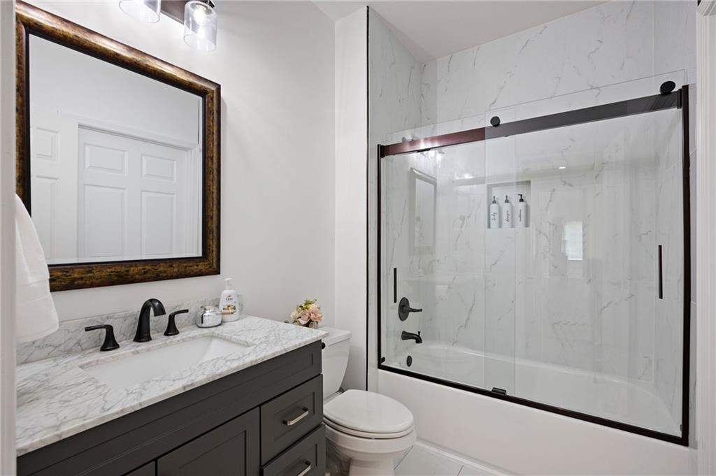
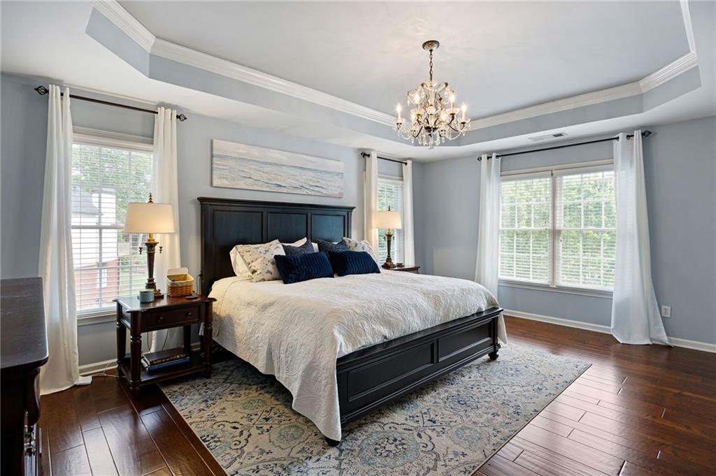
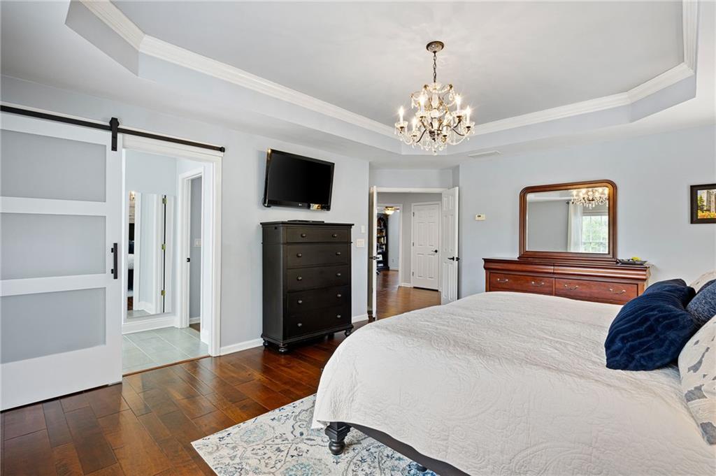
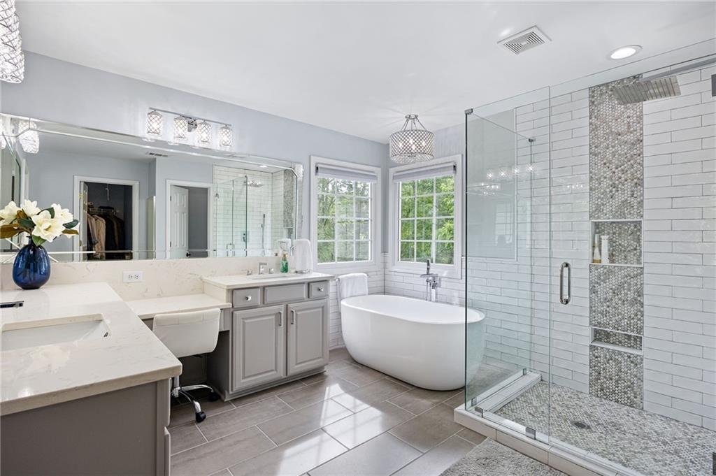
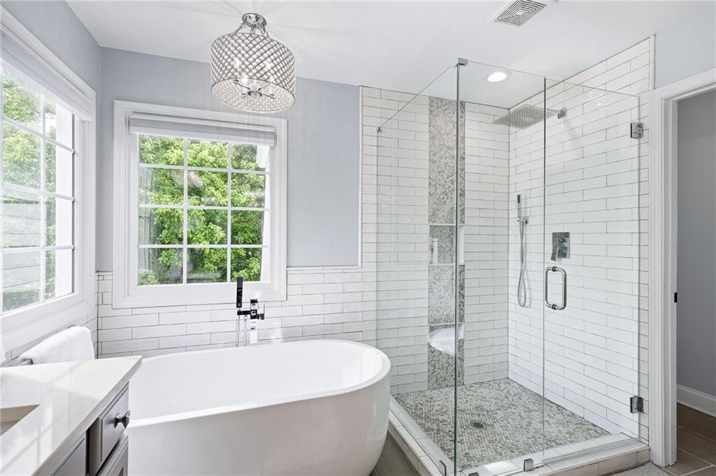
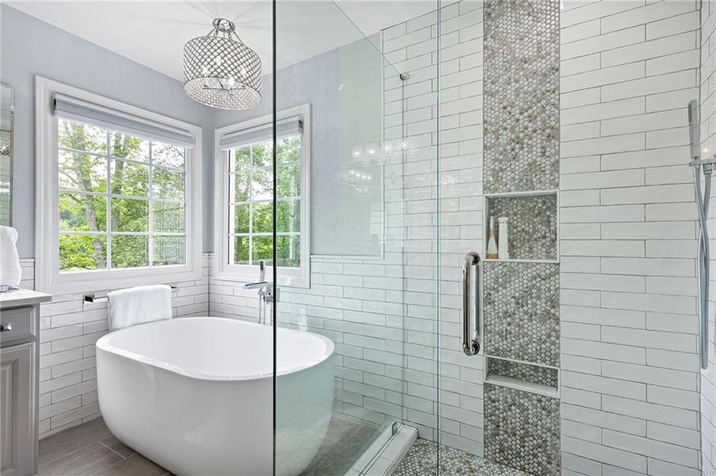
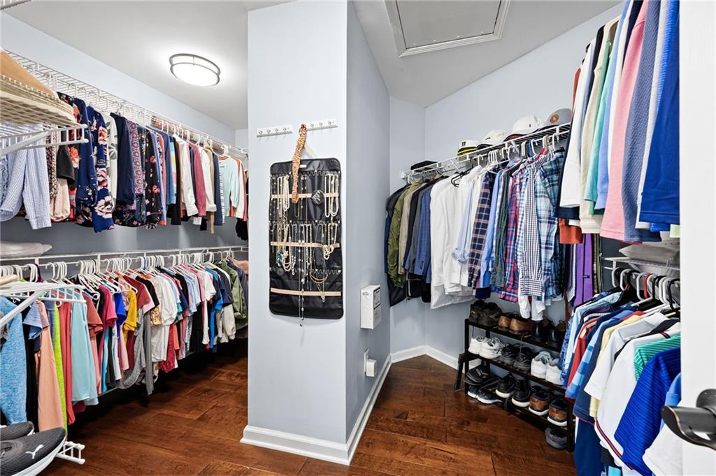
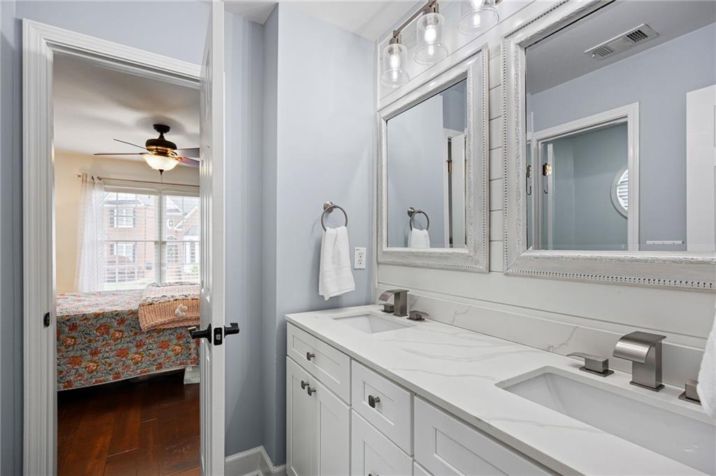
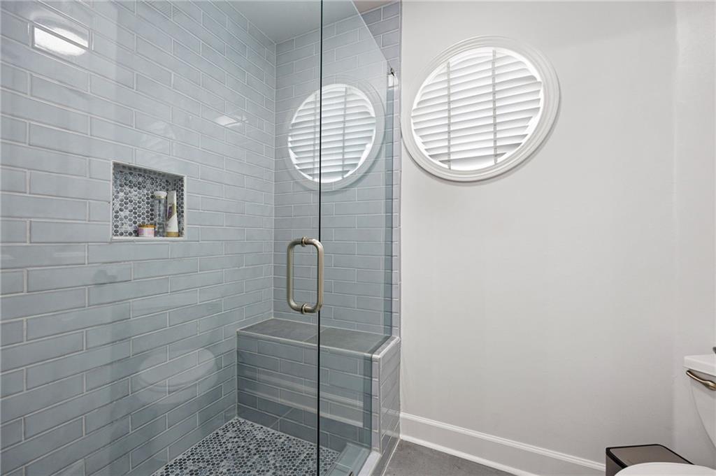
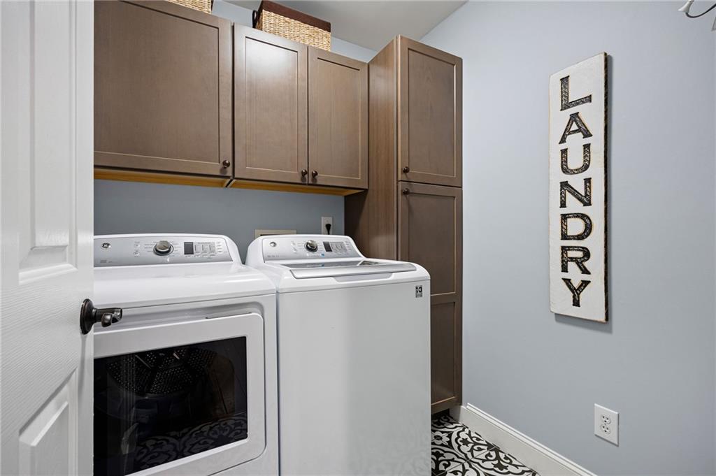
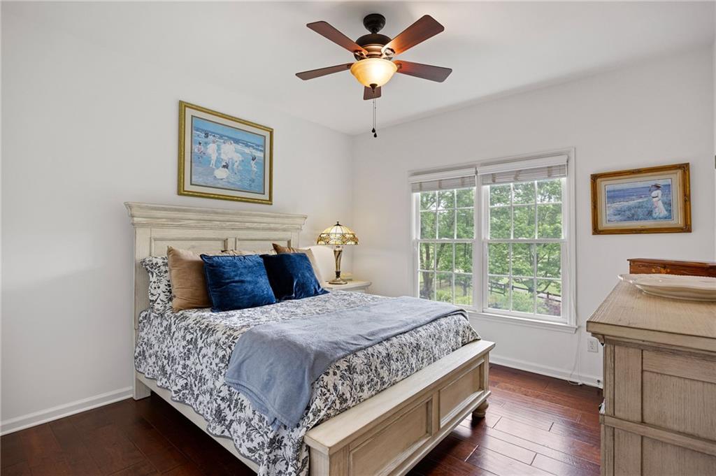
The large primary suite overlooks the golf course with private view all year long. All bathrooms have been renovated, including the luxurious primary suite featuring dual quartz-topped vanities, a freestanding soaking tub, and an oversized frameless glass shower. The laundry room has also been beautifully updated with beautiful tile flooring and cabinetry.
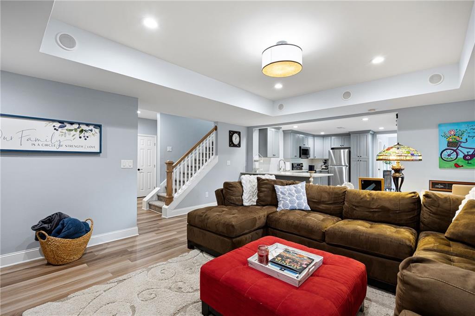
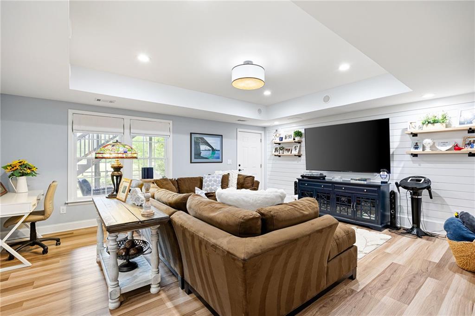
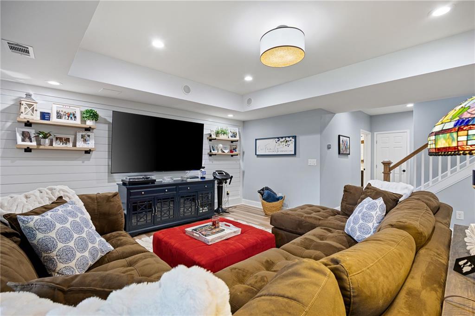
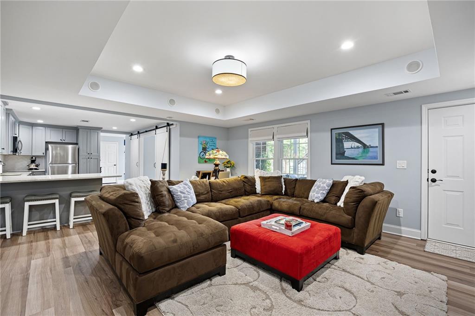
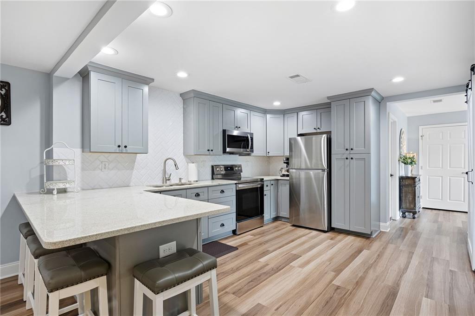
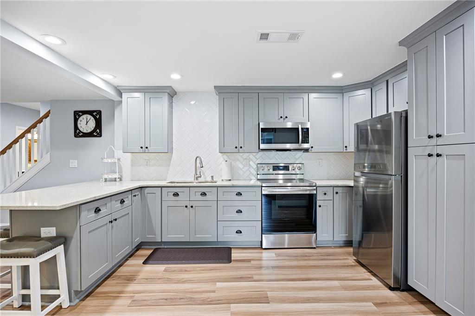
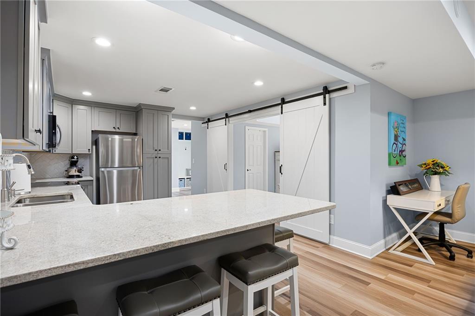
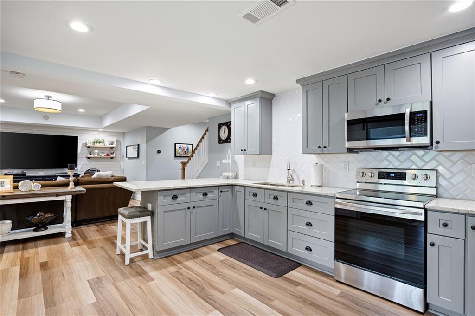
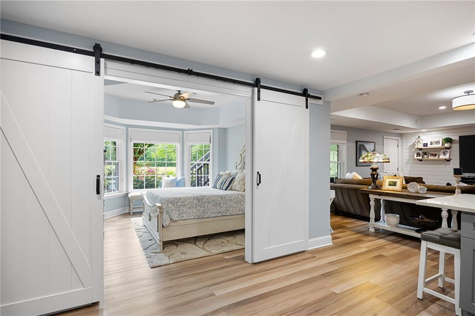
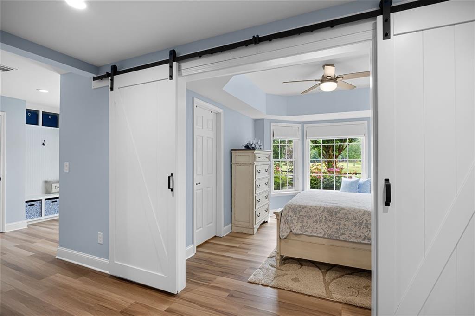
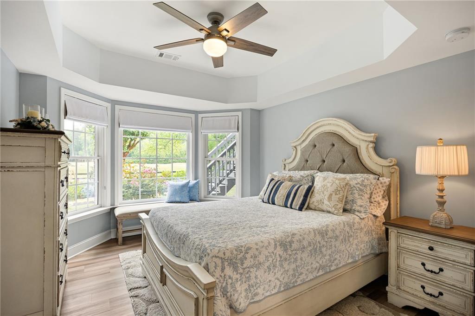
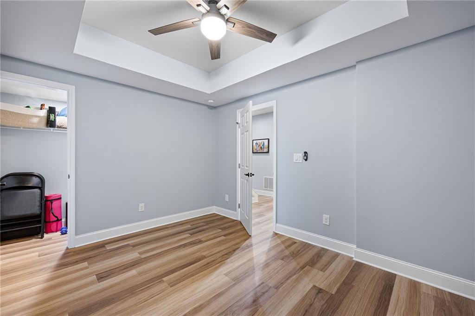
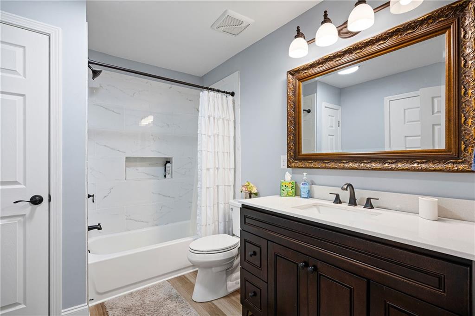
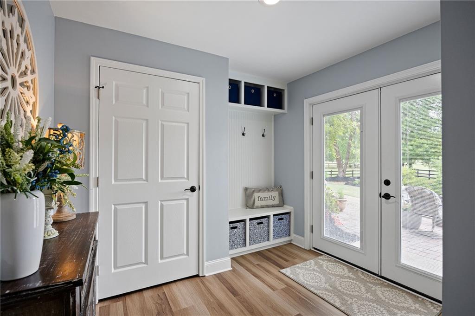
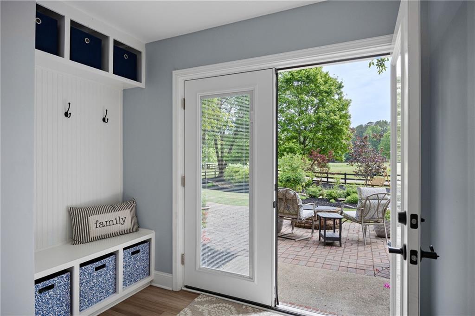
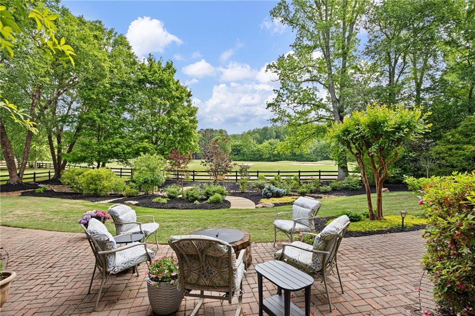
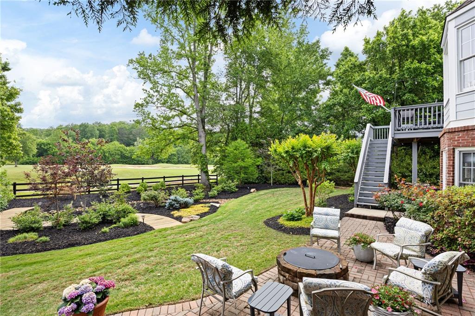
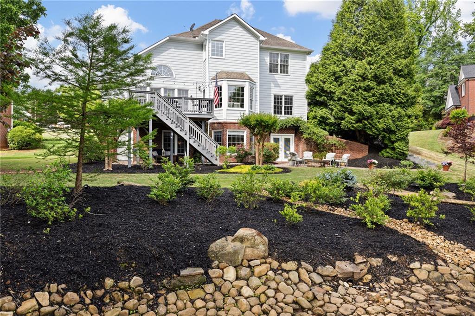
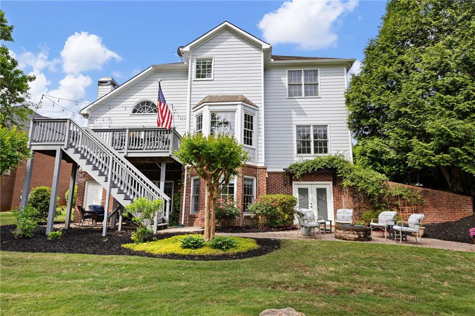
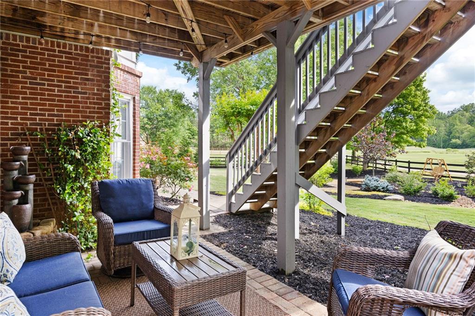
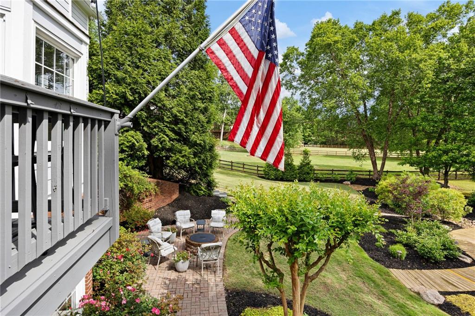
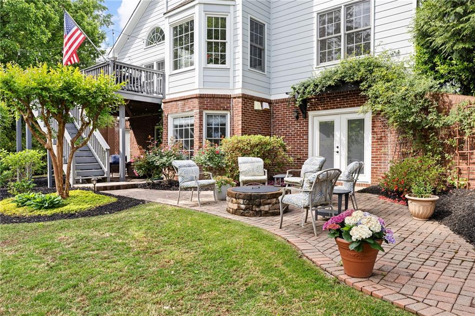
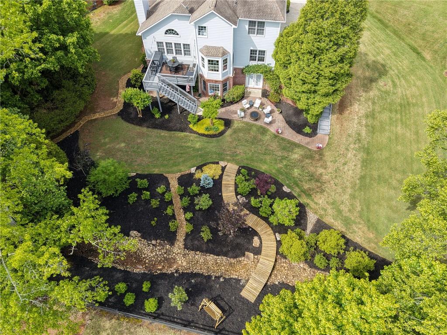
The daylight terrace level, finished in 2020, offers incredible versatility with a large family room that opens to a full kitchen, a large bedroom with bay window and walk-in closet, an extra room perfect for an office/gym, full bath with large vanity and linen closet, separate laundry facilities, and an additional 200 square feet of unfinished storage space. Perfect set up for a in-law or teen suite. Double doors open to a spacious brick patio and fire pit area, creating the perfect setting for entertaining or relaxing outdoors. An additional covered brick patio beneath the deck provides even more outdoor living space.
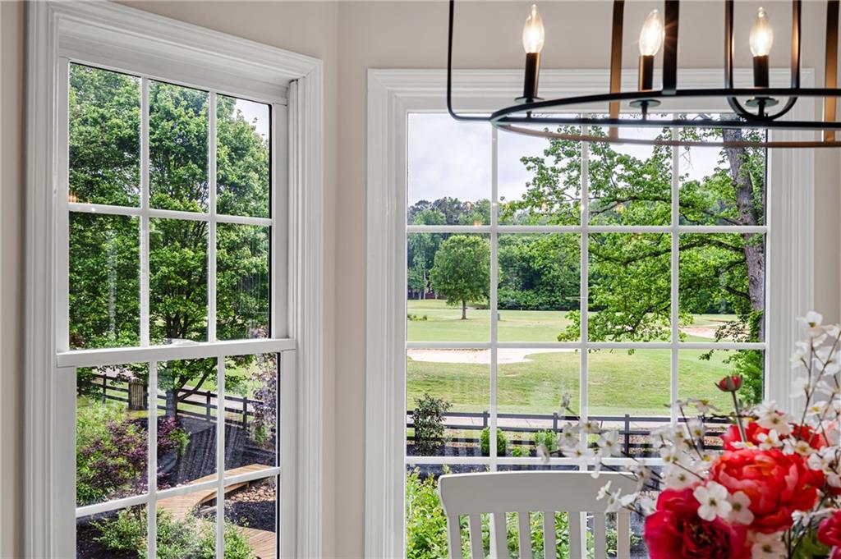
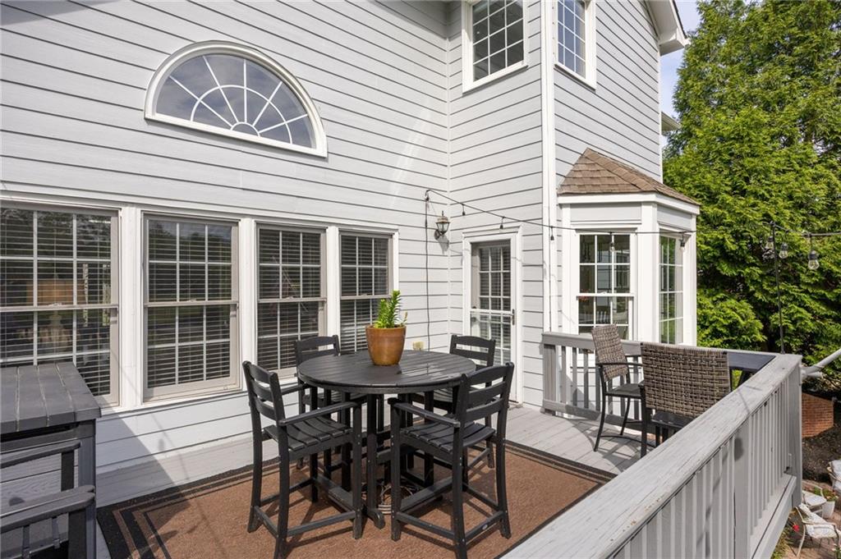
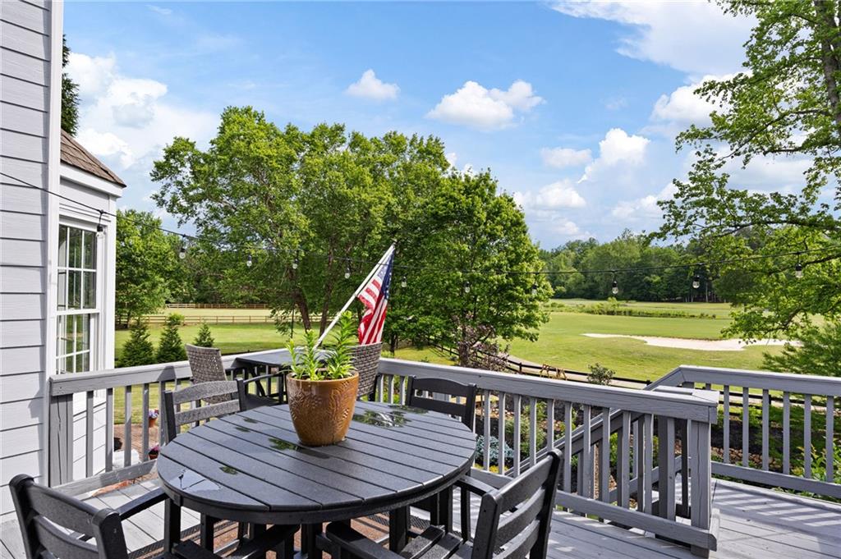
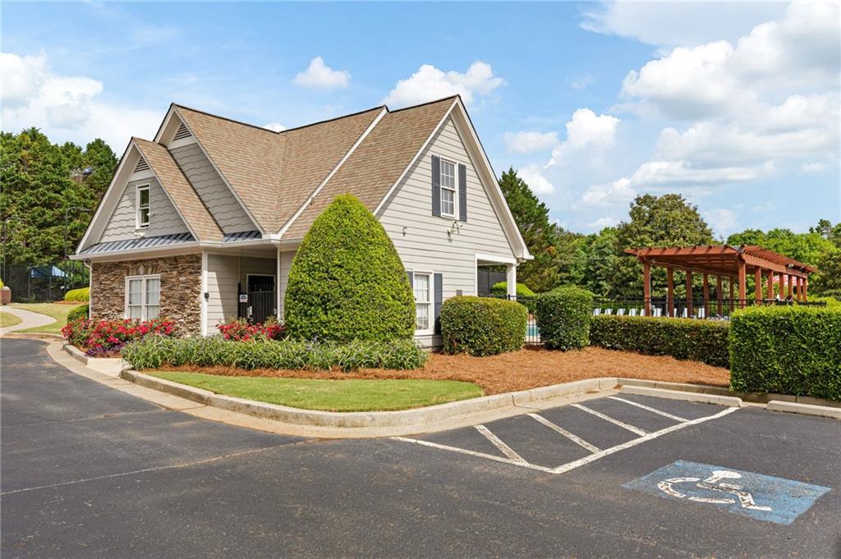
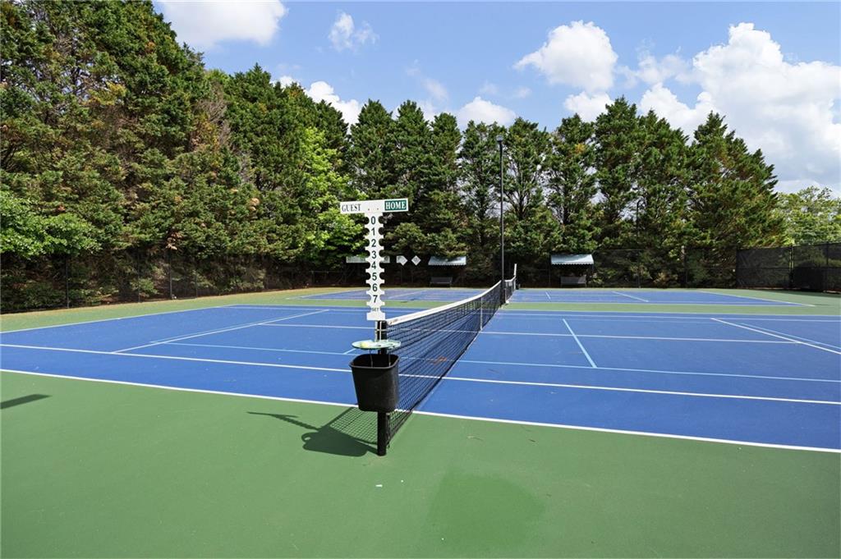
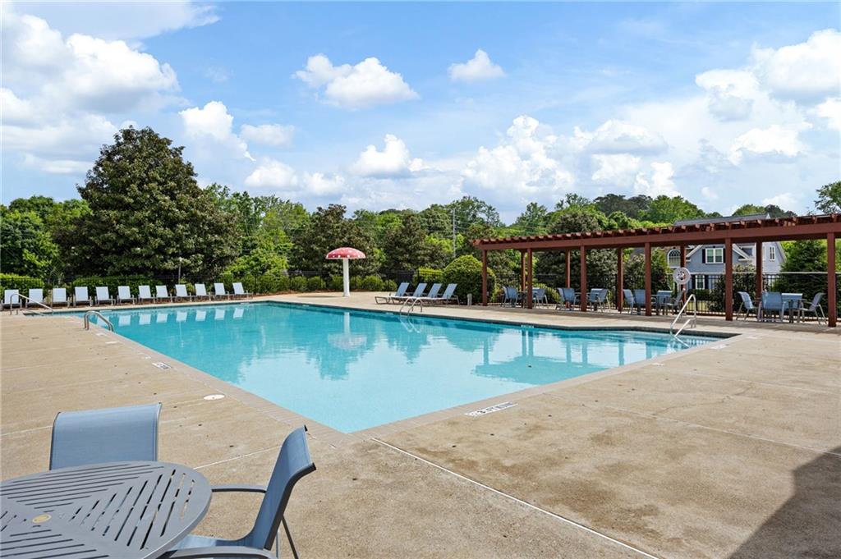
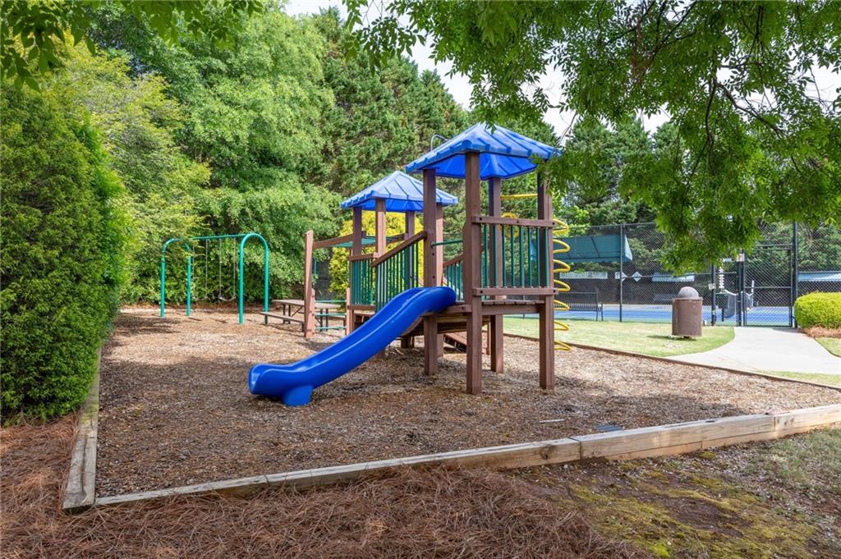
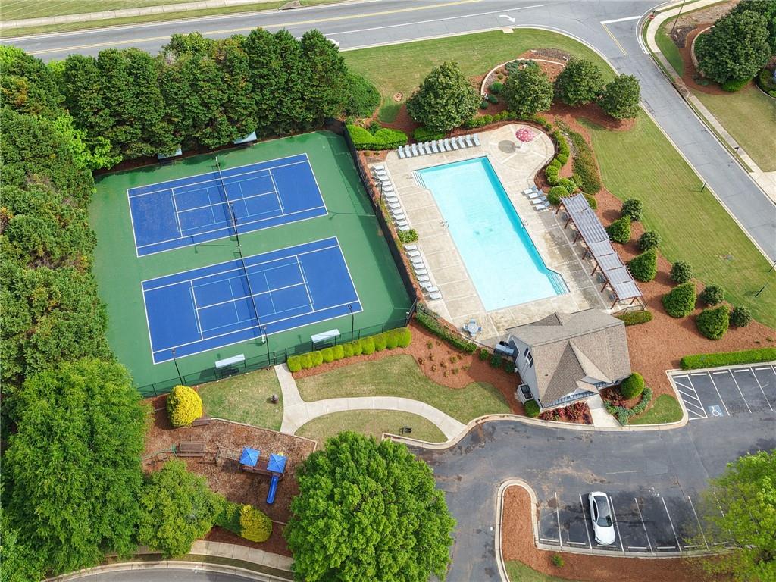
Enjoy peaceful golf course views from the large deck off the kitchen overlooking the professionally landscaped backyard and fairways beyond. Located close to top-rated schools, shopping, dining, and community amenities, this exceptional home offers luxury, space, and lifestyle in one of Canton's most sought-after communities.

5
beds

4
baths

3,902 Sq.Ft. LIVING AREA

0.48 Acres lot

Kelly Rosen

Kelly Rosen

Features & Amenities

Interior

  • total bedrooms5
  • Total bathrooms4
  • full bathrooms4
  • Laundry room Laundry Room, Upper Level
  • Flooring Hardwood, Luxury Vinyl, Tile
  • Fireplace Brick, Factory Built, Family Room, Gas Log, Gas Starter, Glass Doors
  • APPLIANCES Dishwasher, Disposal, Double Oven, Electric Oven, Gas Cooktop, Gas Water Heater, Microwave, Self Cleaning Oven
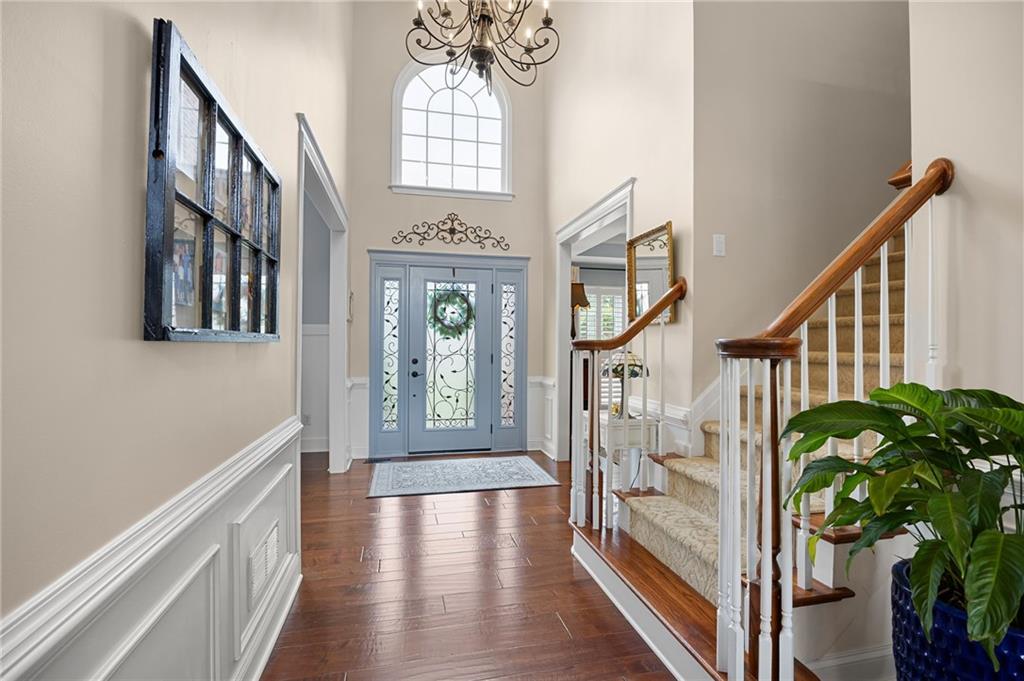
  • other interior Features Bookcases, Cathedral Ceiling(s), Crown Molding, Disappearing Attic Stairs, Double Vanity, Entrance Foyer 2 Story, High Speed Internet, Sound System, Tray Ceiling(s), Walk-In Closet(s)

Area & Lot

  • Status Sold
  • Date Sold July 2, 2026
  • Living Area3,902 Sq.Ft.
  • Total Area3,902 Sq.Ft.
  • Lot Area0.48 Acres
  • MLS® ID7766334
  • TypeResidential
  • YEAR BUILT2002
  • NeighborhoodCanton
  • Architecture StylesTraditional
  • Water FrontageNone
  • View DescriptionOther
  • Elementary SchoolHickory Flat - Cherokee
  • Middle SchoolDean Rusk
  • High SchoolSequoyah

Exterior

  • STORIES2
  • Garage Space2.0
  • water SourcePublic
  • utilitiesCable Available, Electricity Available, Natural Gas Available, Sewer Available, Underground Utilities, Water Available
  • PoolNone
  • roofComposition, Ridge Vents
  • lot featuresBack Yard, Cul-De-Sac, Landscaped, Level
  • parkingAttached, Garage, Garage Door Opener, Garage Faces Side, Kitchen Level, Level Driveway
  • HEAT TYPECentral, Forced Air, Natural Gas
  • AIR CONDITIONINGCeiling Fan(s), Central Air
  • sewerPublic Sewer
  • SubstructureConcrete Perimeter
  • Disability FeaturesNone
  • security FeaturesCarbon Monoxide Detector(s), Smoke Detector(s)
  • Green featuresNone
  • other exterior FeaturesLighting

Financial

  • Sales Price$775,000
  • Real Estate Tax $5,297/yr
  • HOA $625/yr
View Virtual Tour

Canton

Canton offers a lifestyle that's both relaxed and connected.

Explore

Follow Me on Instagram

Let's Work Together

Real estate is a big decision, and you shouldn't have to navigate it alone — or get passed off to a team. Kelly Rosen brings the professionalism of a business background and the heart of someone who treats every client like family, whether you're buying your first home or selling a million-dollar property.