Leave a Message

Thank you for your message. I will be in touch with you shortly.

225 Briscoe Way
225 Briscoe Way
225 Briscoe Way
225 Briscoe Way
225 Briscoe Way
225 Briscoe Way
225 Briscoe Way
225 Briscoe Way
225 Briscoe Way
225 Briscoe Way
225 Briscoe Way
225 Briscoe Way
225 Briscoe Way
225 Briscoe Way
225 Briscoe Way
225 Briscoe Way
225 Briscoe Way
225 Briscoe Way
225 Briscoe Way
225 Briscoe Way
225 Briscoe Way
225 Briscoe Way
225 Briscoe Way
225 Briscoe Way
225 Briscoe Way
225 Briscoe Way
225 Briscoe Way
225 Briscoe Way
225 Briscoe Way
225 Briscoe Way
225 Briscoe Way
225 Briscoe Way
225 Briscoe Way
225 Briscoe Way
225 Briscoe Way
225 Briscoe Way
225 Briscoe Way
225 Briscoe Way
225 Briscoe Way
225 Briscoe Way
225 Briscoe Way
225 Briscoe Way
225 Briscoe Way
225 Briscoe Way
225 Briscoe Way
225 Briscoe Way
225 Briscoe Way
225 Briscoe Way
225 Briscoe Way
225 Briscoe Way
225 Briscoe Way
225 Briscoe Way
225 Briscoe Way
225 Briscoe Way
225 Briscoe Way
225 Briscoe Way
225 Briscoe Way
225 Briscoe Way
225 Briscoe Way
225 Briscoe Way
SEE ALL PHOTOS
225 Briscoe Way
225 Briscoe Way
225 Briscoe Way
225 Briscoe Way
225 Briscoe Way
225 Briscoe Way
225 Briscoe Way
225 Briscoe Way
225 Briscoe Way
225 Briscoe Way
225 Briscoe Way
225 Briscoe Way
225 Briscoe Way
225 Briscoe Way
225 Briscoe Way
225 Briscoe Way
225 Briscoe Way
225 Briscoe Way
225 Briscoe Way
225 Briscoe Way
225 Briscoe Way
225 Briscoe Way
225 Briscoe Way
225 Briscoe Way
225 Briscoe Way
225 Briscoe Way
225 Briscoe Way
225 Briscoe Way
225 Briscoe Way
225 Briscoe Way
225 Briscoe Way
225 Briscoe Way
225 Briscoe Way
225 Briscoe Way
225 Briscoe Way
225 Briscoe Way
225 Briscoe Way
225 Briscoe Way
225 Briscoe Way
225 Briscoe Way
225 Briscoe Way
225 Briscoe Way
225 Briscoe Way
225 Briscoe Way
225 Briscoe Way
225 Briscoe Way
225 Briscoe Way
225 Briscoe Way
225 Briscoe Way
225 Briscoe Way
225 Briscoe Way
225 Briscoe Way
225 Briscoe Way
225 Briscoe Way
225 Briscoe Way
225 Briscoe Way
225 Briscoe Way
225 Briscoe Way
225 Briscoe Way
225 Briscoe Way
Sold

225 Briscoe Way

225 Briscoe Way, Alpharetta, GA 30009

$990,000
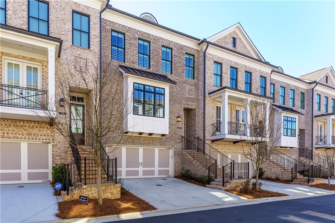
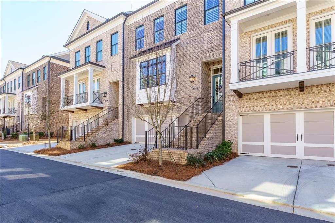
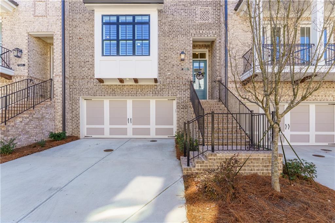
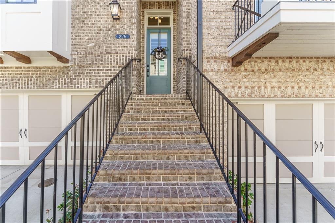
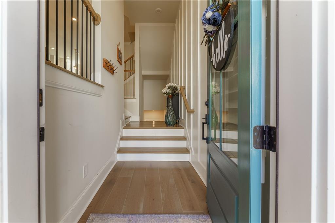
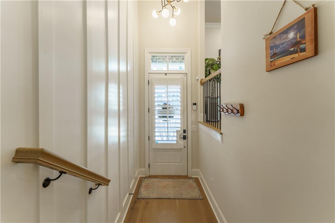
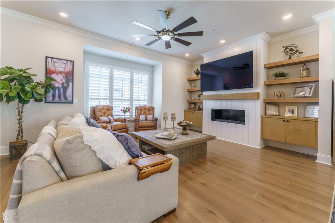
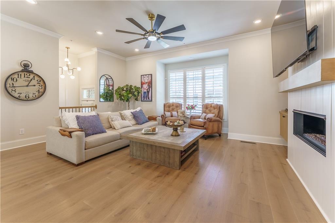
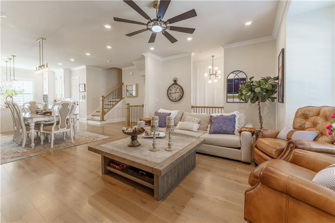
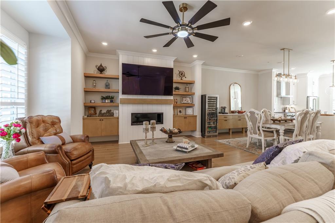
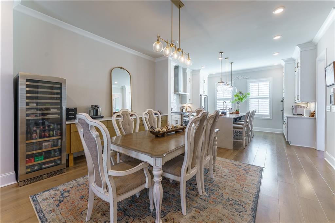
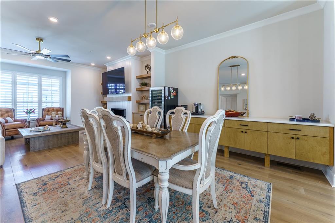
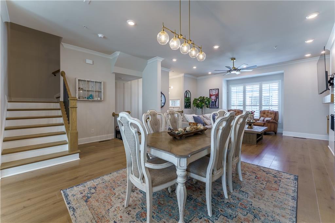
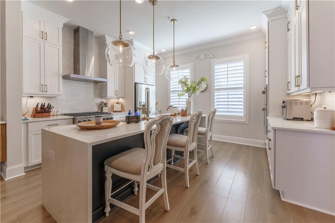
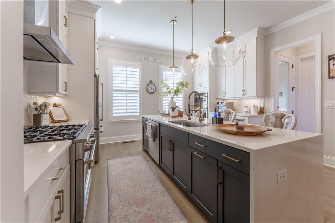
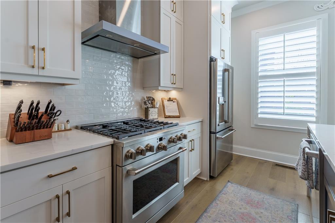
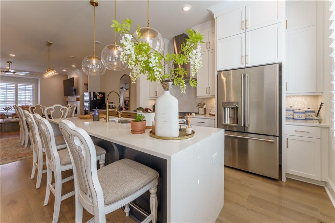
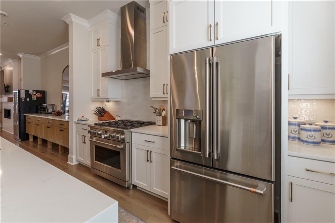
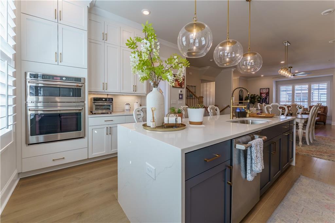
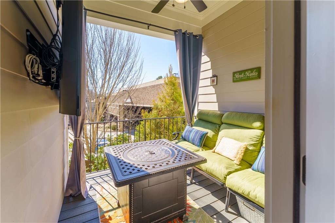
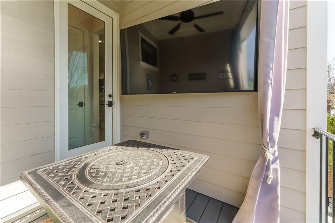
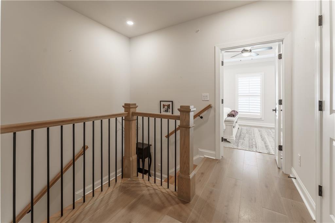
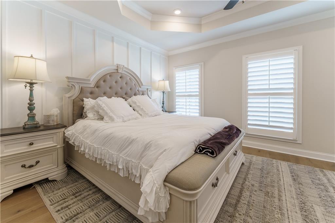
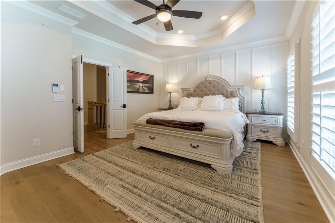
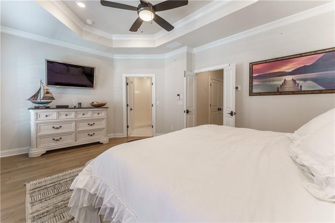
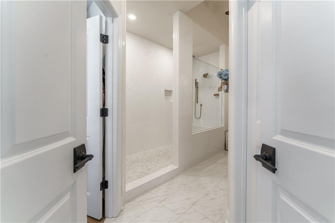
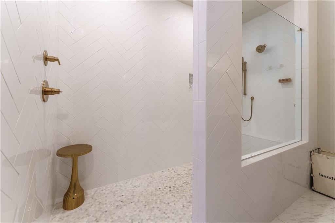
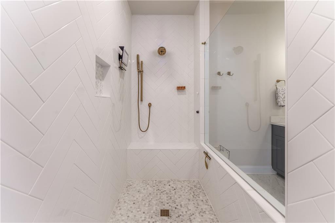
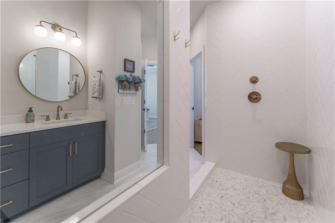
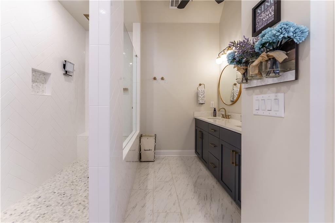
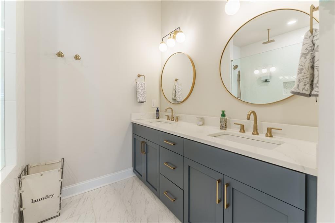
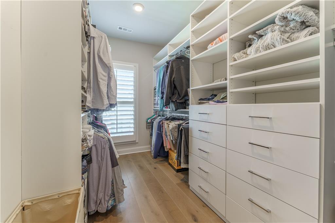
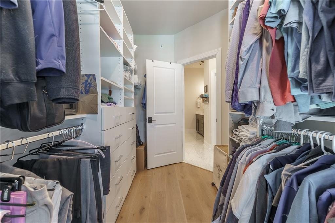
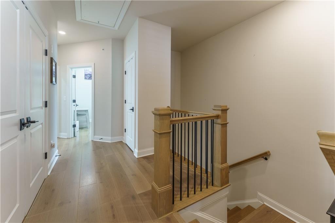
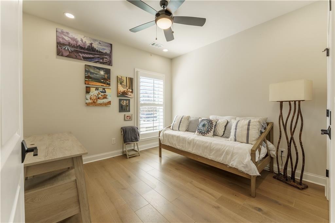
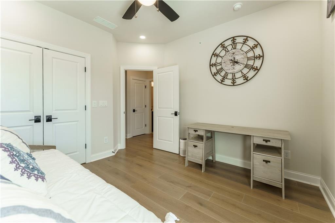
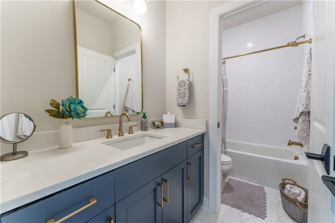
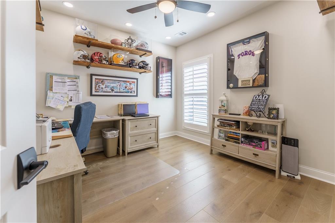
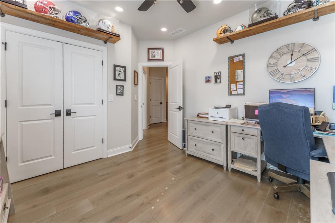
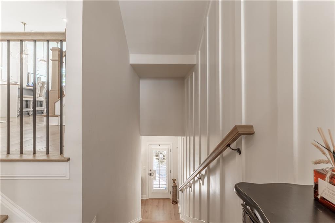
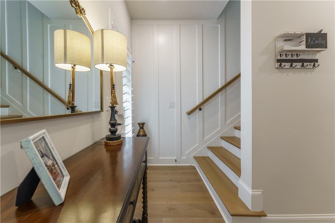
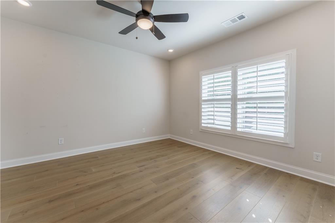
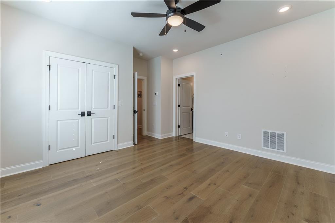
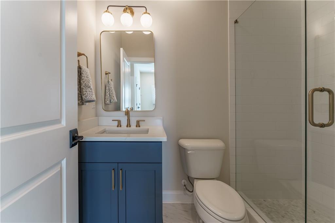
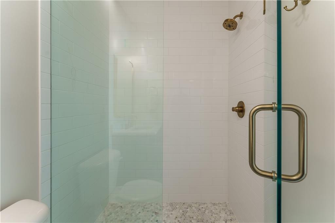
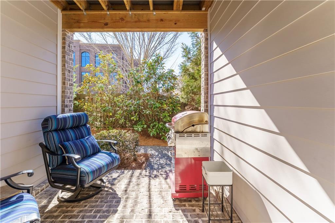
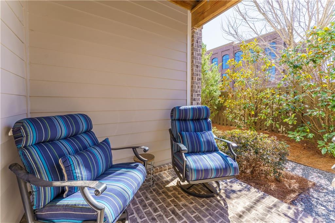
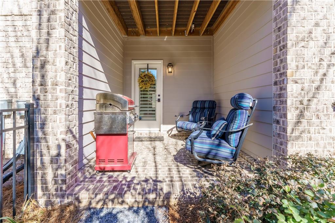
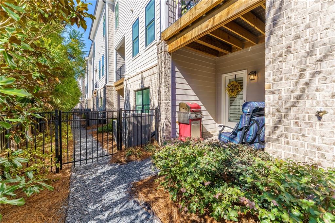
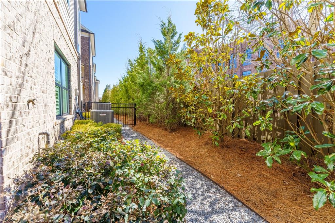
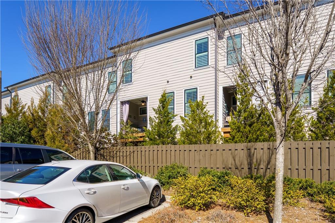
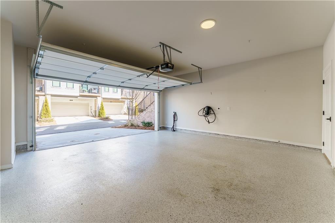
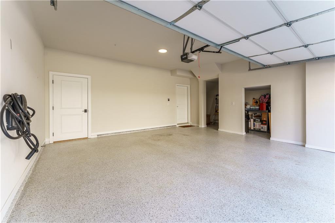
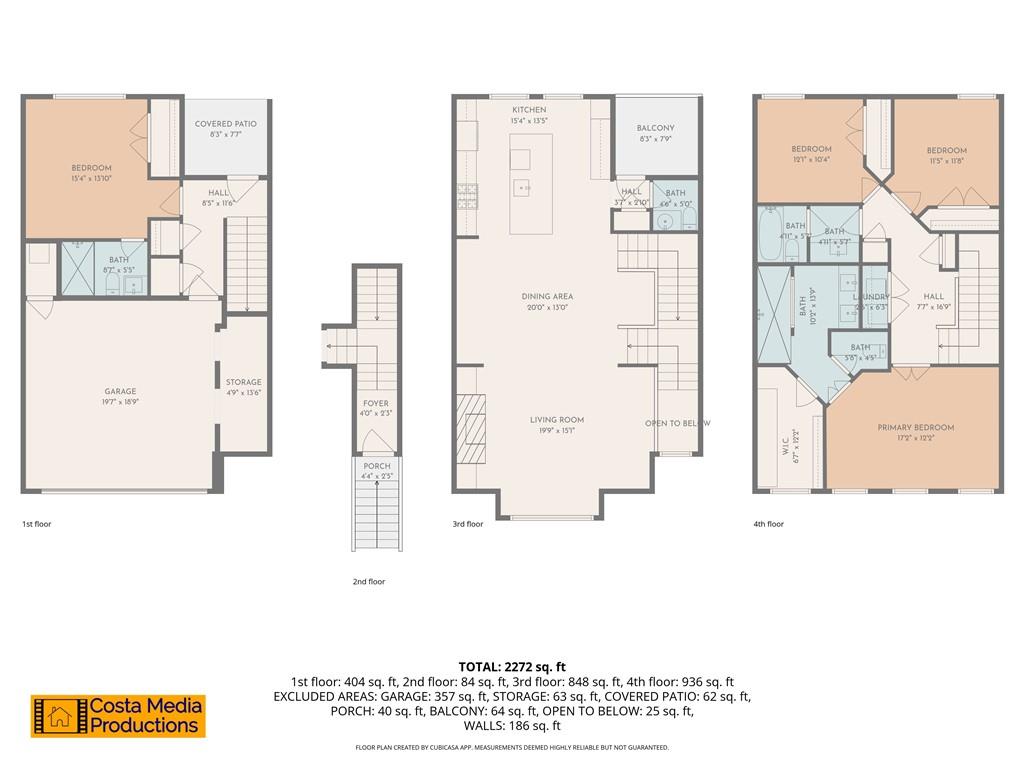
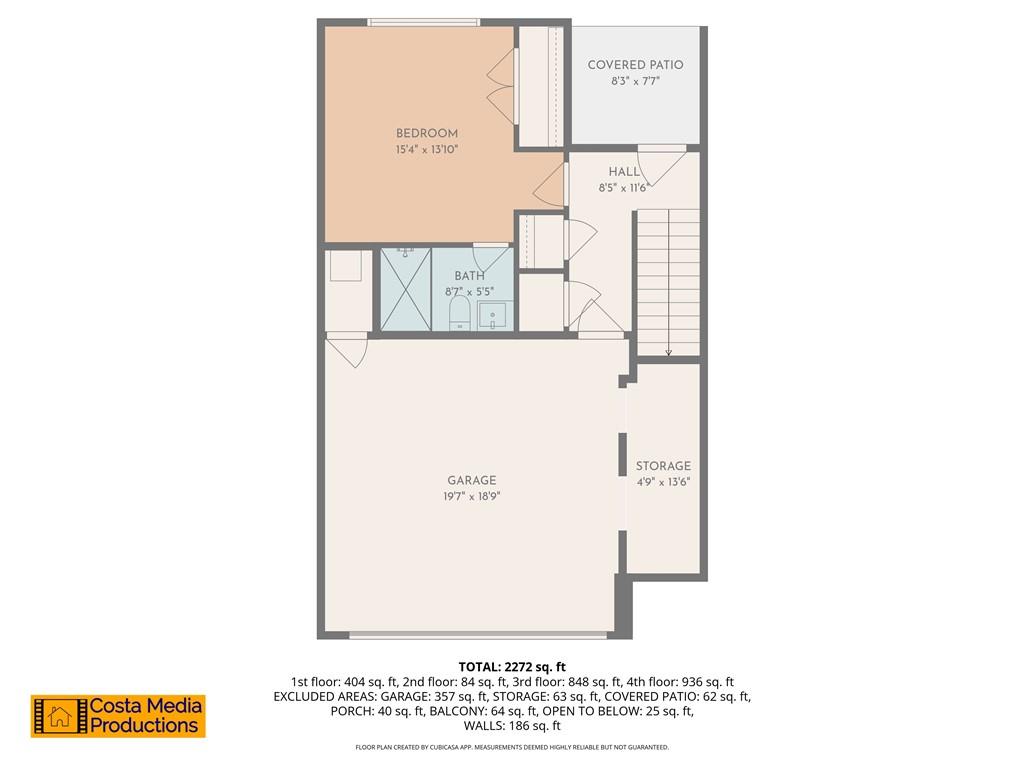
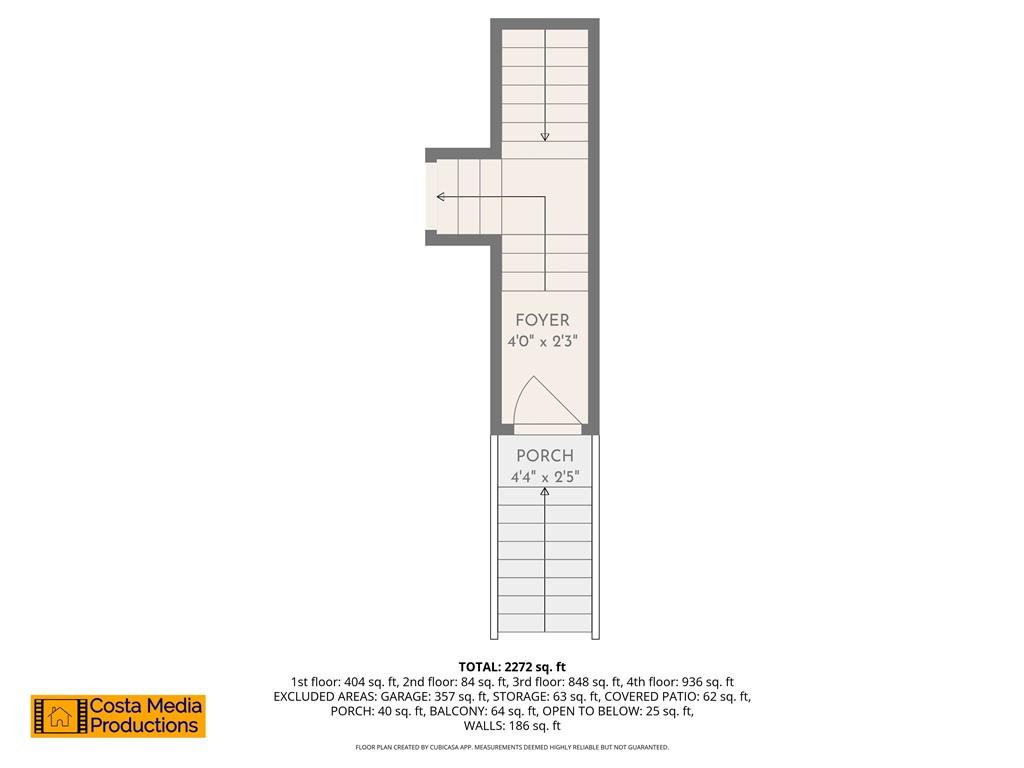
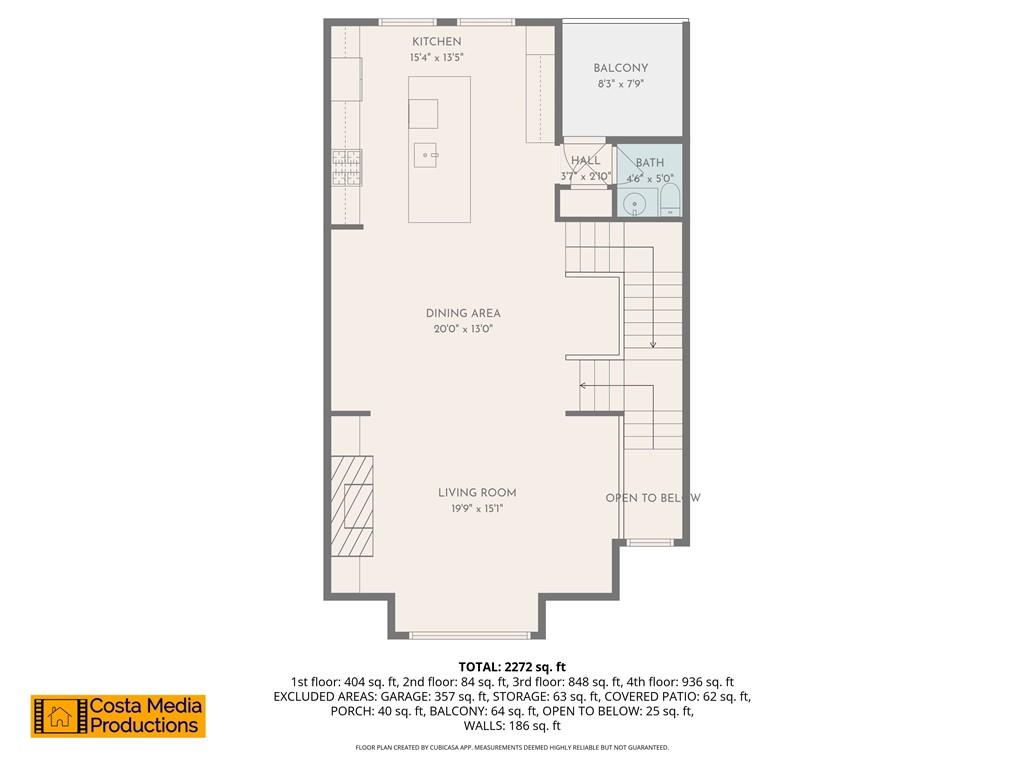
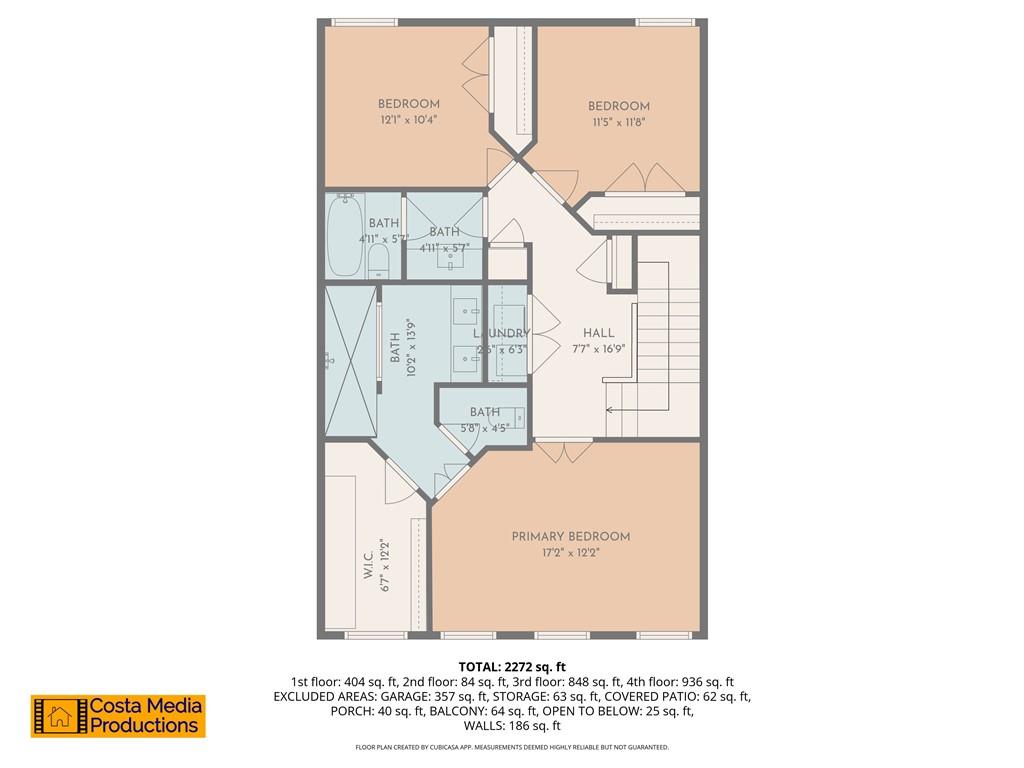
***LOCATION, LOCATION, LOCATION - FABULOUS 4 BR/3.5 Bath***, Step into luxury living at its FINEST in the Towns on Thompson. Experience elevated living in this impeccably designed townhome, where timeless sophistication meets modern elegance. Situated in the coveted Towns on Thompson--a boutique enclave of just 48 luxury residences that offer unparalleled craftsmanship, designer finishes, and an exceptional location between Downtown Alpharetta and Avalon. The open-concept main level has been thoughtfully curated for both everyday living and refined entertaining. Imagine cozy evenings by your ventless 36" fireplace finished with painted shiplap surround, built-in cabinets, and stained floating shelving to showcase design touches. Upgraded plantation blinds throughout! This 4 BR plan has private back deck just off the kitchen to allow for a flow-through fresh air living space. This designer-curated home offers bright, open spaces with 10-foot ceilings on the main level and upgraded natural looking. The maintenance free wide-plank hardwood floors flow seamlessly throughout the main level. The oversized split staircase entry with open railing, board and batten accent wall, offer breathtaking views of your grand foyer, perfect for the statement chandelier. In the thoughtfully designed rear kitchen, you'll find an oversized kitchen island with quartz waterfall countertops. GE Cafe` appliances to include 36" state-of-the-art Range with 6 burners, built-in double oven, and separate microwave oven. Well-appointed light fixtures add a touch of elegance! This kitchen is perfect for hosting gatherings in style. Back patio space is covered with a ceiling fan to keep you cool on warm evenings. Retreat to the upper level where an oversized owner's suite awaits, featuring a tray ceiling with added LED lights and finished trim wall. The owners share a large closet space with custom-built-ins. Relax in the SPA-LIKE owner's bathroom featuring vaulted ceilings, an oversized walk-in frameless shower, with dual shower rain heads and a drying space. The Primary double vanity features stunning white quartz countertops, gold framed mirrors, and design quality light fixtures. Guests will enjoy their privacy in the opposite wing, with two additional bedrooms and a full bath, while the 4th bedroom on the terrace level offers a separate entrance, covered patio, walk-in closet, and its own full bath--ideal for guests or as an in-law suite. Parking? No problem. Enjoy a two-car garage with maintenance free floor coating, with space for two more vehicles on the parking pad. Best of all, the HOA takes care of everything--from landscaping to roof maintenance and more, so you can focus on enjoying life in this luxury townhome community. Located in the highly sought-after Towns on Thompson, just steps from downtown Alpharetta and Avalon, this boutique community offers the best of vibrant, urban living. Don't miss your chance to call this stunning home yours! Optional swim amenities available at The Foundry* At TPG for an additional fee. Live the life you've always dreamed of in the heart of Alpharetta!

4
beds

4
baths

2,000 Sq.Ft. LIVING AREA

1,960.2 Sq.Ft. lot

Kelly Rosen

Kelly Rosen

Features & Amenities

Interior

  • total bedrooms4
  • Total bathrooms4
  • full bathrooms3
  • half bathroom1
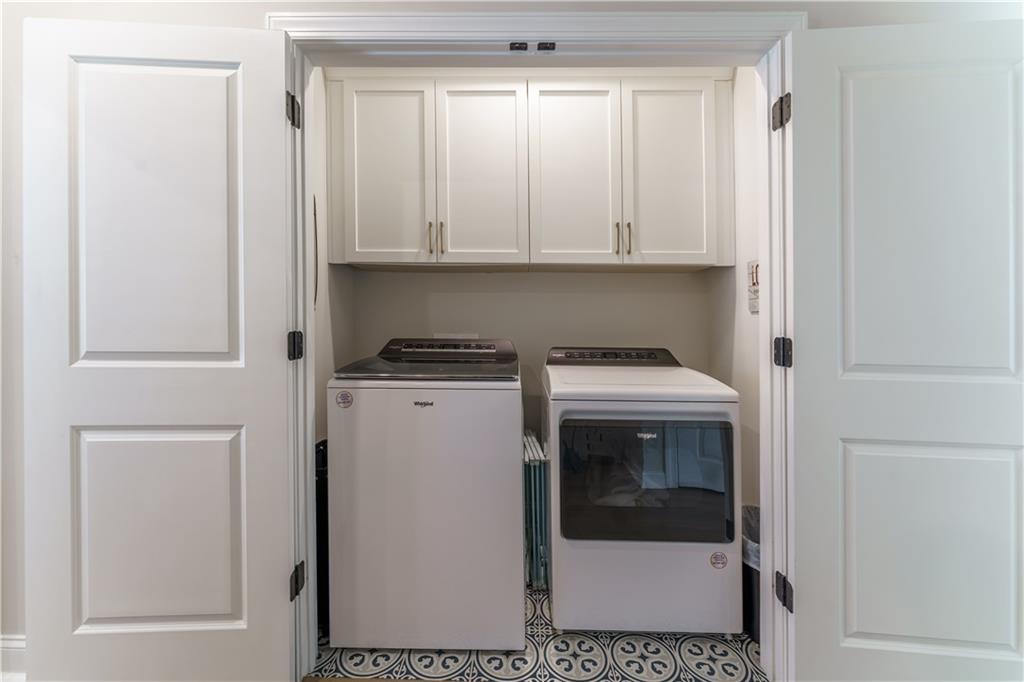
  • Laundry room In Hall, Upper Level
  • Flooring Ceramic Tile, Hardwood, Tile
  • Fireplace Family Room, Gas Log
  • APPLIANCES Dishwasher, Double Oven, Gas Range, Microwave, Range Hood, Tankless Water Heater
  • other interior Features Bookcases, Crown Molding, Disappearing Attic Stairs, Double Vanity, Entrance Foyer 2 Story, High Ceilings 9 ft Lower, High Ceilings 9 ft Upper, High Ceilings 10 ft Main, High Speed Internet, Recessed Lighting, Tray Ceiling(s), Walk-In Closet(s)

Area & Lot

  • Status Sold
  • Date Sold March 20, 2026
  • Living Area2,000 Sq.Ft.
  • Total Area2,000 Sq.Ft.
  • Lot Area1,960.2 Sq.Ft.
  • MLS® ID7719743
  • TypeTownhouse
  • YEAR BUILT2023
  • NeighborhoodAlpharetta
  • Architecture StylesTownhouse
  • Water FrontageNone
  • View DescriptionNeighborhood
  • Elementary SchoolManning Oaks
  • Middle SchoolHopewell
  • High SchoolAlpharetta

Exterior

  • STORIES3
  • Garage Space2.0
  • water SourcePublic
  • utilitiesCable Available, Electricity Available, Natural Gas Available, Phone Available, Sewer Available, Underground Utilities, Water Available
  • PoolNone
  • roofShingle
  • lot featuresBack Yard, Landscaped, Level, Private
  • parkingDrive Under Main Level, Garage, Garage Door Opener, Garage Faces Front
  • HEAT TYPECentral, Forced Air, Heat Pump
  • AIR CONDITIONINGCeiling Fan(s), Central Air
  • sewerPublic Sewer
  • SubstructureSlab
  • Disability FeaturesNone
  • security FeaturesFire Alarm, Fire Sprinkler System
  • Green featuresNone
  • other exterior FeaturesLighting, None

Financial

  • Sales Price$990,000
  • Real Estate Tax $9,487/yr
  • HOA $320/mo
View Virtual Tour

Alpharetta

Alpharetta has become one of Georgia's most sought-after places to live.

Explore

Follow Me on Instagram

Let's Work Together

Real estate is a big decision, and you shouldn't have to navigate it alone — or get passed off to a team. Kelly Rosen brings the professionalism of a business background and the heart of someone who treats every client like family, whether you're buying your first home or selling a million-dollar property.