Leave a Message

Thank you for your message. I will be in touch with you shortly.

236 High Creek Drive
SEE ALL PHOTOS
236 High Creek Drive
Sold

236 High Creek Drive

236 High Creek Drive, Roswell, GA 30076

$300,000
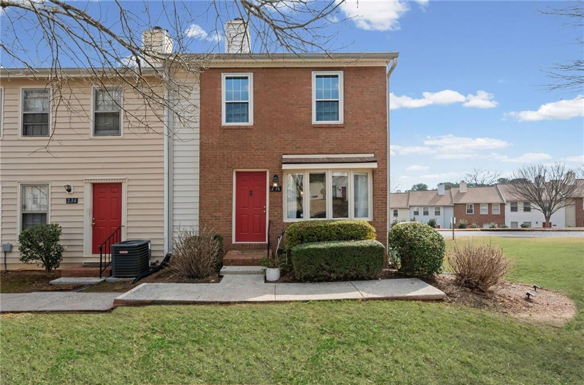
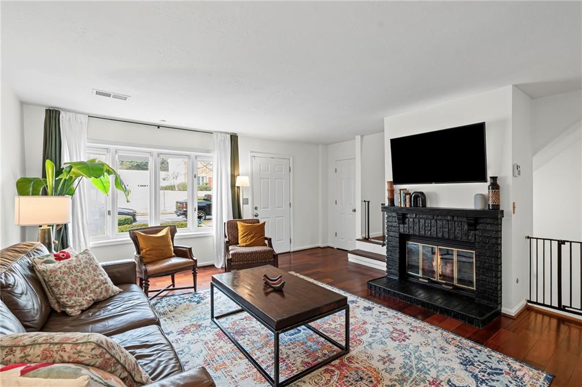
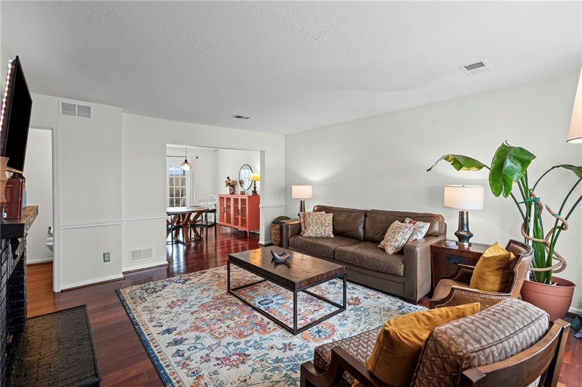
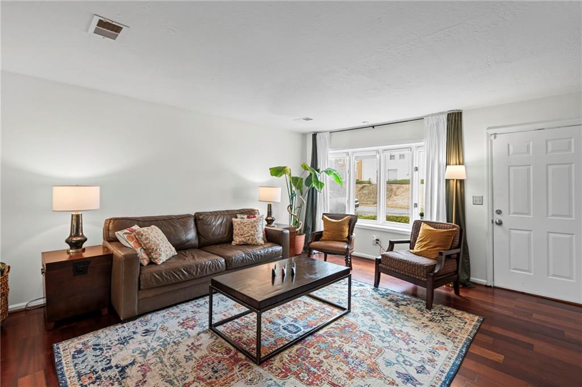
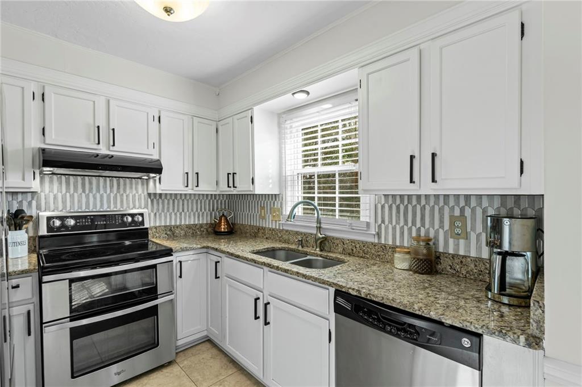
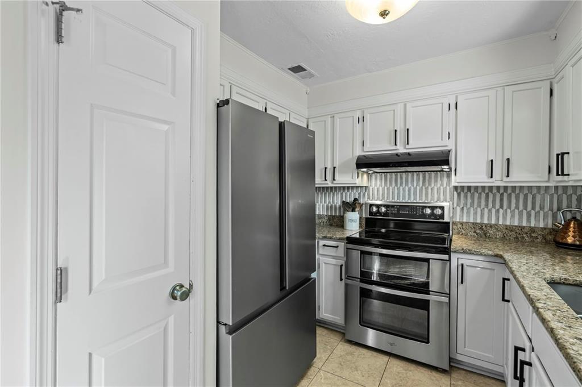
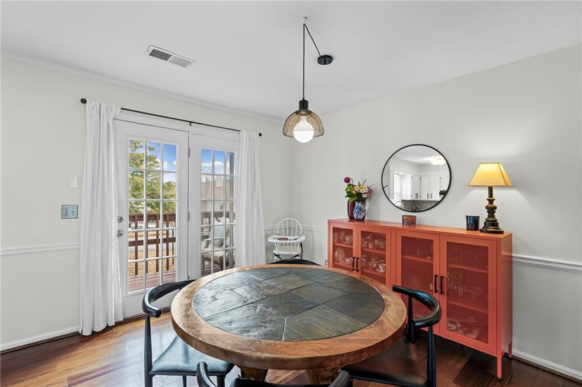
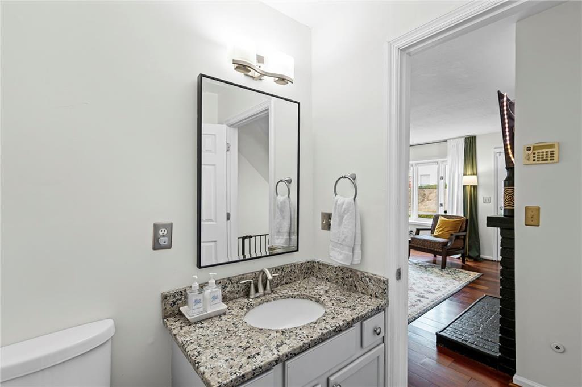
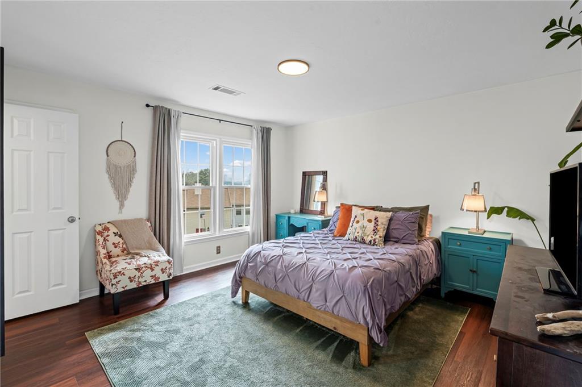
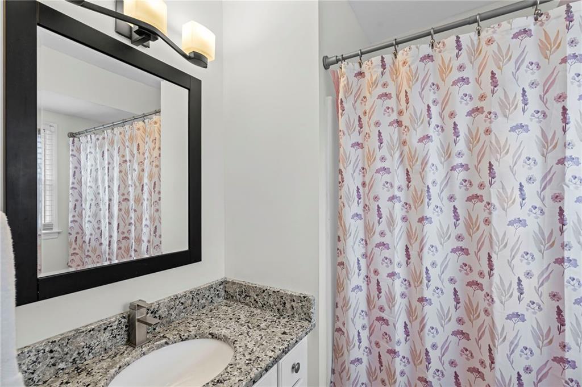
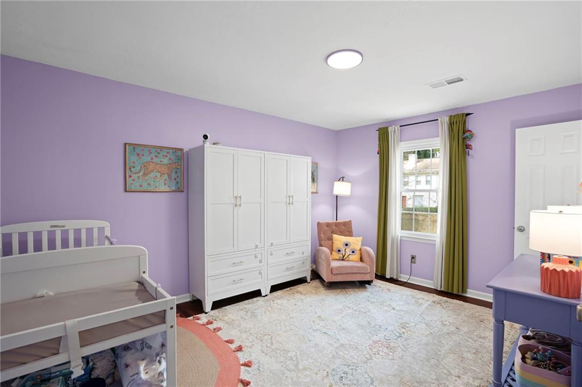
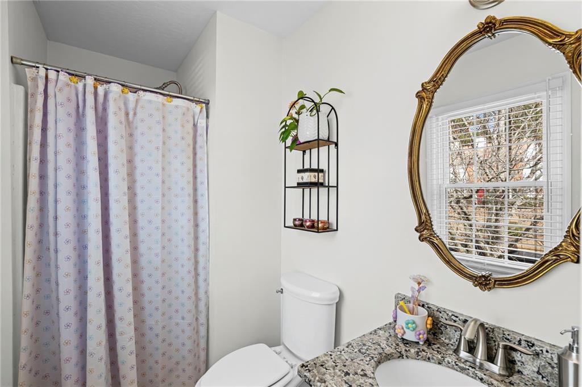
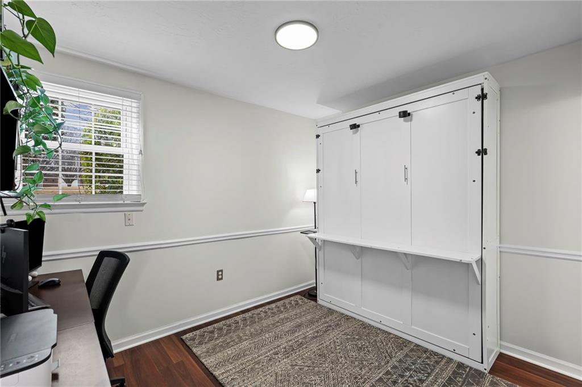
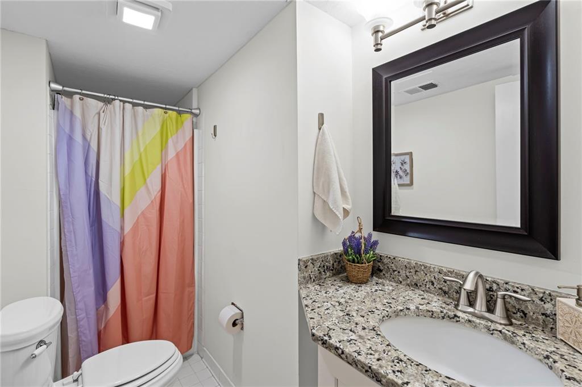
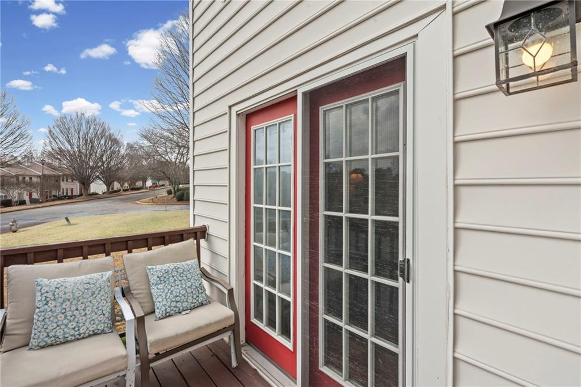
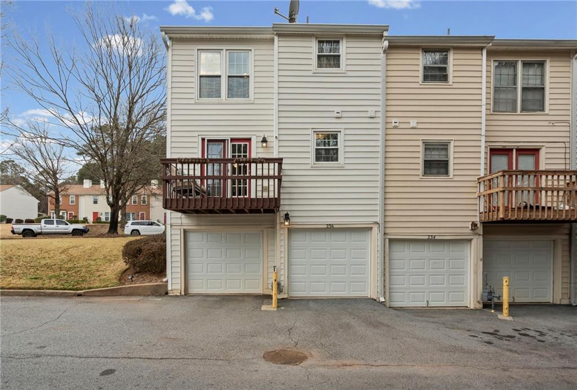
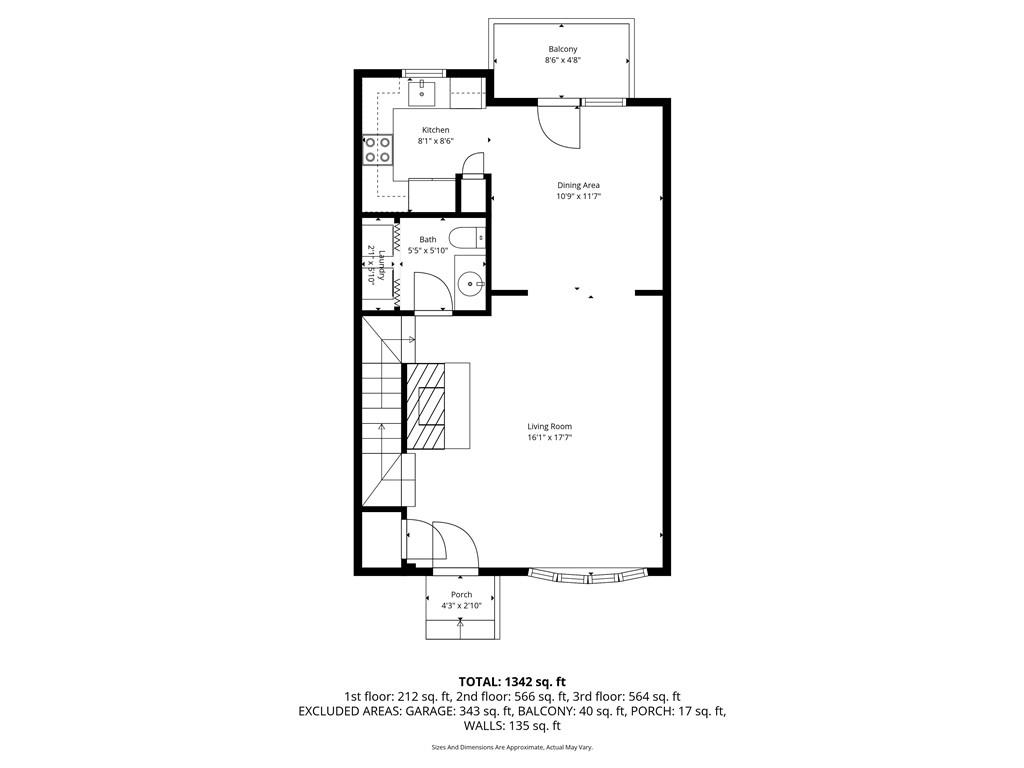
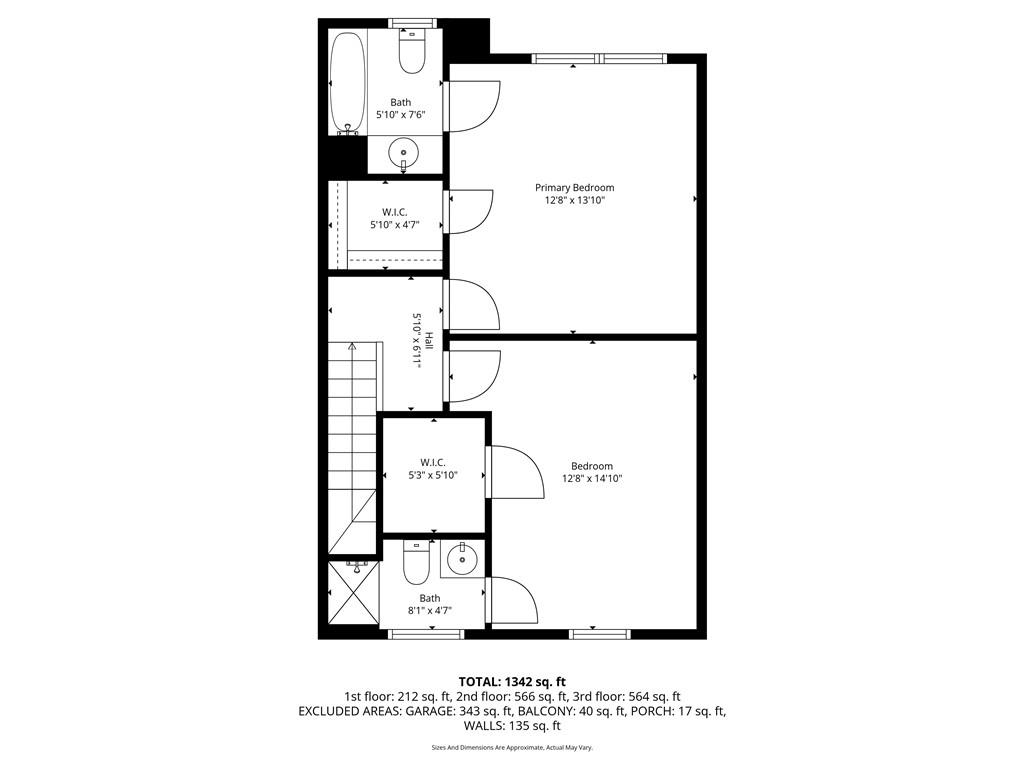
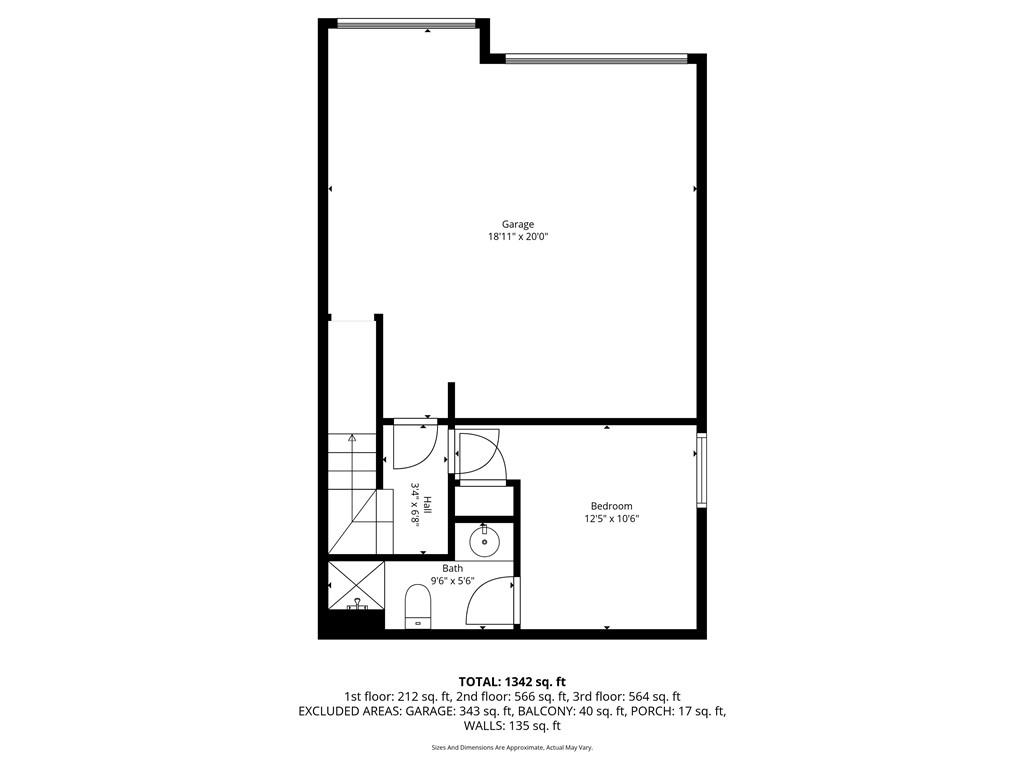
Welcome to 236 High Creek Drive, an updated END UNIT townhome in the heart of ROSWELL and on the BEST STREET in the NEIGHBORHOOD. You will love the functional floorplan that includes a roommate style layout with each bedroom featuring a private bath and walk-in closet. The main level includes beautiful HARDWOOD FLOORS, & an UPDATED KITCHEN with granite countertops, tile backsplash and stainless steel appliances. Enjoy the open-concept and light filled living and dining area with beautiful neutral paint and plenty of room for entertaining your friends and family. Don't like carpet? This is THE ONE for you! With no carpet anywhere, cleaning is a breeze and the allergies will stay away. The rare basement floorplan includes an additional bedroom or home office + 3rd full bath and 2 car garage. The HOA covers the exterior, including the roof, landscaping/yard maintenance + community pool. Located in the sought-after Holcombs Crossing community, you will love living just minutes to GA400 and all of the shopping, dining and entertainment that Roswell has to offer. Come take a look and start packing; Welcome Home!

3
beds

4
baths

1,476 Sq.Ft. LIVING AREA

6,076.62 Sq.Ft. lot

Kelly Rosen

Kelly Rosen

Features & Amenities

Interior

  • total bedrooms3
  • Total bathrooms4
  • full bathrooms3
  • half bathroom1
  • Laundry room Laundry Room, Main Level
  • Flooring Hardwood, Luxury Vinyl
  • Fireplace Family Room, Gas Starter
  • APPLIANCES Dishwasher, Disposal, Electric Oven, Gas Water Heater, Refrigerator
  • other interior Features High Speed Internet, Walk-In Closet(s)

Area & Lot

  • Status Sold
  • Date Sold April 3, 2026
  • Living Area1,476 Sq.Ft.
  • Total Area1,476 Sq.Ft.
  • Lot Area6,076.62 Sq.Ft.
  • MLS® ID7722329
  • TypeTownhouse
  • YEAR BUILT1983
  • Architecture StylesTownhouse
  • Water FrontageNone
  • View DescriptionNeighborhood
  • Elementary SchoolMimosa
  • Middle SchoolHaynes Bridge
  • High SchoolCentennial

Exterior

  • STORIES3
  • Garage Space2.0
  • water SourcePublic
  • utilitiesCable Available, Electricity Available, Natural Gas Available, Sewer Available, Underground Utilities, Water Available
  • PoolNone
  • roofRidge Vents, Shingle
  • lot featuresFront Yard, Landscaped, Level
  • parkingGarage, Garage Door Opener
  • HEAT TYPECentral, Forced Air, Natural Gas
  • AIR CONDITIONINGCeiling Fan(s), Central Air
  • sewerPublic Sewer
  • SubstructureConcrete Perimeter
  • Disability FeaturesNone
  • security FeaturesCarbon Monoxide Detector(s), Security System Owned, Smoke Detector(s)
  • Green featuresNone
  • other exterior FeaturesRain Gutters

Financial

  • Sales Price$300,000
  • Real Estate Tax $1,555/yr
  • HOA $250/mo
View Virtual Tour

Follow Me on Instagram

Let's Work Together

Real estate is a big decision, and you shouldn't have to navigate it alone — or get passed off to a team. Kelly Rosen brings the professionalism of a business background and the heart of someone who treats every client like family, whether you're buying your first home or selling a million-dollar property.