Leave a Message

Thank you for your message. I will be in touch with you shortly.

2642 Long Pointe
2642 Long Pointe
2642 Long Pointe
2642 Long Pointe
2642 Long Pointe
2642 Long Pointe
2642 Long Pointe
2642 Long Pointe
2642 Long Pointe
2642 Long Pointe
2642 Long Pointe
2642 Long Pointe
2642 Long Pointe
2642 Long Pointe
2642 Long Pointe
2642 Long Pointe
2642 Long Pointe
2642 Long Pointe
2642 Long Pointe
2642 Long Pointe
2642 Long Pointe
2642 Long Pointe
2642 Long Pointe
2642 Long Pointe
2642 Long Pointe
2642 Long Pointe
2642 Long Pointe
2642 Long Pointe
2642 Long Pointe
2642 Long Pointe
2642 Long Pointe
2642 Long Pointe
2642 Long Pointe
2642 Long Pointe
2642 Long Pointe
2642 Long Pointe
2642 Long Pointe
2642 Long Pointe
2642 Long Pointe
2642 Long Pointe
2642 Long Pointe
2642 Long Pointe
2642 Long Pointe
2642 Long Pointe
2642 Long Pointe
2642 Long Pointe
2642 Long Pointe
2642 Long Pointe
2642 Long Pointe
2642 Long Pointe
2642 Long Pointe
2642 Long Pointe
2642 Long Pointe
2642 Long Pointe
SEE ALL PHOTOS
2642 Long Pointe
2642 Long Pointe
2642 Long Pointe
2642 Long Pointe
2642 Long Pointe
2642 Long Pointe
2642 Long Pointe
2642 Long Pointe
2642 Long Pointe
2642 Long Pointe
2642 Long Pointe
2642 Long Pointe
2642 Long Pointe
2642 Long Pointe
2642 Long Pointe
2642 Long Pointe
2642 Long Pointe
2642 Long Pointe
2642 Long Pointe
2642 Long Pointe
2642 Long Pointe
2642 Long Pointe
2642 Long Pointe
2642 Long Pointe
2642 Long Pointe
2642 Long Pointe
2642 Long Pointe
2642 Long Pointe
2642 Long Pointe
2642 Long Pointe
2642 Long Pointe
2642 Long Pointe
2642 Long Pointe
2642 Long Pointe
2642 Long Pointe
2642 Long Pointe
2642 Long Pointe
2642 Long Pointe
2642 Long Pointe
2642 Long Pointe
2642 Long Pointe
2642 Long Pointe
2642 Long Pointe
2642 Long Pointe
2642 Long Pointe
2642 Long Pointe
2642 Long Pointe
2642 Long Pointe
2642 Long Pointe
2642 Long Pointe
2642 Long Pointe
2642 Long Pointe
2642 Long Pointe
2642 Long Pointe
Sold

2642 Long Pointe

2642 Long Pointe, Roswell, GA 30076

$585,000
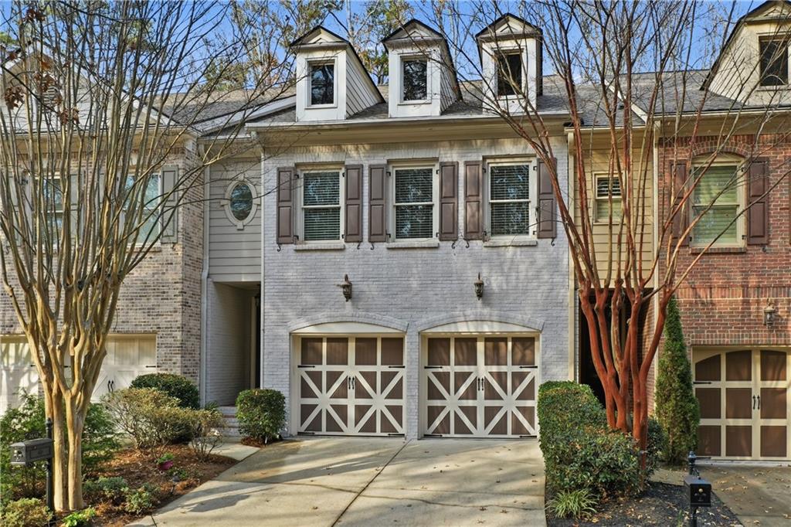
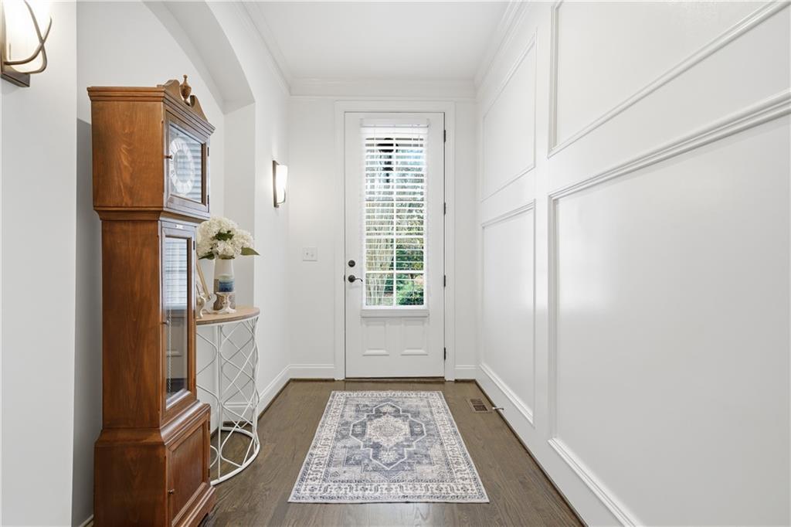
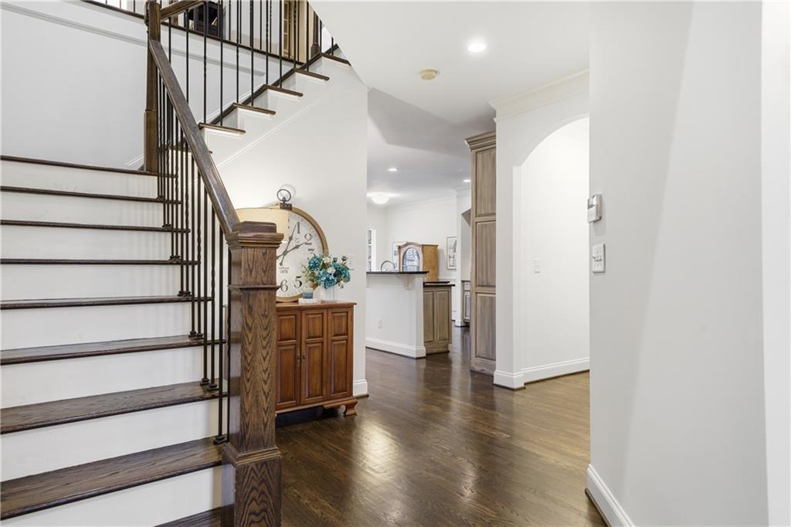
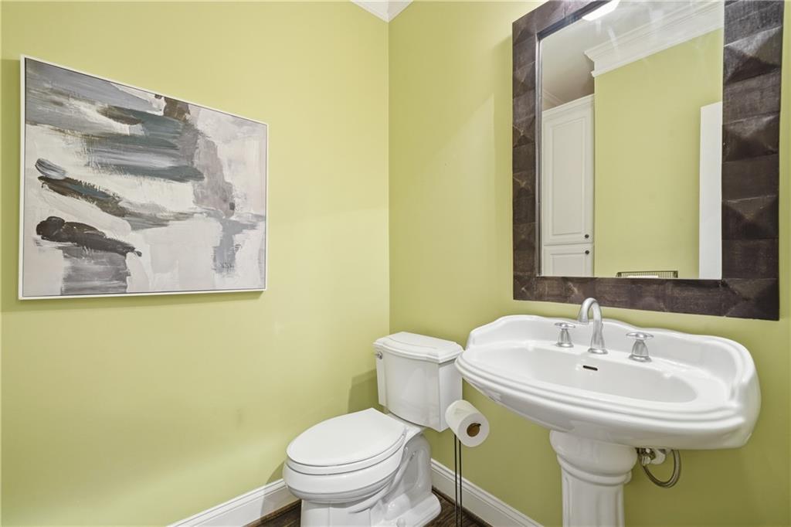
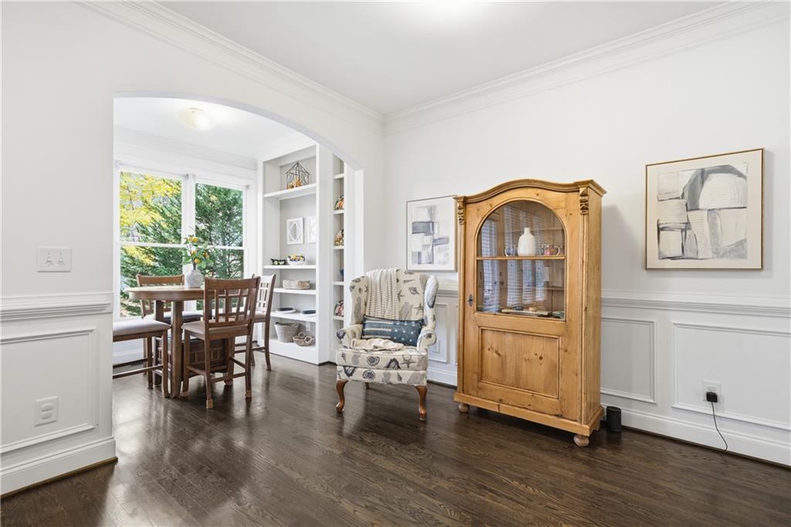
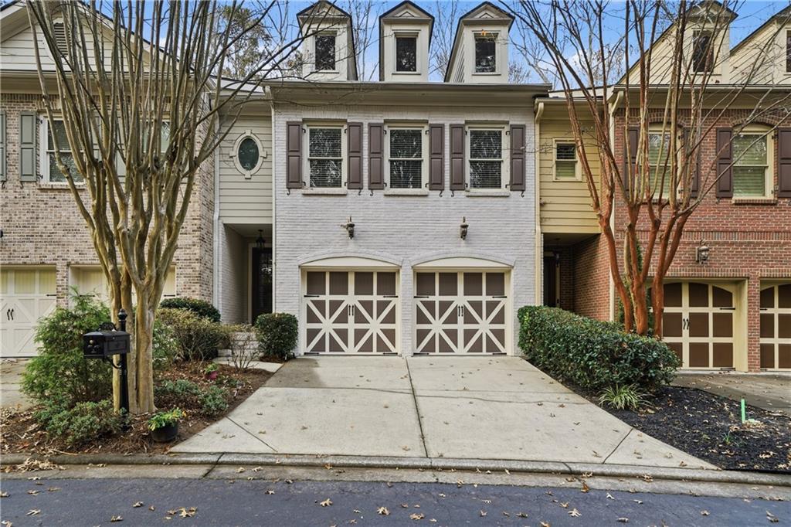
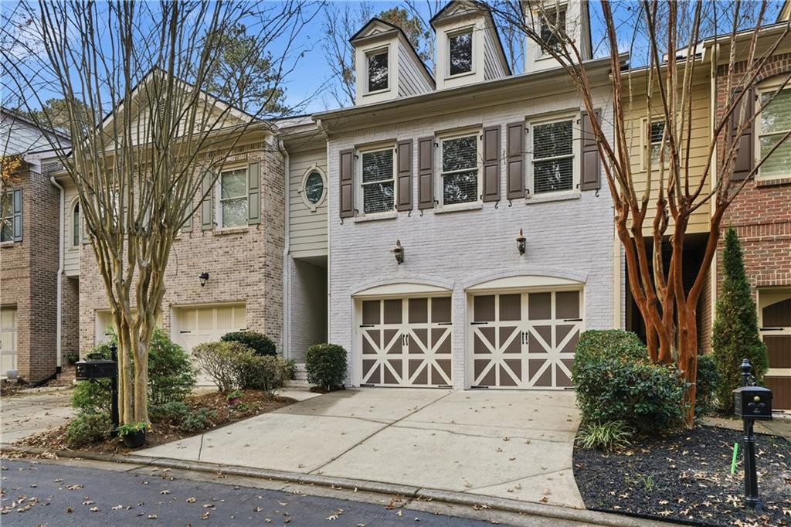
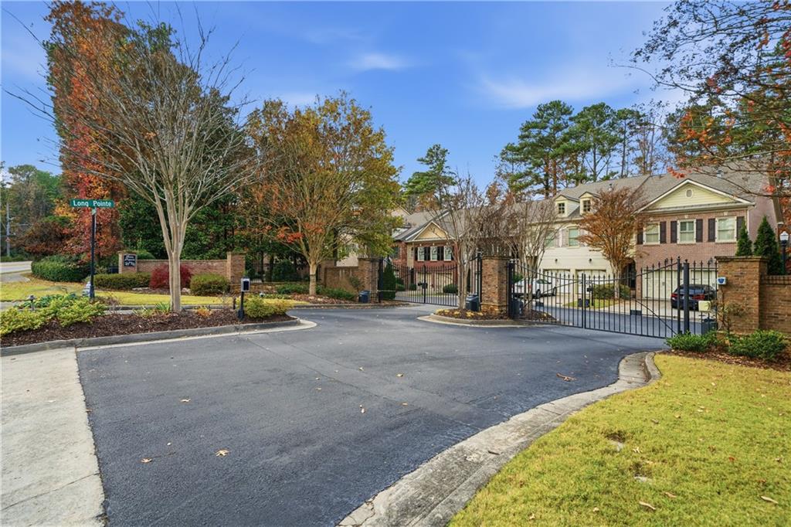
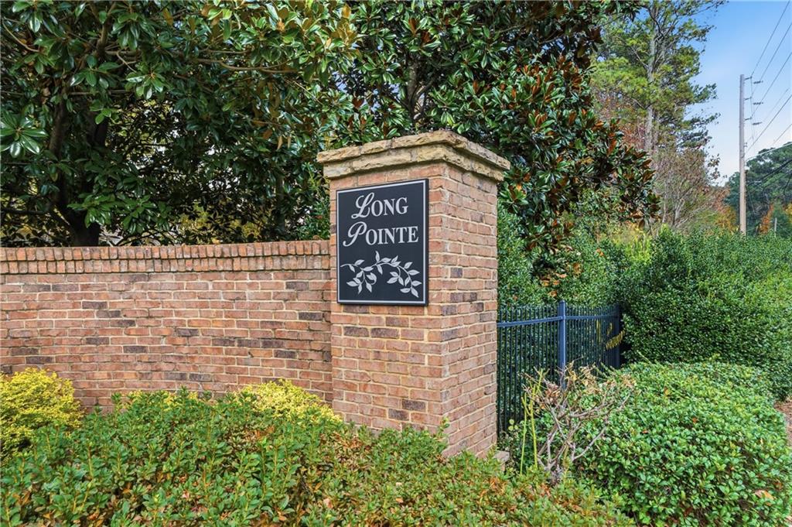
Tucked inside one of Roswell's most sought-after gated communities, this elegant brick home offers 3 bedrooms and 3 1/2 baths with a floor plan designed to support both daily life and special gatherings. Thoughtful details and well-proportioned spaces create a warm, welcoming feel from the moment you step inside.

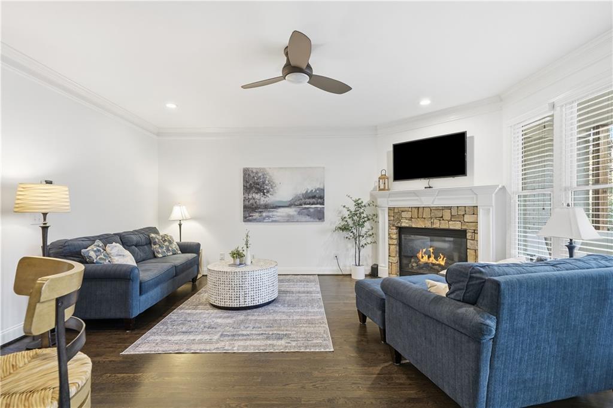
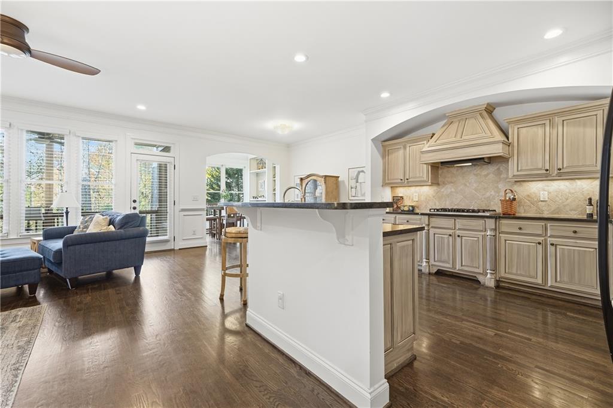
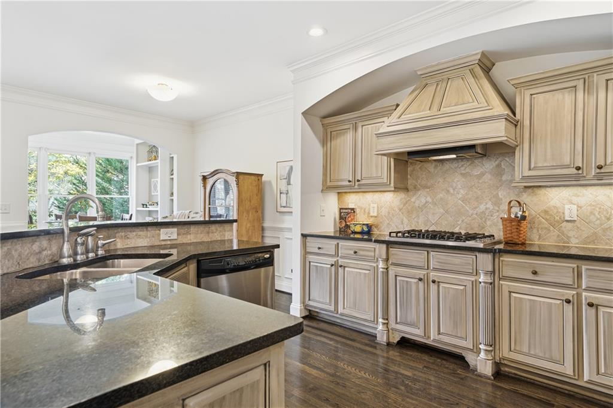
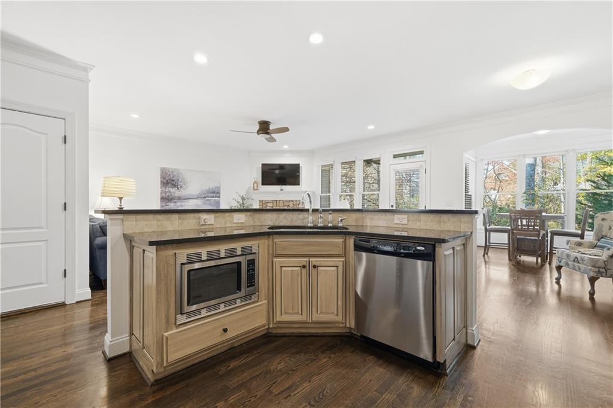
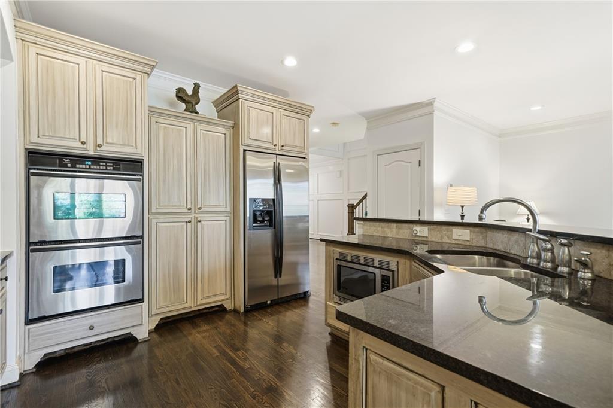
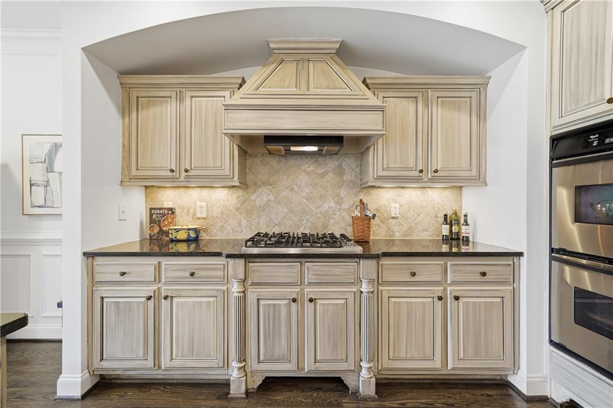
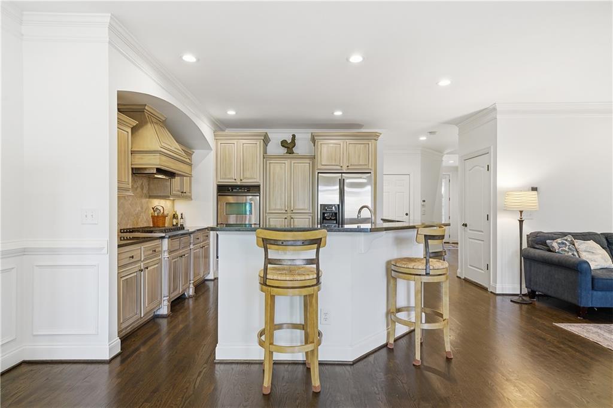
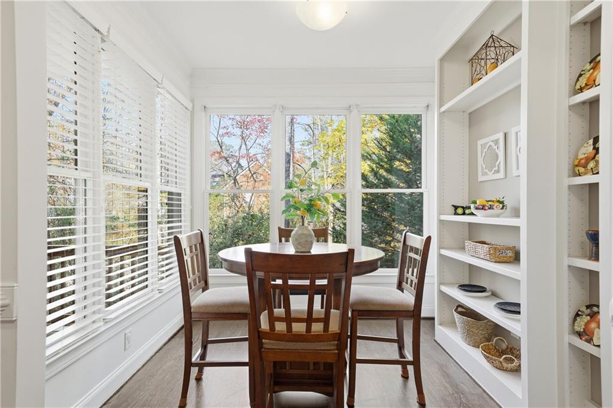
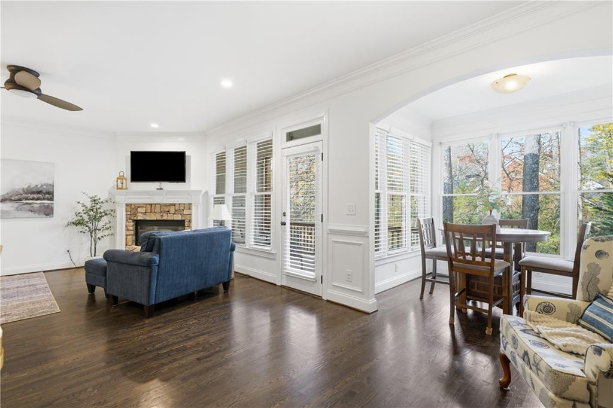
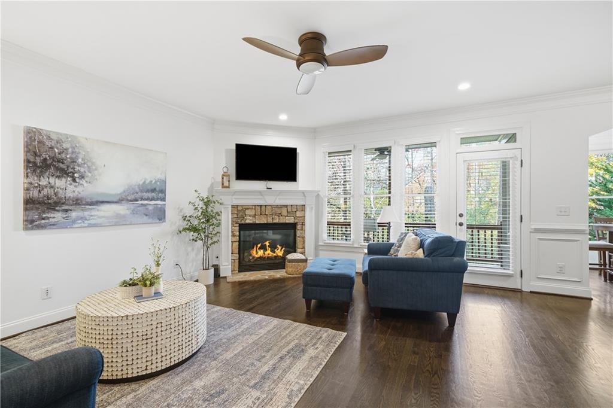
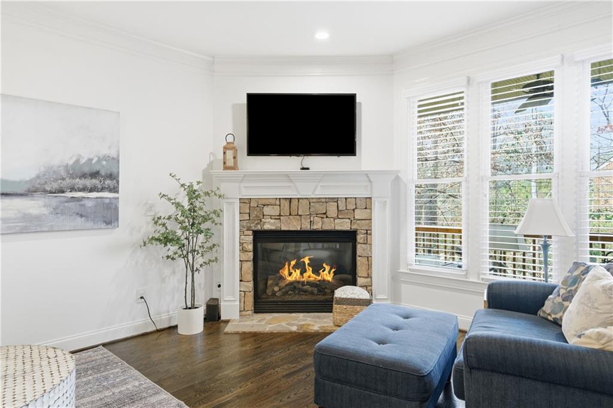
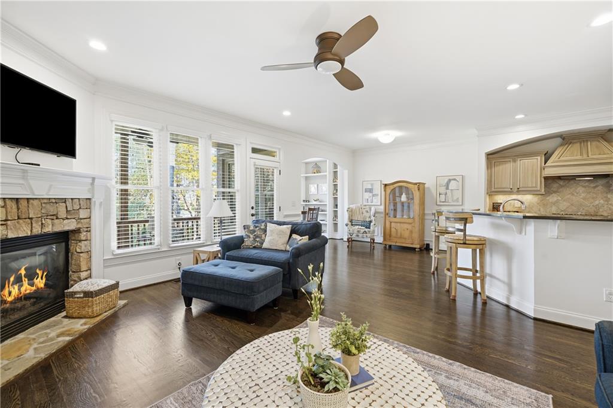
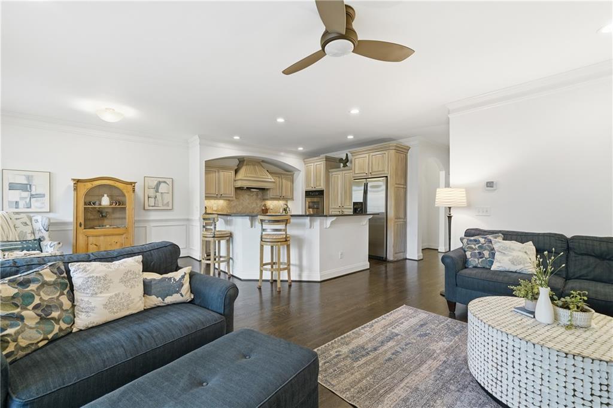
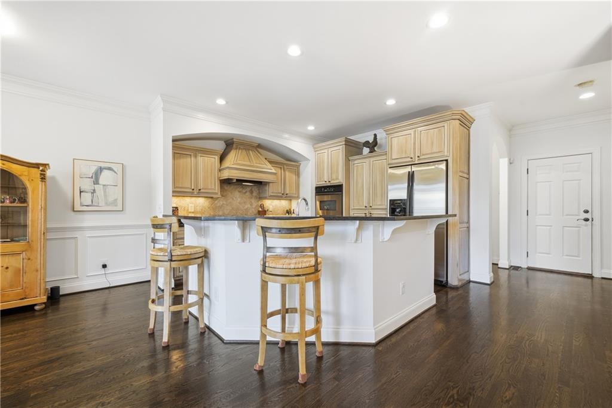
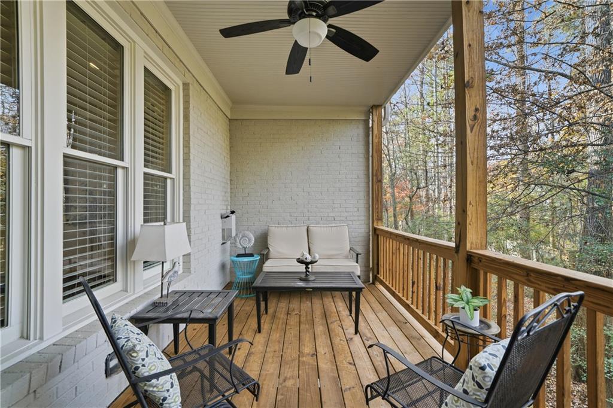
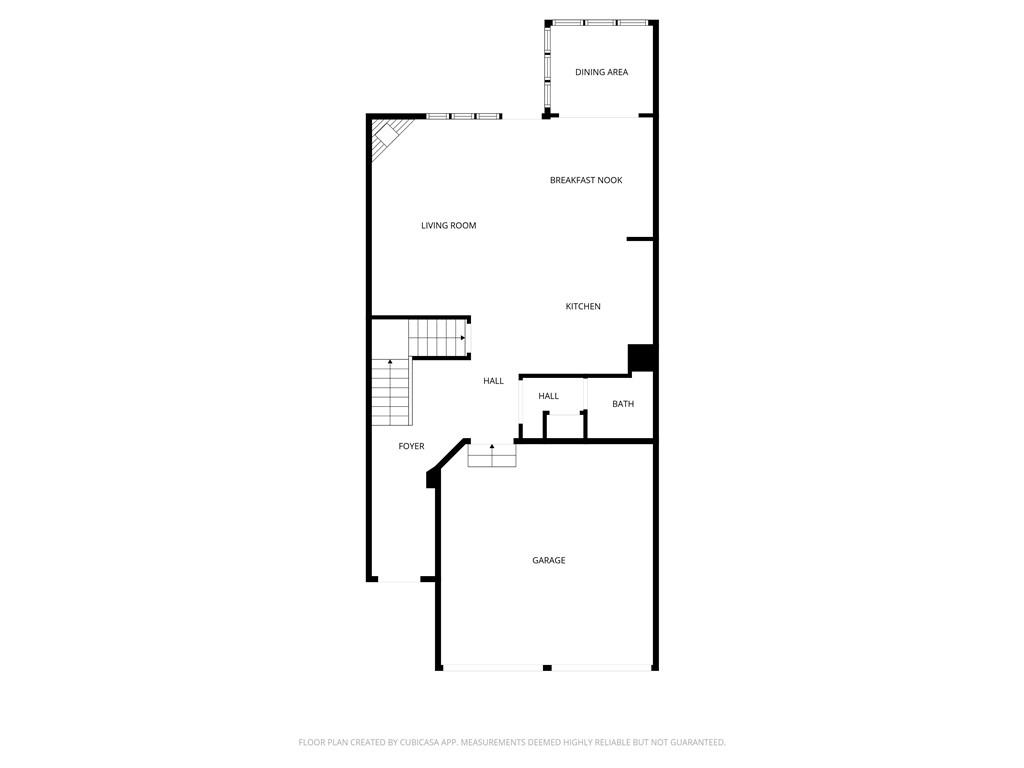
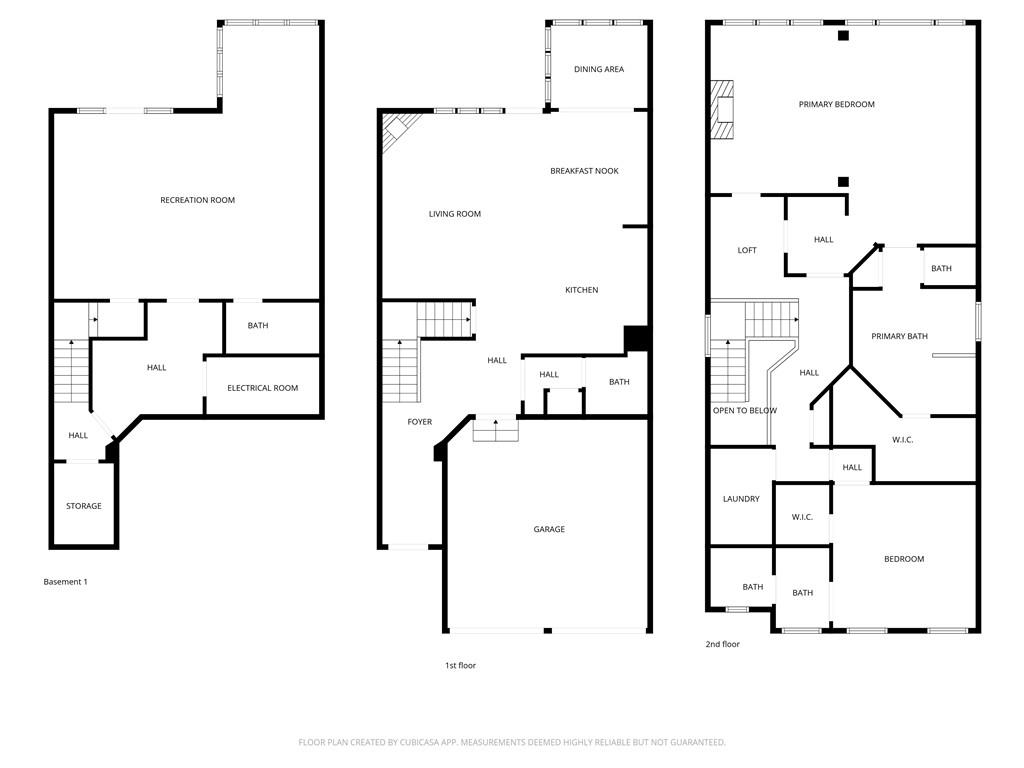
The main level is anchored by an open, light-filled living area where hardwood floors tie the spaces together. The kitchen serves as the heart of the home, offering ample room for cooking, conversation, and casual dining, while the adjoining great room and dining area provide an inviting setting for hosting friends and family. Just beyond, the private deck extends your living space outdoors--perfect for morning coffee, evening unwinding, or enjoying the peaceful, tree-lined surroundings.

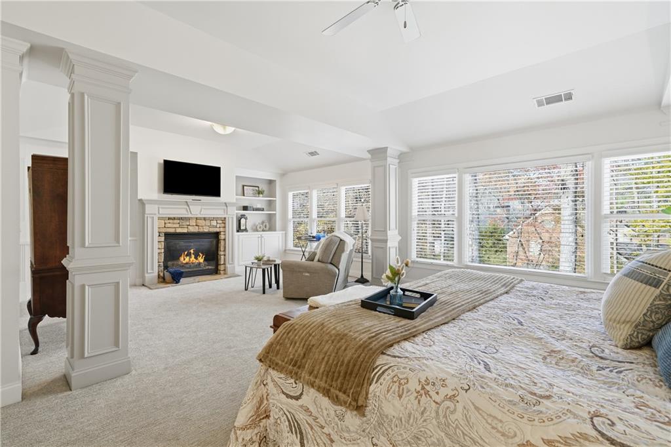
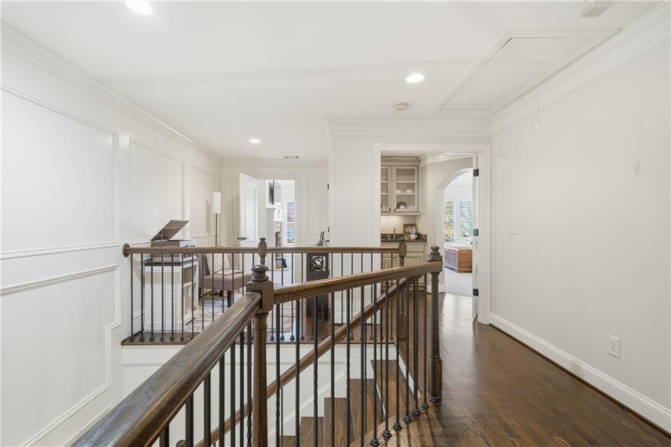
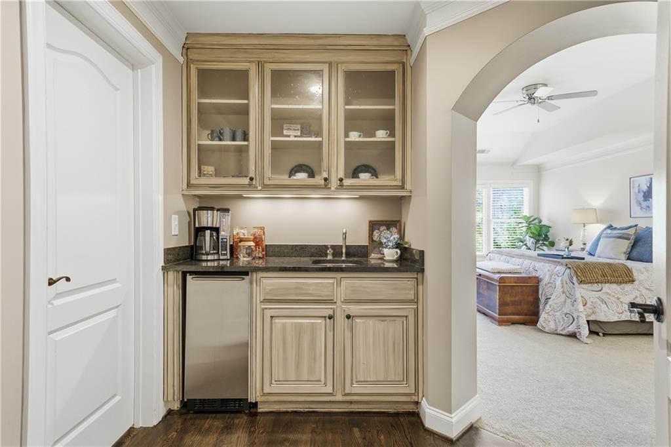
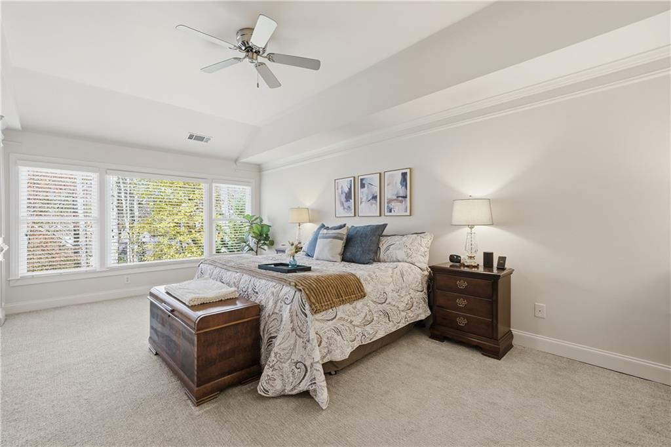
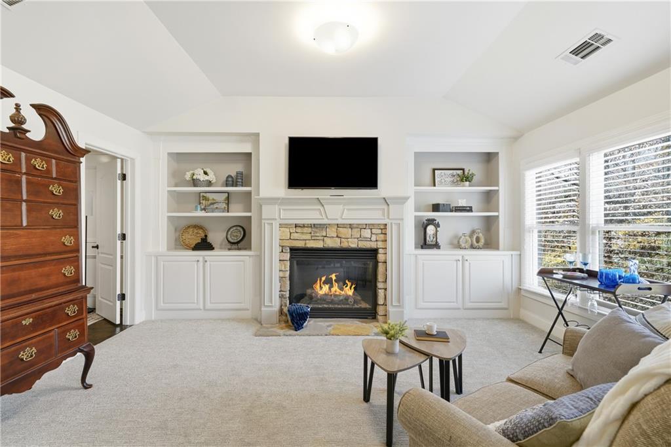
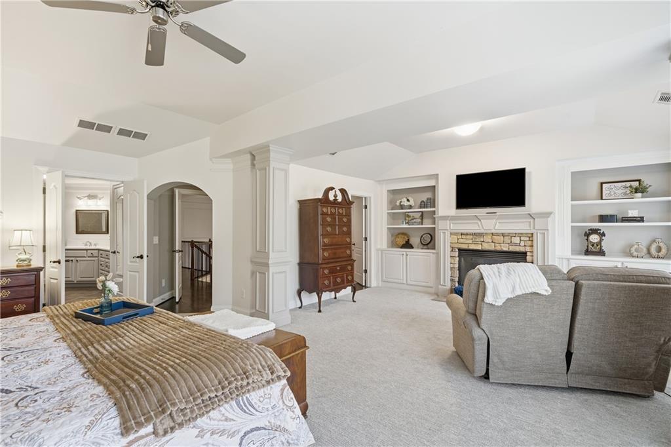
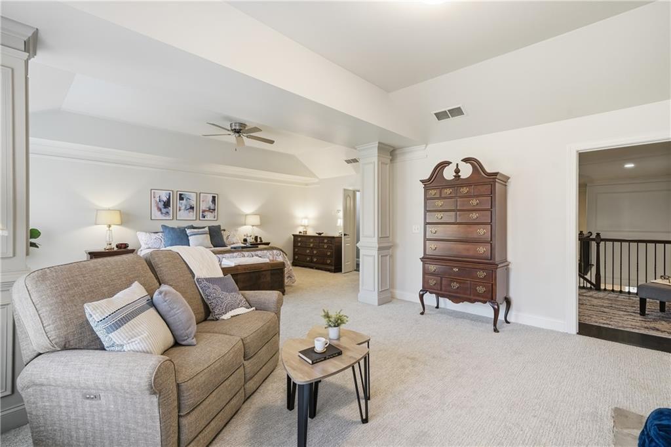
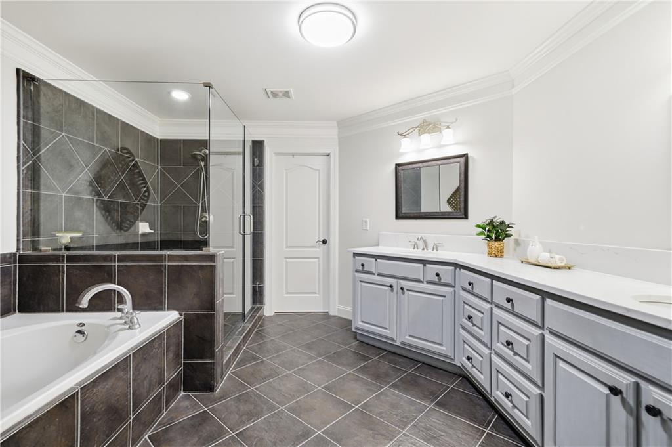
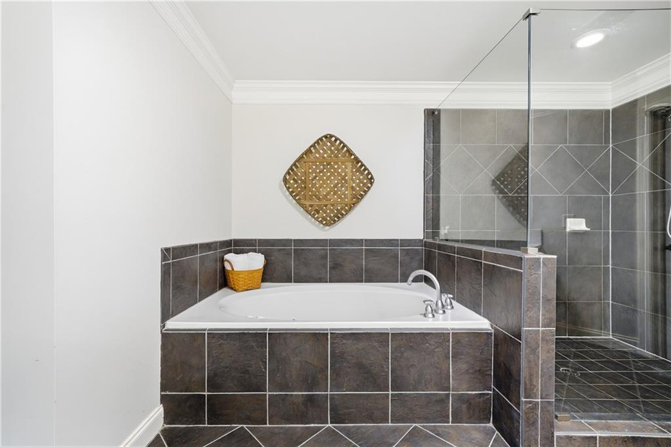
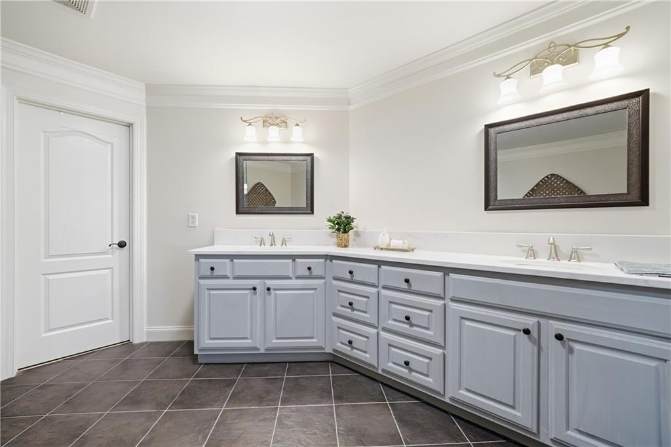
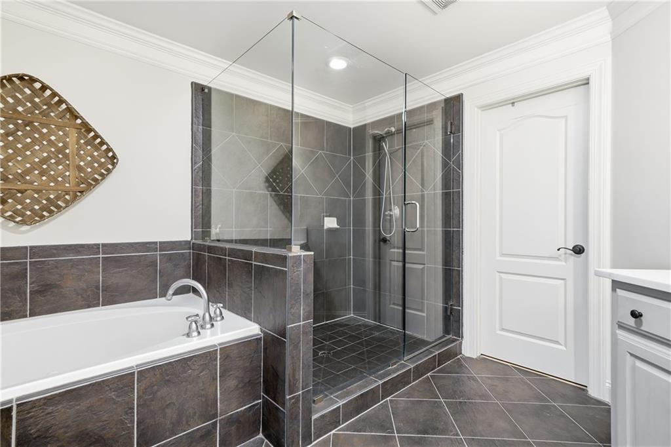
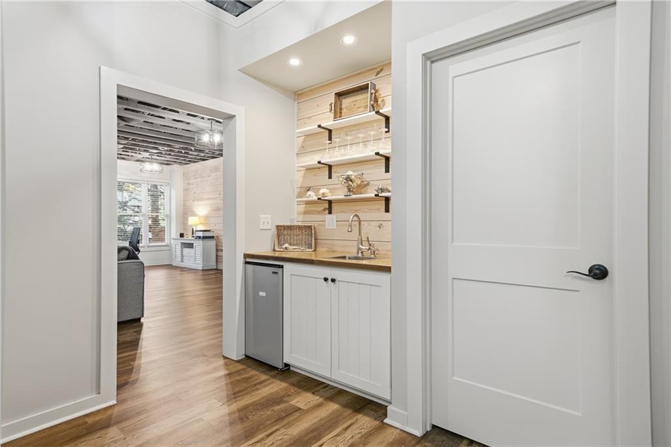
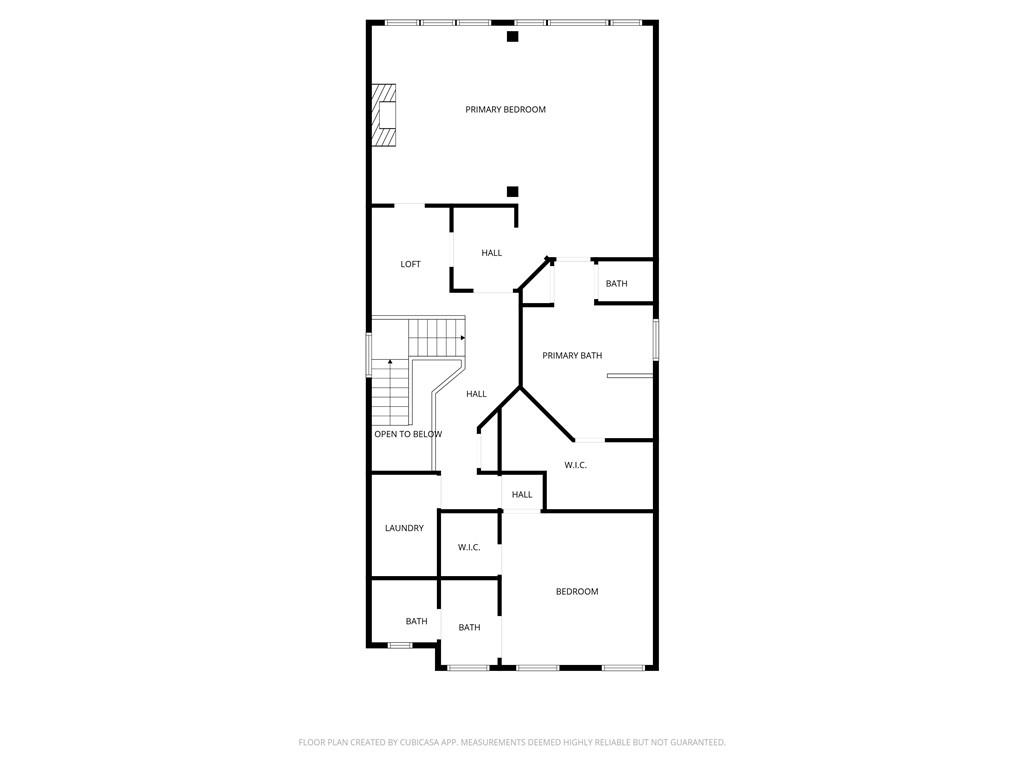
The upper level is dedicated to a spacious primary suite designed for comfort and retreat. This expansive space features a sitting area with fireplace, a quiet nook ideal for reading or working from home, and a convenient coffee bar. The ensuite bath offers spa-like finishes including an oversized shower, soaking tub, and a generous walk-in closet, creating a private sanctuary that feels both functional and indulgent.

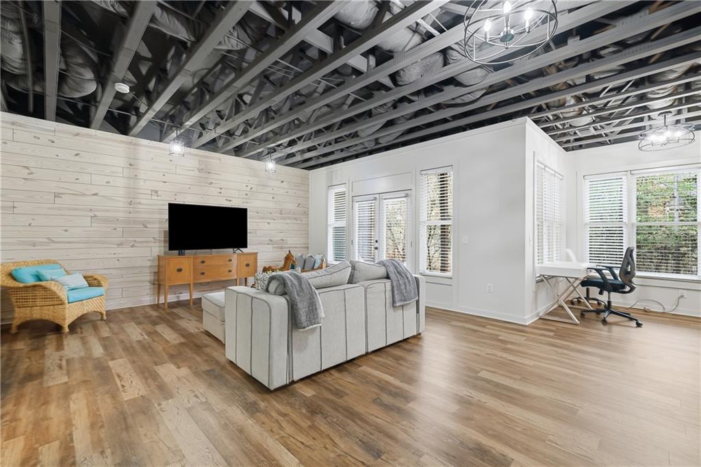
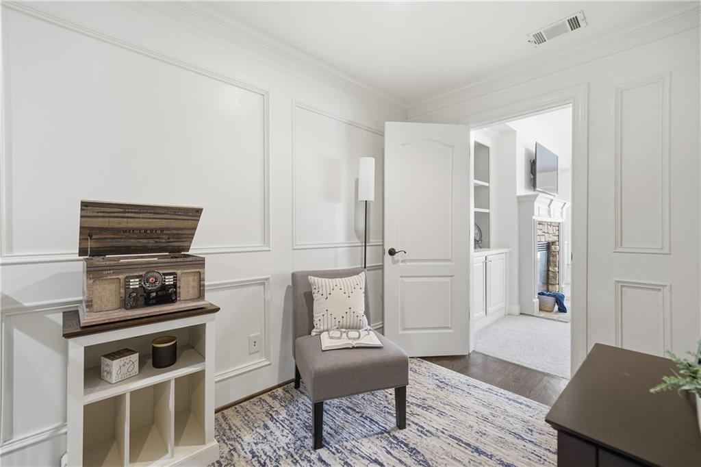
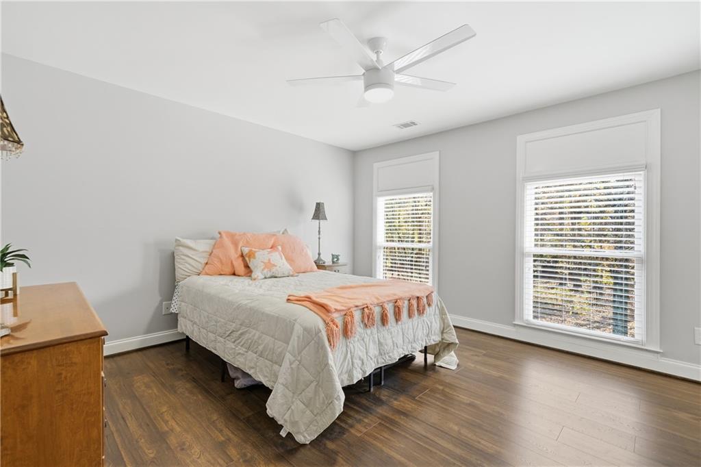
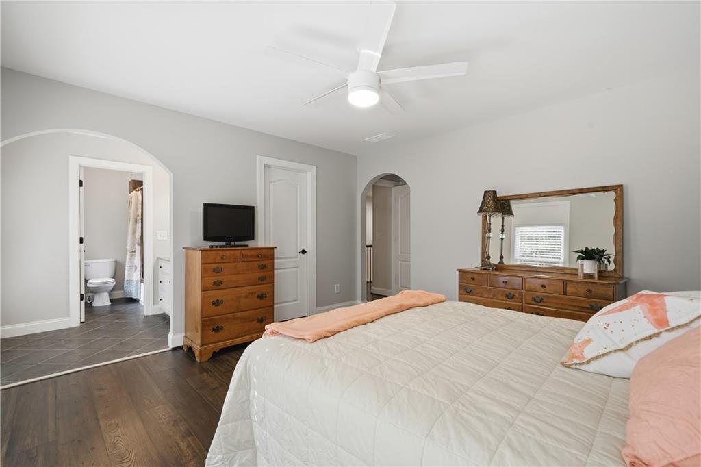
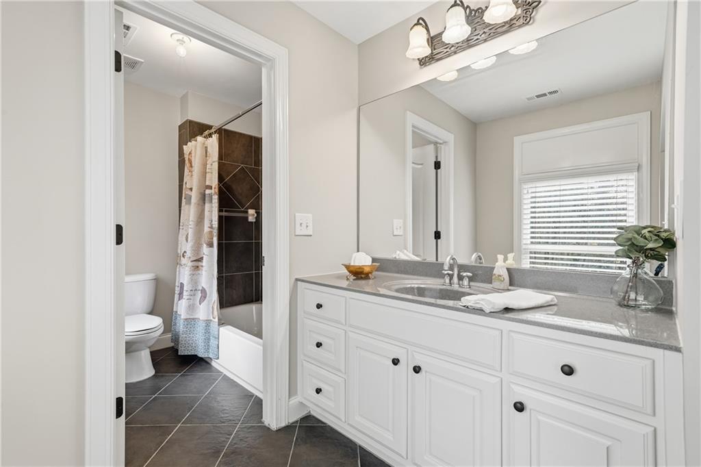
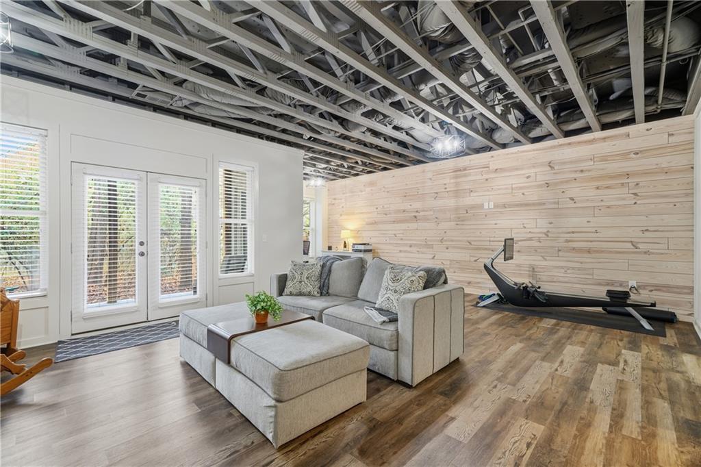
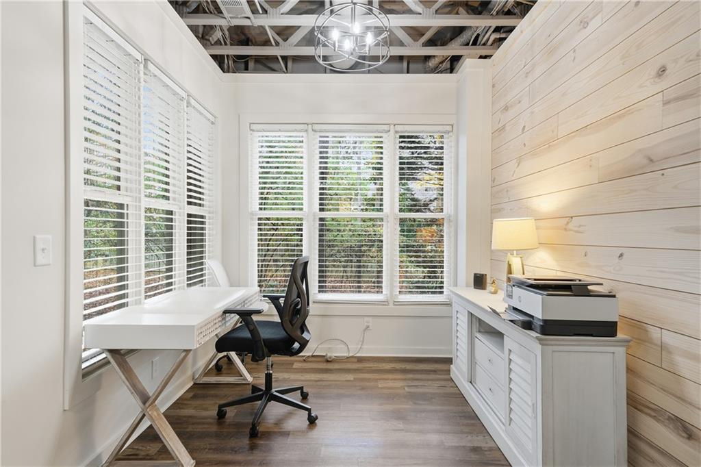
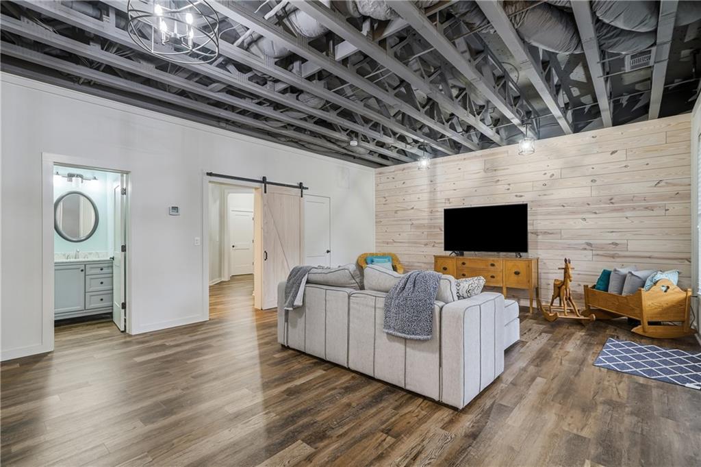
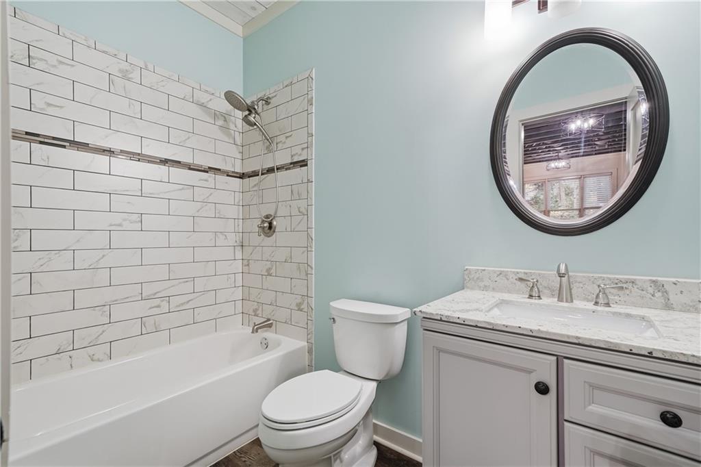
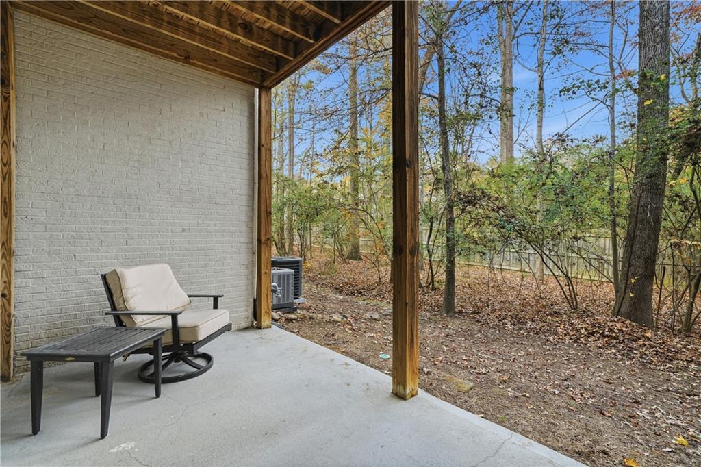
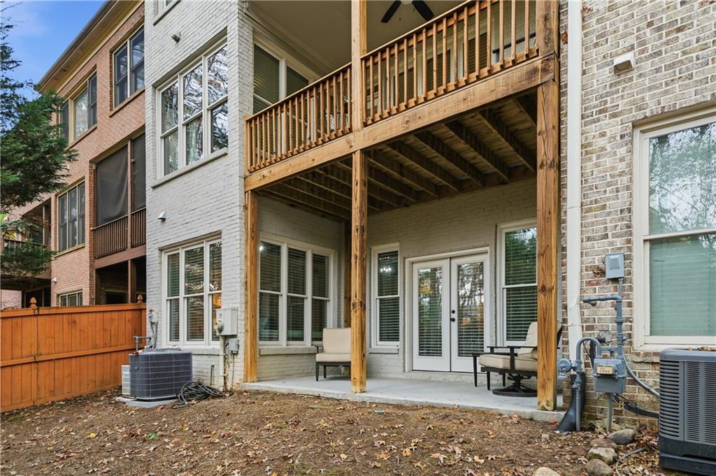
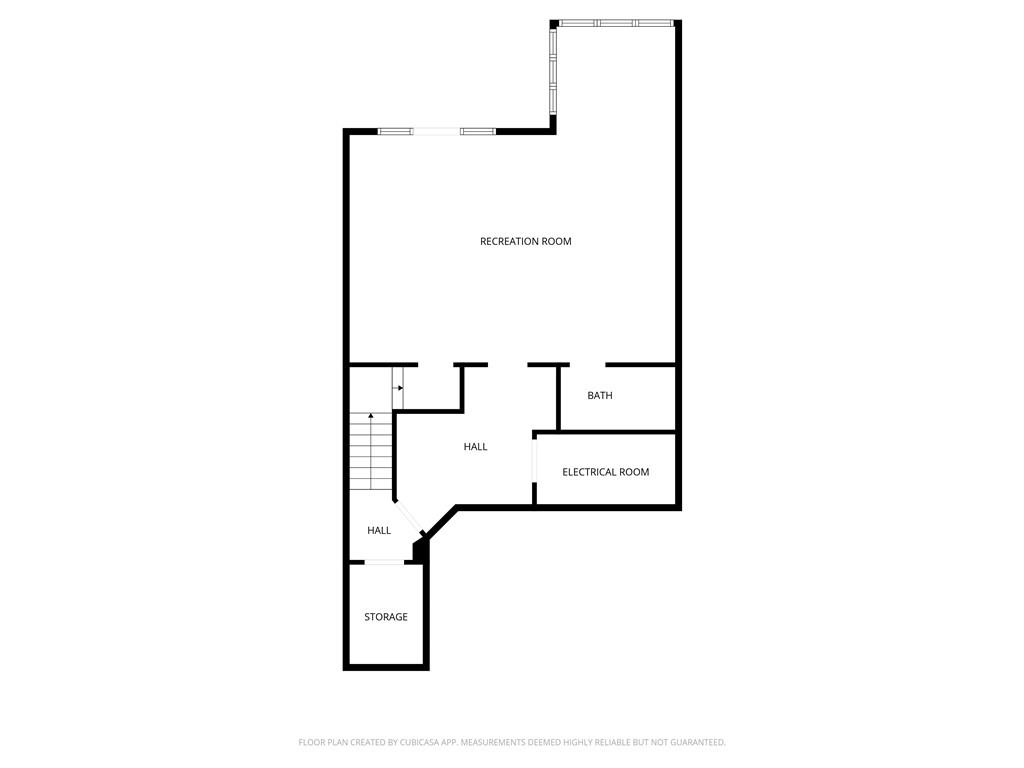
The finished terrace level truly sets this home apart. With a full bath, flexible living space, and private walk-out patio, this level functions beautifully as a private in-law suite, guest retreat, or multi-generational living space. Ideal for extended family, long-term guests, or even a quiet home office or media room, it offers both independence and connection. Direct access to the patio and backyard creates a seamless indoor-outdoor experience, making this level feel like its own private residence within the home.

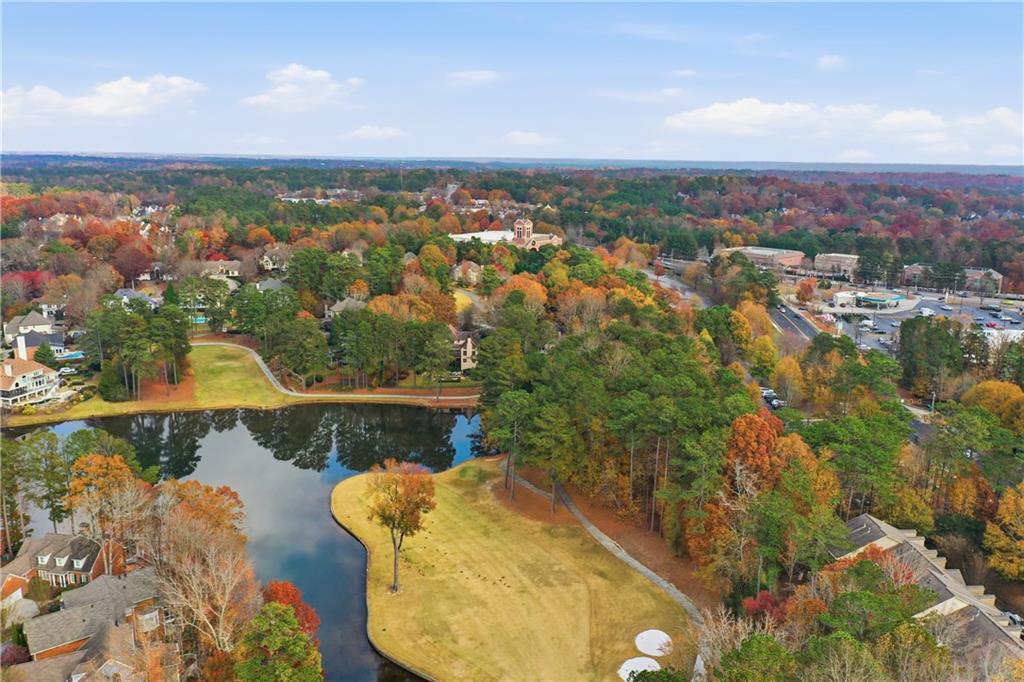
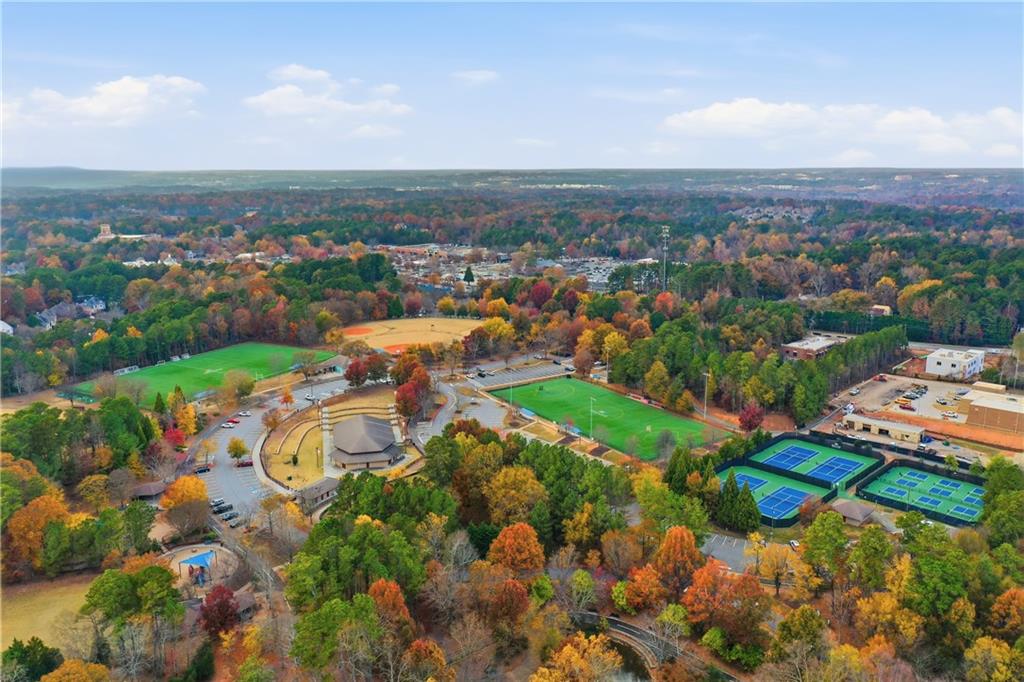
Conveniently located just minutes from Highway 400, Newtown Park, the Alpharetta Greenway, and the shopping and dining of Avalon, this home offers the perfect blend of flexibility, comfort, and location. A rare opportunity to enjoy thoughtful design and versatile living in the heart of Roswell.

3
beds

4
baths

3,221 Sq.Ft. LIVING AREA

2,626.67 Sq.Ft. lot

Kelly Rosen

Kelly Rosen

Features & Amenities

Interior

  • total bedrooms3
  • Total bathrooms4
  • full bathrooms3
  • half bathroom1
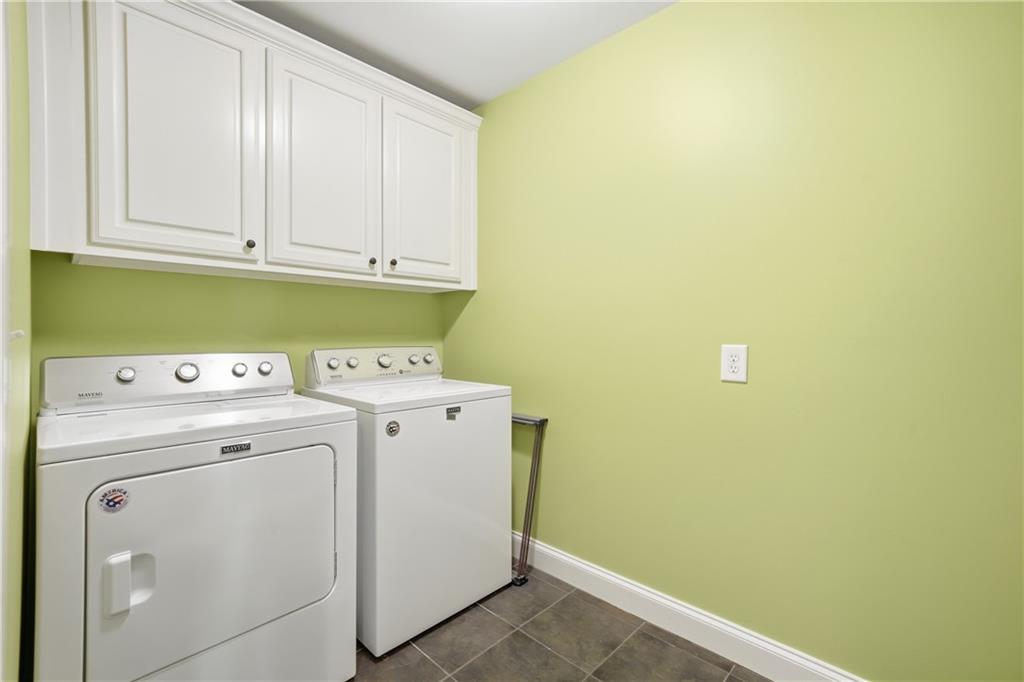
  • Laundry room Laundry Room, Upper Level
  • Flooring Carpet, Ceramic Tile, Hardwood
  • Fireplace Factory Built, Gas Log, Gas Starter, Great Room, Master Bedroom
  • APPLIANCES Dishwasher, Disposal, Dryer, Electric Oven, Gas Cooktop, Gas Water Heater, Microwave, Range Hood, Refrigerator, Washer
  • other interior Features Beamed Ceilings, Disappearing Attic Stairs, Double Vanity, Entrance Foyer, High Ceilings 9 ft Lower, High Ceilings 9 ft Main, High Speed Internet, Tray Ceiling(s), Walk-In Closet(s), Wet Bar, Other

Area & Lot

  • Status Sold
  • Date Sold March 4, 2026
  • Living Area3,221 Sq.Ft.
  • Total Area3,221 Sq.Ft.
  • Lot Area2,626.67 Sq.Ft.
  • MLS® ID7711142
  • TypeTownhouse
  • YEAR BUILT2005
  • Architecture StylesTownhouse, Traditional
  • Water FrontageNone
  • View DescriptionTrees/Woods
  • Elementary SchoolNorthwood
  • Middle SchoolHaynes Bridge
  • High SchoolCentennial

Exterior

  • STORIES2
  • Garage Space2.0
  • water SourcePublic
  • utilitiesCable Available, Electricity Available, Natural Gas Available, Phone Available, Sewer Available, Underground Utilities
  • PoolNone
  • roofComposition
  • lot featuresPrivate, Wooded
  • parkingGarage, Garage Door Opener, Garage Faces Front, Kitchen Level, Level Driveway
  • HEAT TYPENatural Gas
  • AIR CONDITIONINGCeiling Fan(s), Central Air
  • sewerPublic Sewer
  • SubstructureConcrete Perimeter
  • Disability FeaturesNone
  • security FeaturesSecurity Gate, Security System Owned
  • Green featuresNone
  • other exterior FeaturesPrivate Entrance

Financial

  • Sales Price$585,000
  • Real Estate Tax $3,903/yr
  • HOA $335/mo

Follow Me on Instagram

Let's Work Together

Real estate is a big decision, and you shouldn't have to navigate it alone — or get passed off to a team. Kelly Rosen brings the professionalism of a business background and the heart of someone who treats every client like family, whether you're buying your first home or selling a million-dollar property.