Leave a Message

Thank you for your message. I will be in touch with you shortly.

2740 Cezanne Lane
2740 Cezanne Lane
2740 Cezanne Lane
2740 Cezanne Lane
2740 Cezanne Lane
2740 Cezanne Lane
2740 Cezanne Lane
2740 Cezanne Lane
2740 Cezanne Lane
2740 Cezanne Lane
2740 Cezanne Lane
2740 Cezanne Lane
2740 Cezanne Lane
2740 Cezanne Lane
2740 Cezanne Lane
2740 Cezanne Lane
2740 Cezanne Lane
2740 Cezanne Lane
2740 Cezanne Lane
2740 Cezanne Lane
2740 Cezanne Lane
2740 Cezanne Lane
2740 Cezanne Lane
2740 Cezanne Lane
2740 Cezanne Lane
2740 Cezanne Lane
2740 Cezanne Lane
2740 Cezanne Lane
2740 Cezanne Lane
2740 Cezanne Lane
2740 Cezanne Lane
2740 Cezanne Lane
2740 Cezanne Lane
2740 Cezanne Lane
2740 Cezanne Lane
2740 Cezanne Lane
2740 Cezanne Lane
2740 Cezanne Lane
SEE ALL PHOTOS
2740 Cezanne Lane
2740 Cezanne Lane
2740 Cezanne Lane
2740 Cezanne Lane
2740 Cezanne Lane
2740 Cezanne Lane
2740 Cezanne Lane
2740 Cezanne Lane
2740 Cezanne Lane
2740 Cezanne Lane
2740 Cezanne Lane
2740 Cezanne Lane
2740 Cezanne Lane
2740 Cezanne Lane
2740 Cezanne Lane
2740 Cezanne Lane
2740 Cezanne Lane
2740 Cezanne Lane
2740 Cezanne Lane
2740 Cezanne Lane
2740 Cezanne Lane
2740 Cezanne Lane
2740 Cezanne Lane
2740 Cezanne Lane
2740 Cezanne Lane
2740 Cezanne Lane
2740 Cezanne Lane
2740 Cezanne Lane
2740 Cezanne Lane
2740 Cezanne Lane
2740 Cezanne Lane
2740 Cezanne Lane
2740 Cezanne Lane
2740 Cezanne Lane
2740 Cezanne Lane
2740 Cezanne Lane
2740 Cezanne Lane
2740 Cezanne Lane
Sold

2740 Cezanne Lane

2740 Cezanne Lane, Cumming, GA 30041

$980,000
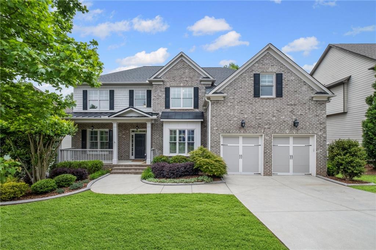
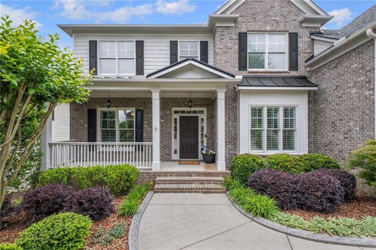
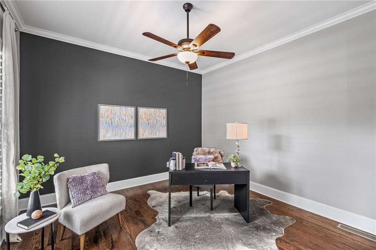
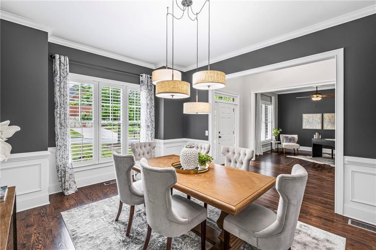
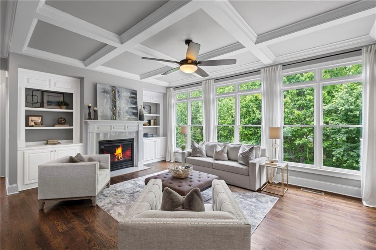
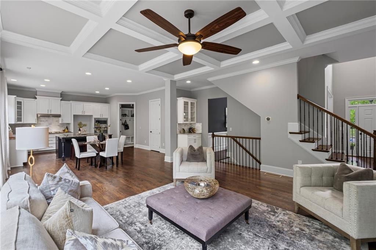
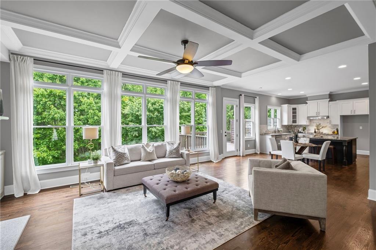
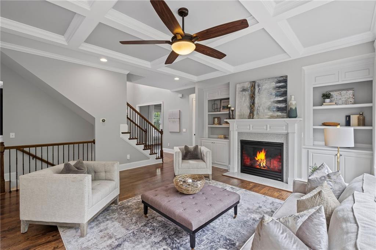
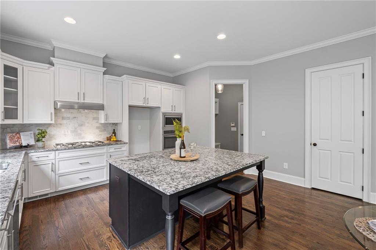
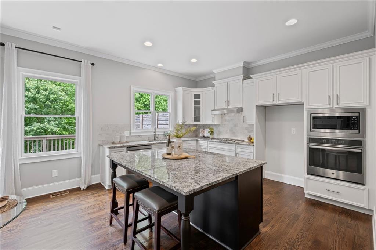
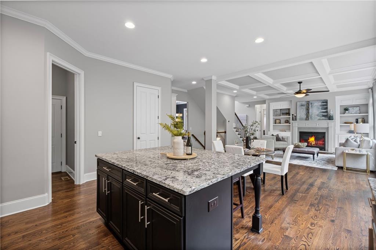
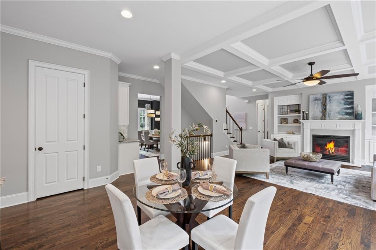
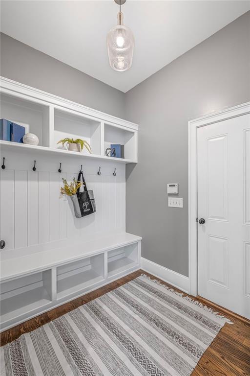
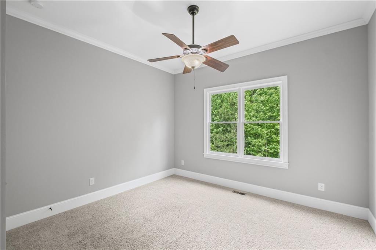
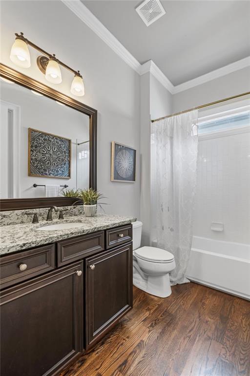
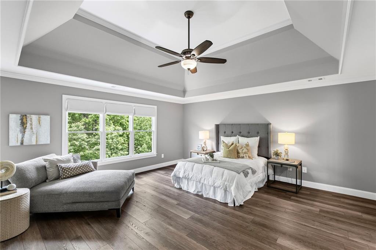
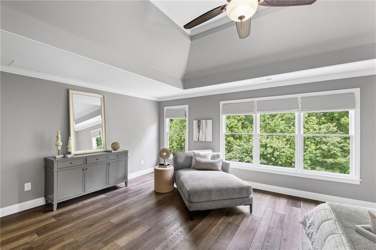
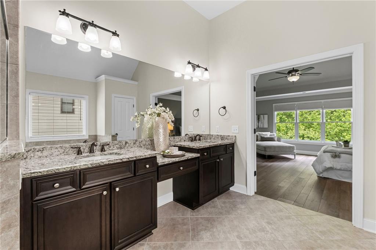
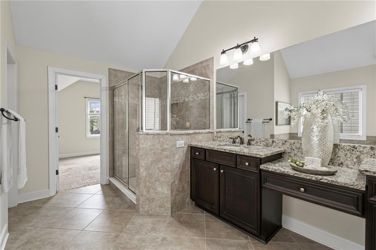
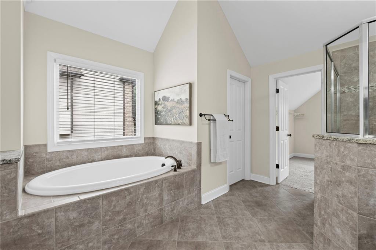
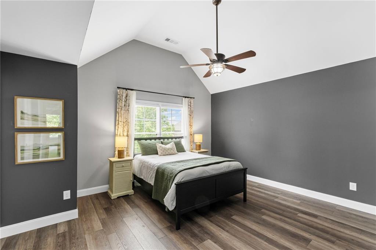
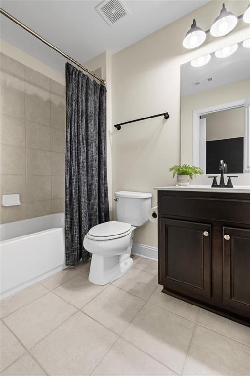
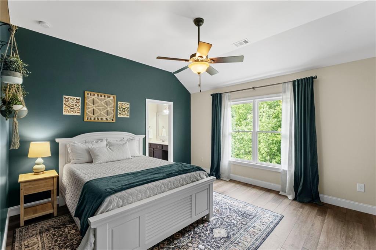
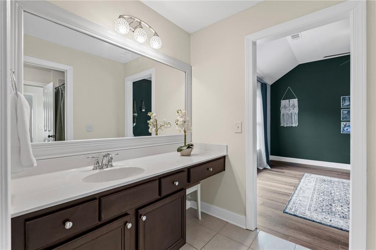
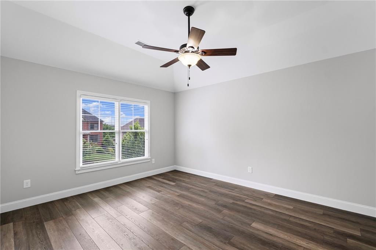
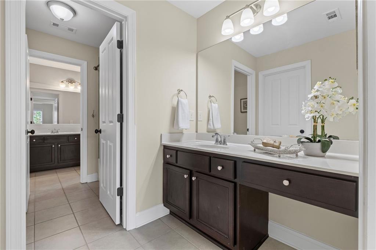
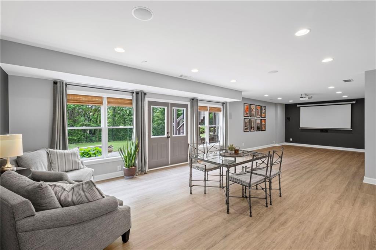
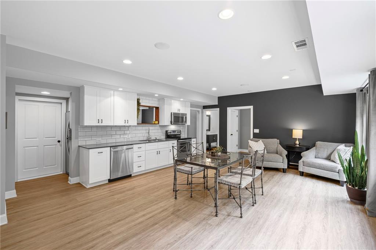
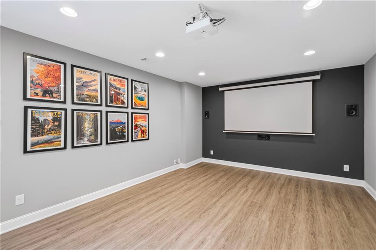
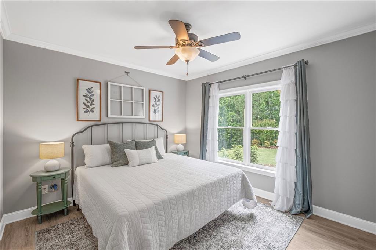
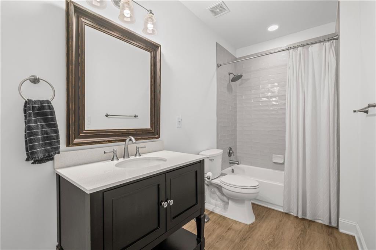
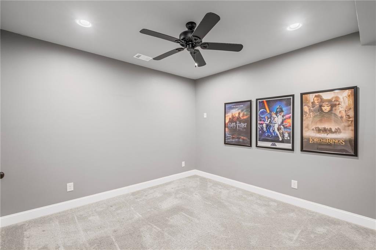
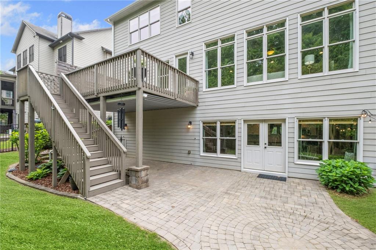
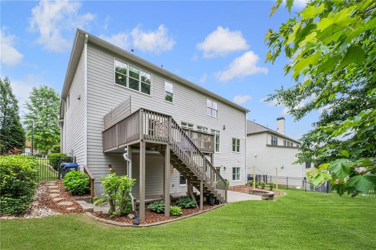
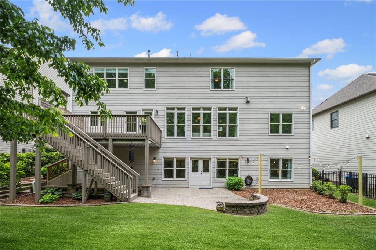
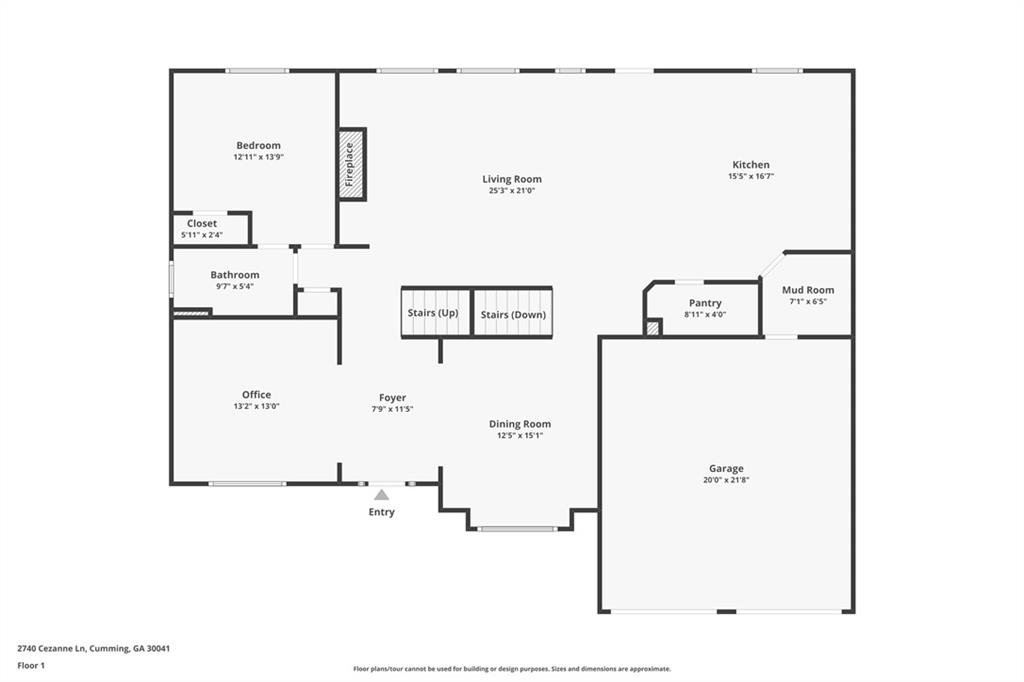
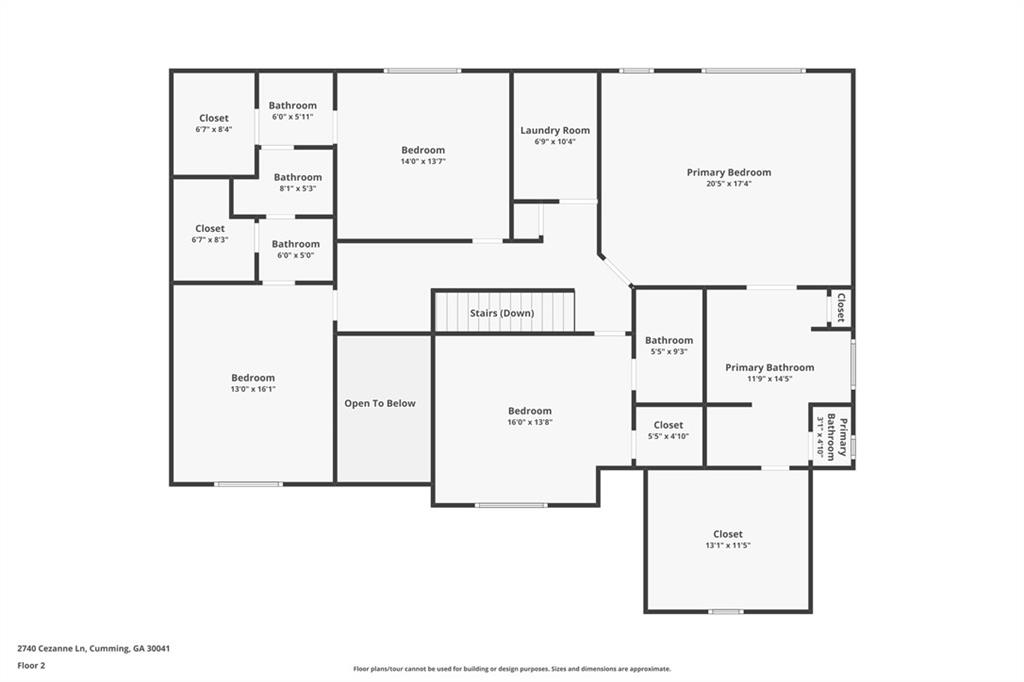
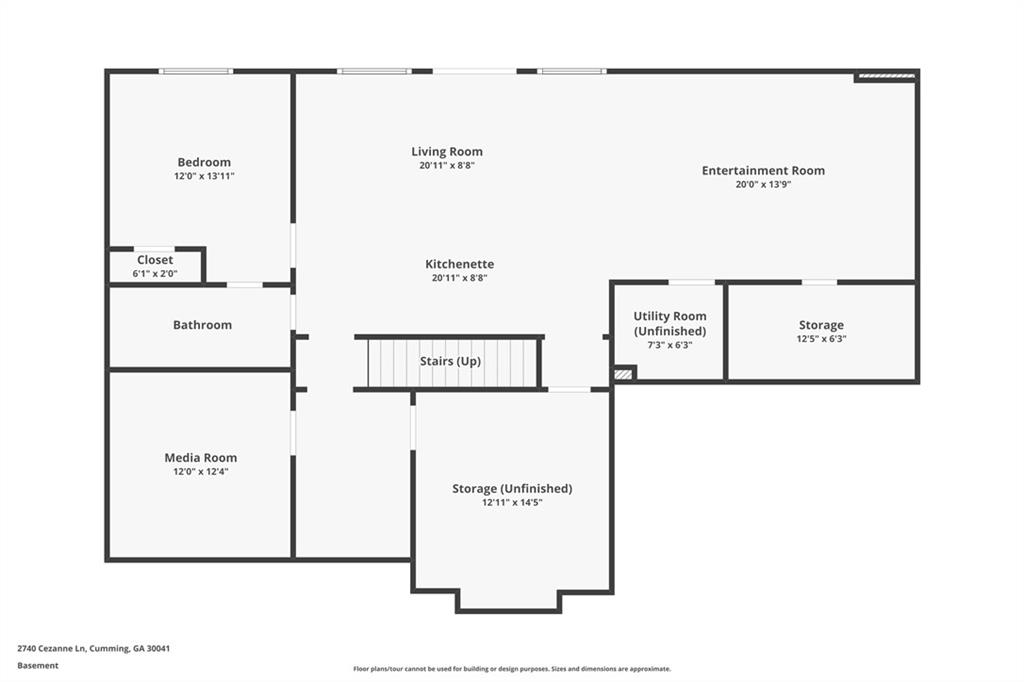
This stunning, meticulously maintained home shows like a model home and offers an unparalleled living experience. From the moment you step inside, you'll be greeted by the warmth of real hardwood floors that flow seamlessly throughout the main level. The on-trend paint colors create a stylish and inviting atmosphere in every room. The open-concept living area, encompassing the family room, breakfast area, and kitchen, is an entertainer's dream. Floor-to-ceiling windows create a bright and airy ambiance. The chef-inspired kitchen boasts stainless appliances, gas cooktop with vent hood, prep island and a large walk-in pantry, providing ample storage for all your culinary essentials. Just off the garage, you'll discover a fabulous mudroom - the perfect drop zone to keep your home organized and clutter-free. Convenience is key, and this home delivers with a spacious bedroom and a full bathroom conveniently located on the main level. As you ascend the stairs to the second floor, luxury awaits in the expansive primary bedroom suite. This private retreat features a double vanity, a separate soaking tub and shower, and a huge walk-in closet. Three additional generously sized bedrooms offer comfort and flexibility for family or guests. Completing the second floor is a conveniently located laundry room, making chores a breeze. The incredibly trendy basement has been thoughtfully designed as a perfect in-law suite. It features a comfortable bedroom, a full bathroom, a fantastic movie theater, a spacious rec room for games and gatherings, and even a full kitchen and dining area. Truly an entertainer's dream and spot on design. Step outside and discover your own private oasis. The backyard is completely flat, fenced and offers endless possibilities for outdoor activities and enjoyment. This home is not just beautiful; it has been meticulously maintained and is truly a must-see! Schedule a tour today and be prepared to live your best life; Welcome Home!

6
beds

5
baths

4,770 Sq.Ft. LIVING AREA

9,147.6 Sq.Ft. lot

Kelly Rosen

Kelly Rosen

Features & Amenities

Interior

  • total bedrooms6
  • Total bathrooms5
  • full bathrooms5
  • Laundry room Laundry Room, Upper Level
  • Flooring Hardwood, Luxury Vinyl
  • Fireplace Family Room, Gas Log
  • APPLIANCES Dishwasher, Disposal, Gas Cooktop, Gas Oven, Microwave, Range Hood
  • other interior Features Bookcases, Coffered Ceiling(s), Crown Molding, Double Vanity, Entrance Foyer 2 Story, High Ceilings 10 ft Main, Recessed Lighting, Tray Ceiling(s), Vaulted Ceiling(s), Walk-In Closet(s)

Area & Lot

  • Status Sold
  • Date Sold June 5, 2025
  • Living Area4,770 Sq.Ft.
  • Total Area4,770 Sq.Ft.
  • Lot Area9,147.6 Sq.Ft.
  • MLS® ID7570940
  • TypeResidential
  • YEAR BUILT2014
  • NeighborhoodCumming
  • Architecture StylesTraditional
  • Water FrontageNone
  • View DescriptionTrees/Woods
  • Elementary SchoolShiloh Point
  • Middle SchoolPiney Grove
  • High SchoolDenmark High School

Exterior

  • STORIES3
  • Garage Space2.0
  • water SourcePublic
  • utilitiesCable Available, Electricity Available, Natural Gas Available, Phone Available, Sewer Available, Underground Utilities, Water Available
  • PoolNone
  • roofRidge Vents, Shingle
  • lot featuresBack Yard, Front Yard, Landscaped, Level
  • parkingDriveway, Garage, Garage Door Opener, Garage Faces Front, Kitchen Level, Level Driveway
  • HEAT TYPECentral, Forced Air, Natural Gas
  • AIR CONDITIONINGCeiling Fan(s), Central Air
  • sewerPublic Sewer
  • SubstructureConcrete Perimeter
  • Disability FeaturesNone
  • security FeaturesSmoke Detector(s)
  • Green featuresNone
  • other exterior FeaturesPrivate Yard, Rain Gutters

Financial

  • Sales Price$980,000
  • Real Estate Tax $7,217/yr
  • HOA $1,025/yr

Cumming

Cumming is a favorite for those who love outdoor living.

Explore

Follow Me on Instagram

Let's Work Together

Real estate is a big decision, and you shouldn't have to navigate it alone — or get passed off to a team. Kelly Rosen brings the professionalism of a business background and the heart of someone who treats every client like family, whether you're buying your first home or selling a million-dollar property.