Leave a Message

Thank you for your message. I will be in touch with you shortly.

309 Providence Walk Way
SEE ALL PHOTOS
309 Providence Walk Way
Sold

309 Providence Walk Way

309 Providence Walk Way, Canton, GA 30114

$499,900
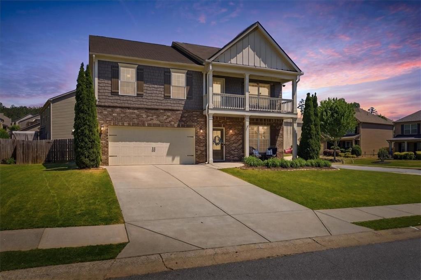
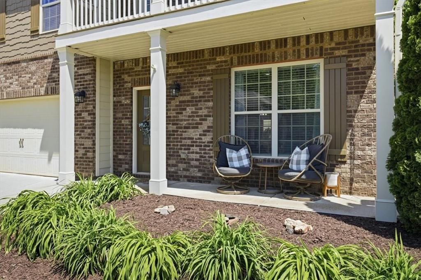
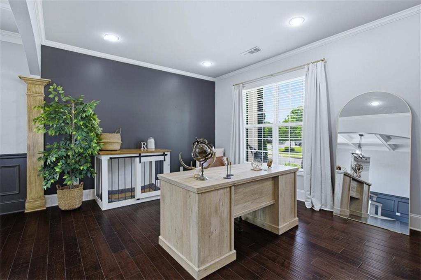
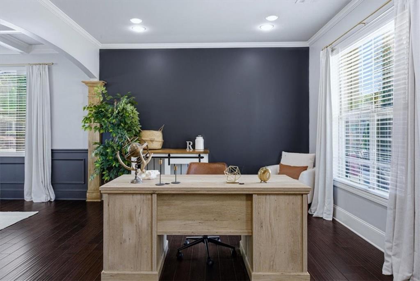
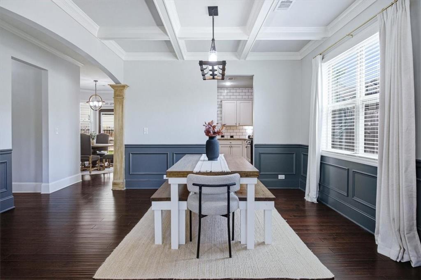
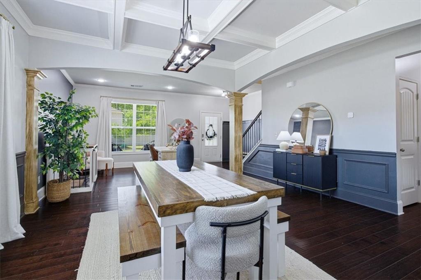
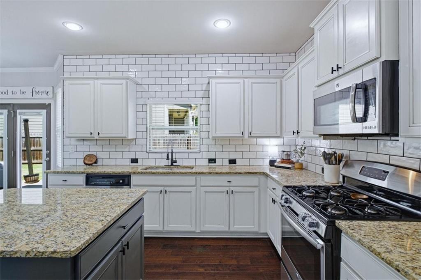
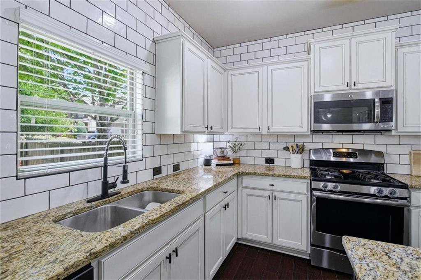
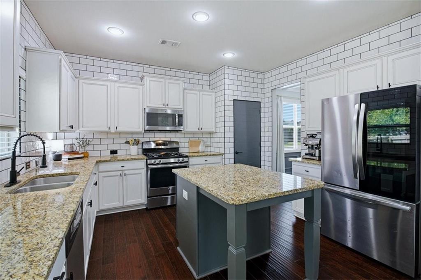
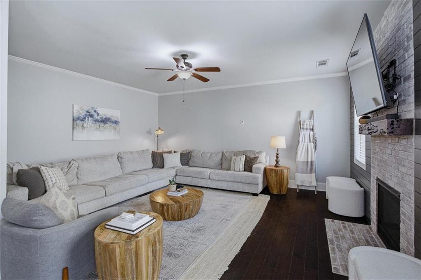
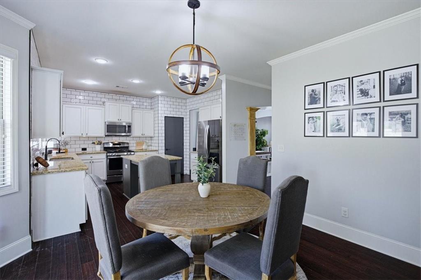
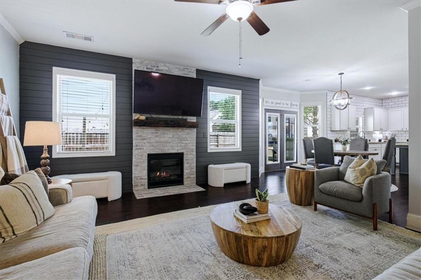
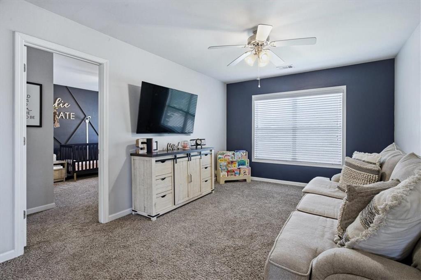
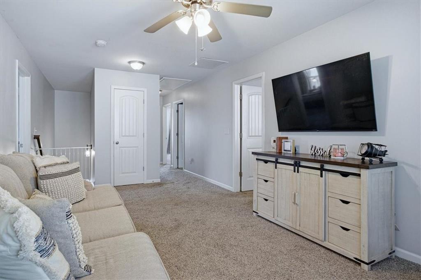
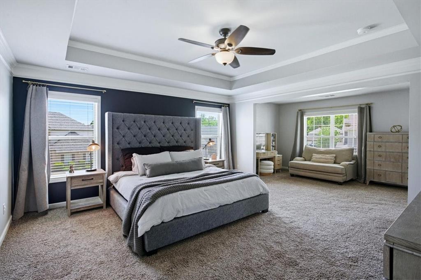
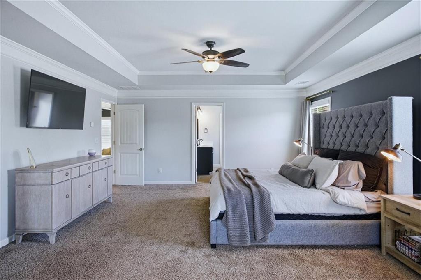
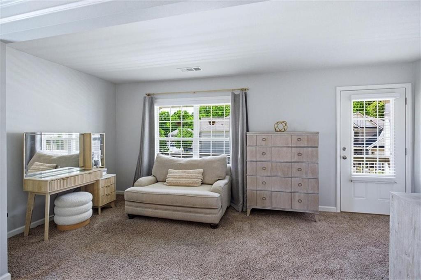
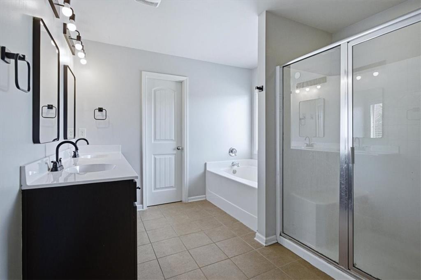
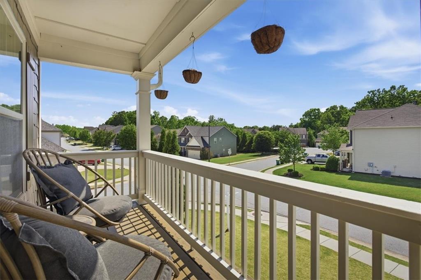
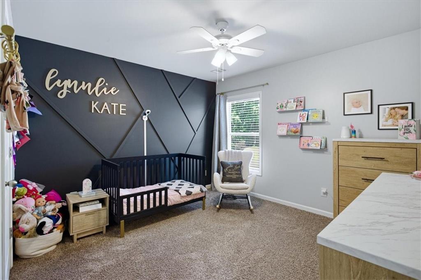
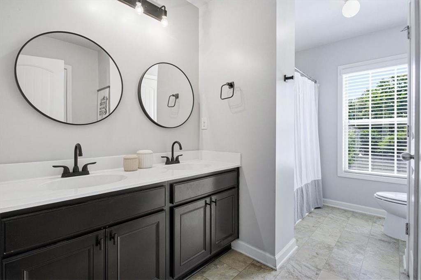
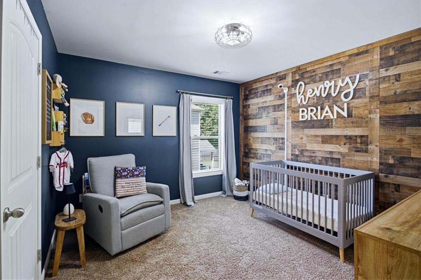
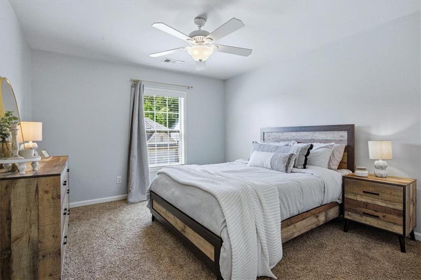
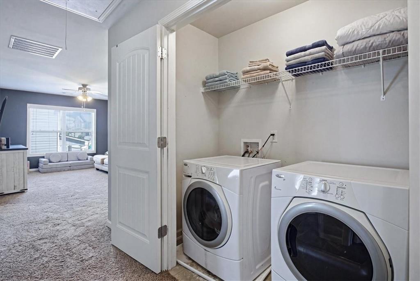
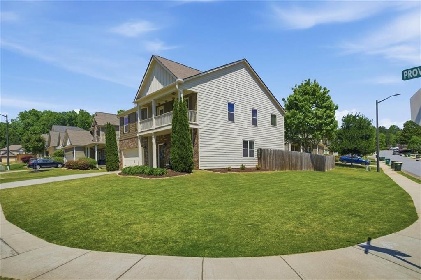
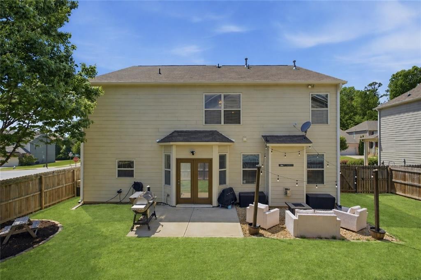
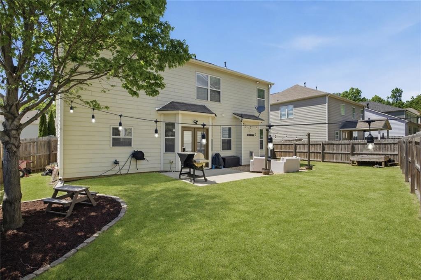
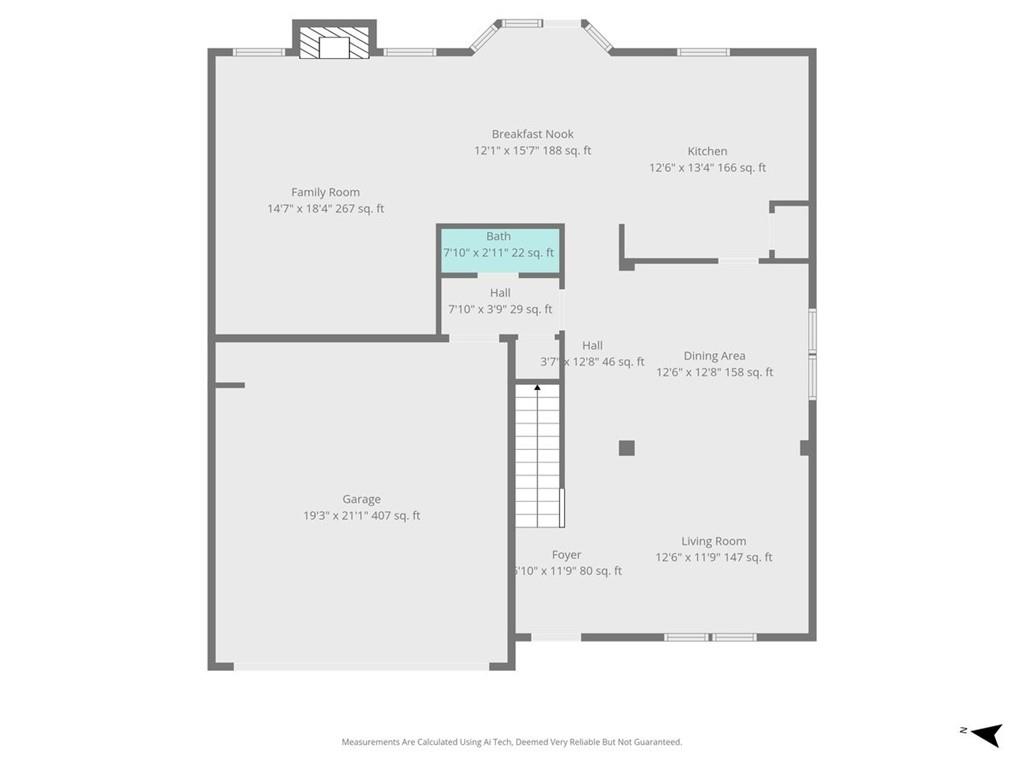
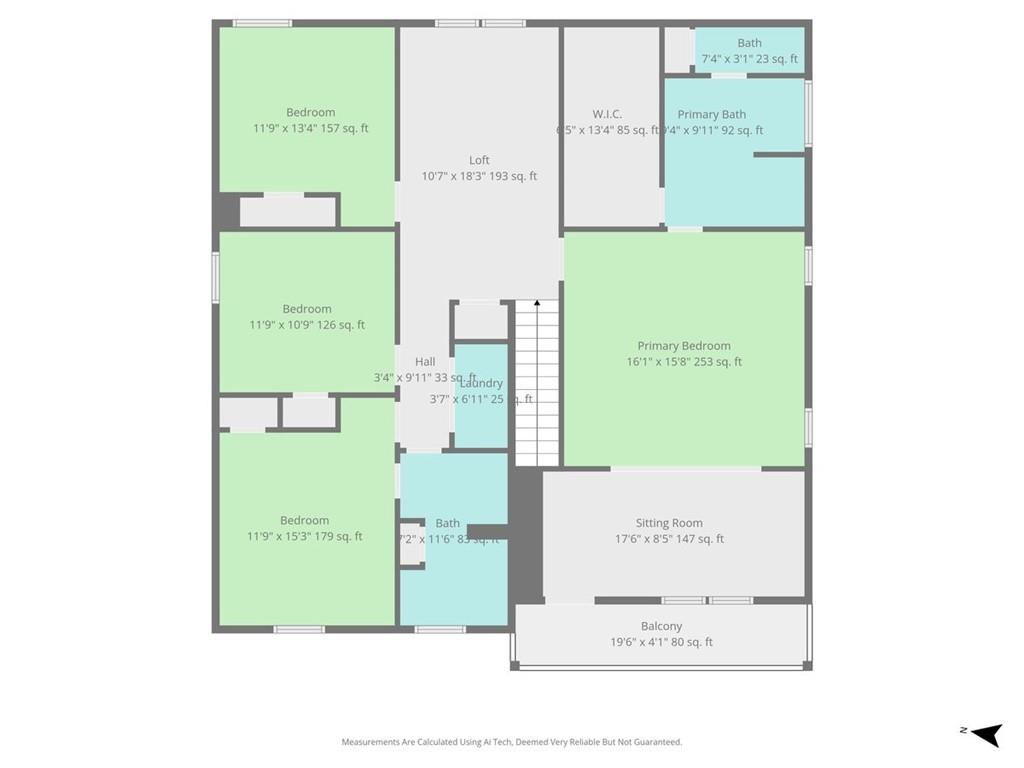
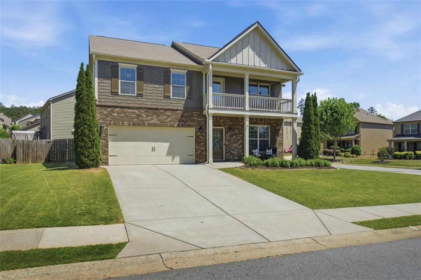
Welcome to 309 Providence Walk Way, where style, space, and everyday comfort come together in one of Canton's most convenient locations. Located in the Providence Walk community, this gorgeous home includes hardwood floors throughout the main level, designer paint colors, and tasteful accent walls that give feelings of warmth and personality from the moment you step inside. The updated kitchen is both beautiful and functional, featuring white cabinets, tile backsplash, stainless steel appliances, large island and an easy flow into the breakfast and family room. The oversized family room is a true standout with enough space for even the largest sectional, making it the perfect spot for movie nights, relaxing or hosting family and friends. Upstairs, the flexible loft area creates the ideal bonus space for a playroom, media room, homework zone, or cozy second living area. The oversized primary suite is a private retreat with its own sitting room, plus private access to a balcony for morning coffee or unwinding at the end of the day. The laundry room is conveniently located on the 2nd floor so no lugging laundry up and down stairs. You will fall in love with the outdoor living area--situated on a flat, fenced corner lot, the backyard is set up for entertaining, relaxing, and enjoying the outdoors with room to play, gather, and make memories. Providence Walk is a friendly community with a large pool and playground, all just minutes from I-575 for an easy commute and quick access to shopping, dining, hiking and mountain biking. Come take a look and start packing; Welcome Home!

4
beds

3
baths

2,832 Sq.Ft. LIVING AREA

8,276.4 Sq.Ft. lot

Kelly Rosen

Kelly Rosen

Features & Amenities

Interior

  • total bedrooms4
  • Total bathrooms3
  • full bathrooms2
  • half bathroom1
  • Laundry room In Hall, Laundry Room, Upper Level
  • Flooring Carpet, Hardwood
  • Fireplace Family Room, Gas Log, Glass Doors
  • APPLIANCES Dishwasher, Disposal, Gas Range, Gas Water Heater, Microwave
  • other interior Features Coffered Ceiling(s), Crown Molding, Double Vanity, Entrance Foyer, High Ceilings 9 ft Main, High Speed Internet, Recessed Lighting, Tray Ceiling(s), Walk-In Closet(s)

Area & Lot

  • Status Sold
  • Date Sold May 21, 2026
  • Living Area2,832 Sq.Ft.
  • Total Area2,832 Sq.Ft.
  • Lot Area8,276.4 Sq.Ft.
  • MLS® ID7758141
  • TypeResidential
  • YEAR BUILT2016
  • NeighborhoodCanton
  • Architecture StylesTraditional
  • Water FrontageNone
  • View DescriptionNeighborhood
  • Elementary SchoolJ. Knox
  • Middle SchoolTeasley
  • High SchoolCherokee

Exterior

  • STORIES2
  • Garage Space2.0
  • water SourcePublic
  • utilitiesCable Available, Electricity Available, Natural Gas Available, Sewer Available, Underground Utilities, Water Available
  • PoolNone
  • roofRidge Vents, Shingle
  • lot featuresBack Yard, Corner Lot, Front Yard, Level
  • parkingDriveway, Garage, Garage Door Opener, Kitchen Level, Level Driveway
  • HEAT TYPEForced Air, Natural Gas
  • AIR CONDITIONINGCeiling Fan(s), Central Air
  • sewerPublic Sewer
  • SubstructureSlab
  • Disability FeaturesNone
  • security FeaturesSmoke Detector(s)
  • Green featuresNone
  • other exterior FeaturesBalcony, Private Yard, Rain Gutters

Financial

  • Sales Price$499,900
  • Real Estate Tax $4,798/yr
  • HOA $760/yr
View Virtual Tour

Canton

Canton offers a lifestyle that's both relaxed and connected.

Explore

Follow Me on Instagram

Let's Work Together

Real estate is a big decision, and you shouldn't have to navigate it alone — or get passed off to a team. Kelly Rosen brings the professionalism of a business background and the heart of someone who treats every client like family, whether you're buying your first home or selling a million-dollar property.