Leave a Message

Thank you for your message. I will be in touch with you shortly.

405 Bodium Court
405 Bodium Court
405 Bodium Court
405 Bodium Court
405 Bodium Court
405 Bodium Court
405 Bodium Court
405 Bodium Court
405 Bodium Court
405 Bodium Court
405 Bodium Court
405 Bodium Court
405 Bodium Court
405 Bodium Court
405 Bodium Court
405 Bodium Court
405 Bodium Court
405 Bodium Court
405 Bodium Court
405 Bodium Court
405 Bodium Court
405 Bodium Court
405 Bodium Court
405 Bodium Court
405 Bodium Court
405 Bodium Court
405 Bodium Court
405 Bodium Court
405 Bodium Court
405 Bodium Court
405 Bodium Court
405 Bodium Court
405 Bodium Court
405 Bodium Court
405 Bodium Court
SEE ALL PHOTOS
405 Bodium Court
405 Bodium Court
405 Bodium Court
405 Bodium Court
405 Bodium Court
405 Bodium Court
405 Bodium Court
405 Bodium Court
405 Bodium Court
405 Bodium Court
405 Bodium Court
405 Bodium Court
405 Bodium Court
405 Bodium Court
405 Bodium Court
405 Bodium Court
405 Bodium Court
405 Bodium Court
405 Bodium Court
405 Bodium Court
405 Bodium Court
405 Bodium Court
405 Bodium Court
405 Bodium Court
405 Bodium Court
405 Bodium Court
405 Bodium Court
405 Bodium Court
405 Bodium Court
405 Bodium Court
405 Bodium Court
405 Bodium Court
405 Bodium Court
405 Bodium Court
405 Bodium Court
Sold

405 Bodium Court

405 Bodium Court, Milton, GA 30004

$1,425,000
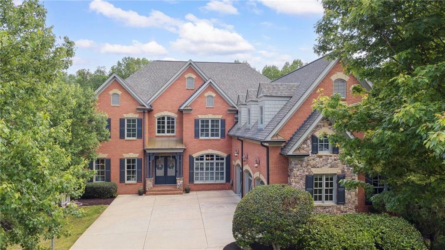
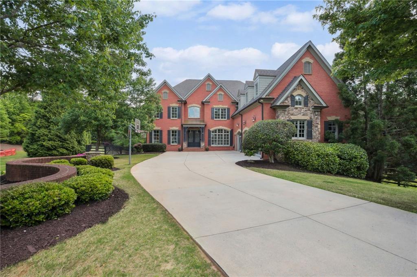
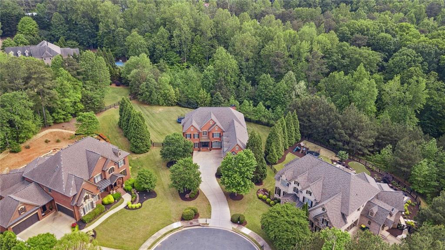
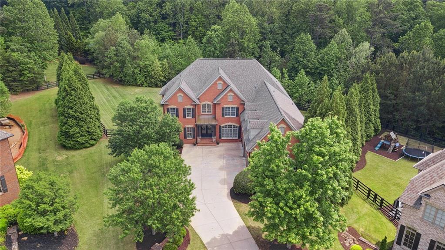
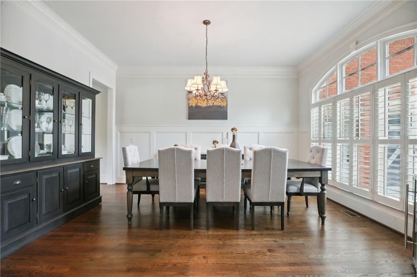
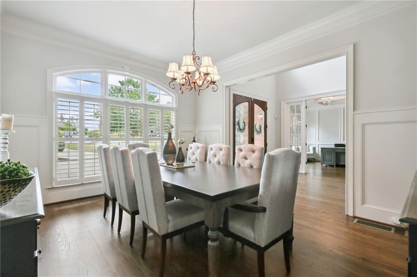
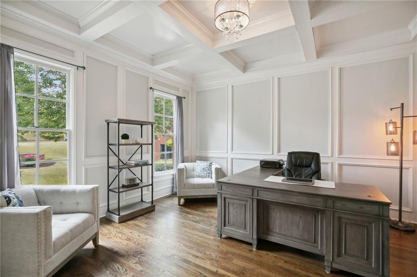
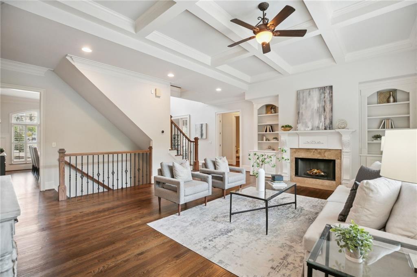
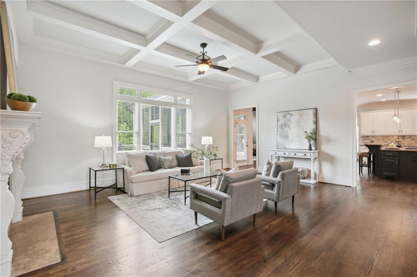
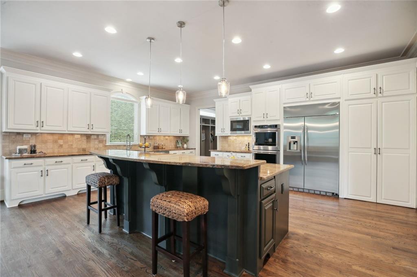
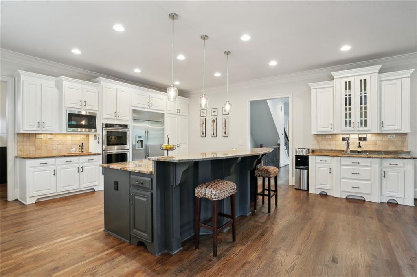
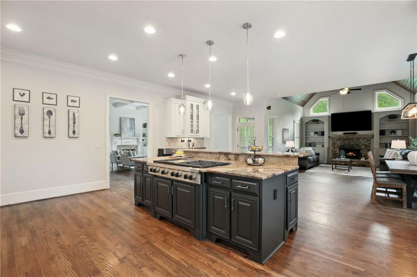
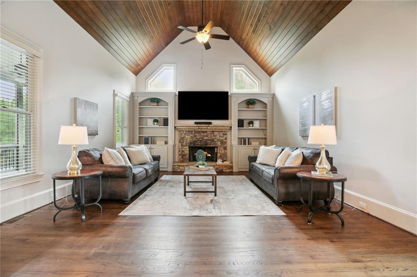
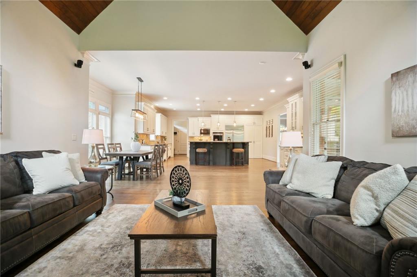
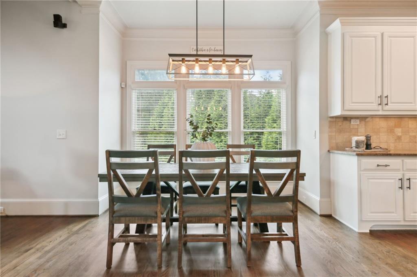
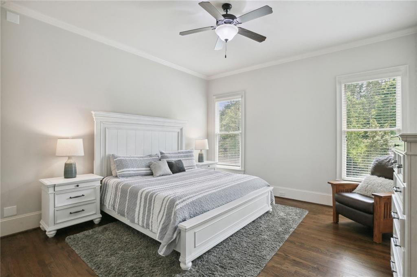
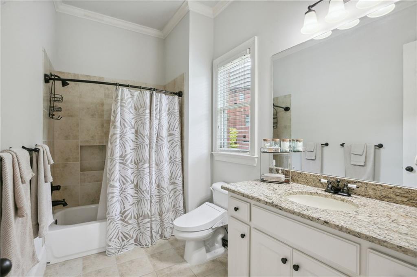
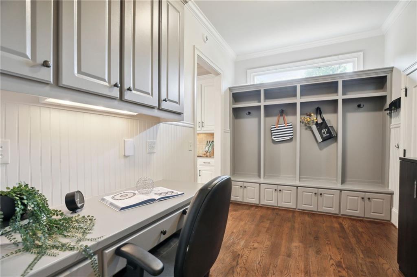
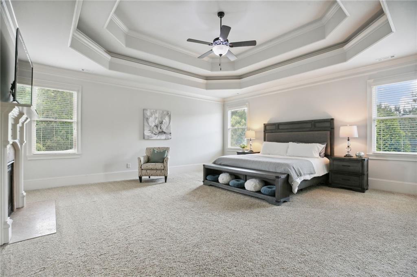
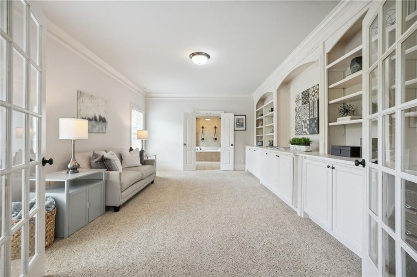
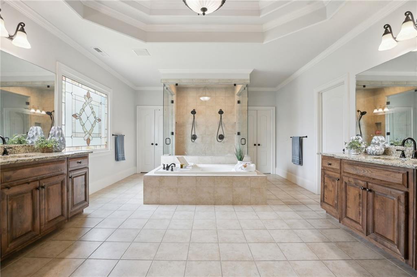
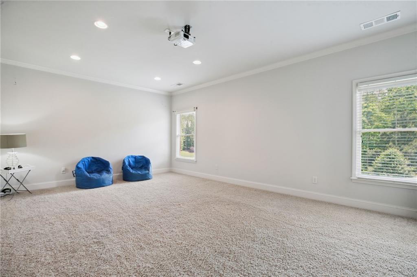
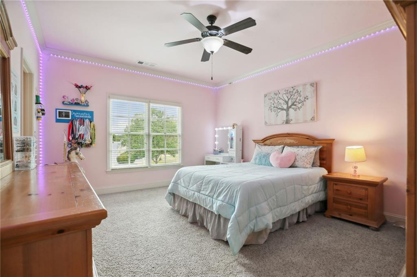
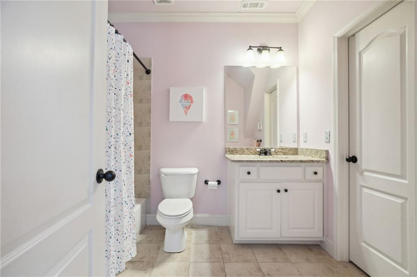
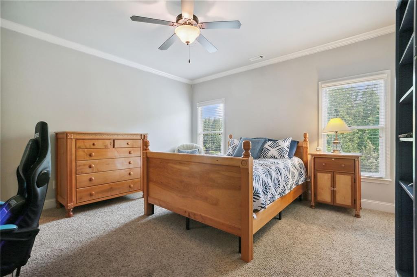
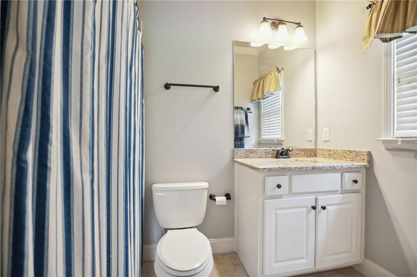
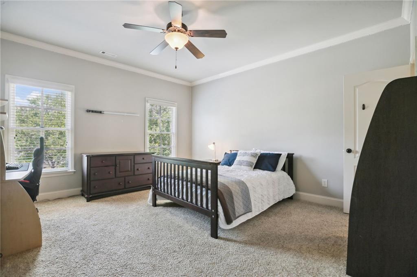
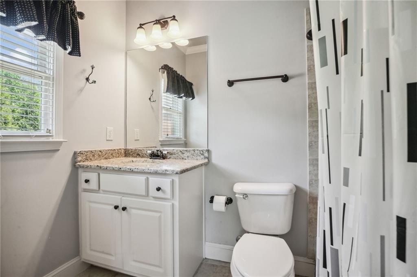
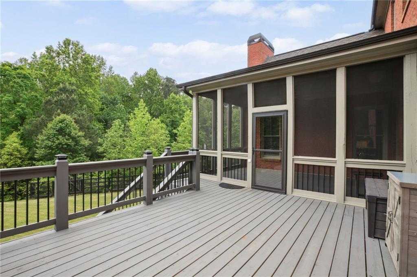
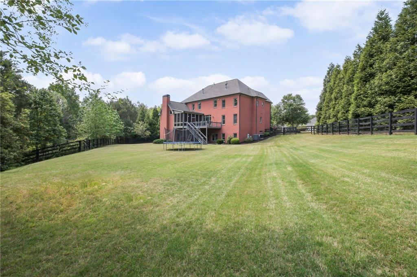
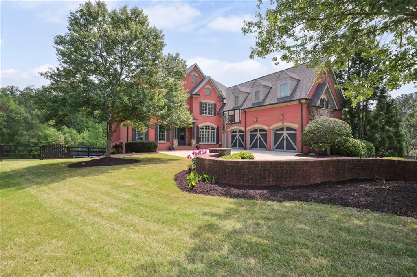
Prepare to be captivated by this magnificent estate nestled within the prestigious gated community of Kingsley Estates. Situated on a peaceful cul-de-sac lot and zoned for the highly acclaimed Birmingham Falls Elementary School, this home offers an unparalleled blend of luxury, space, and privacy. Step inside and be greeted by hardwood floors that flow throughout the main level. The thoughtful layout includes a large home office with French doors at the front of the home, complete with an elegant coffered ceiling. Entertain with ease in the expansive dining room, comfortably accommodating 12 guests for memorable gatherings. A convenient full bedroom with an en suite bath on the main floor provides flexibility for guests or multi-generational living. The heart of the home is the kitchen, boasting an abundance of cabinet space, including a cleverly concealed walk-in pantry, and a massive center island ideal for meal prep. The kitchen seamlessly opens to the bright breakfast area and a generously sized keeping room, highlighted by a stunning tongue and groove vaulted ceiling - the perfect spot to relax and unwind. Upstairs you will find three spacious guest bedrooms, each with its own en suite bathroom, and the expansive primary suite that features an adjoining sitting area, perfect for a quiet reading nook or morning coffee. Indulge in the spa-like bath, complete with a beautifully tiled walk-in shower, separate his and her vanities, a soaking tub, and a massive walk-in closet. A media room and laundry room with sink complete the second floor. The daylight basement offers a blank canvas, ready for your personal touch and expansion. Create the perfect recreation room, home gym, or additional living space - the possibilities are endless! Extend your living space outdoors in the screened porch and sizable deck, both overlooking the expansive, flat, and completely private fenced backyard. Imagine the possibilities - endless playtime, gardening, or creating your own backyard oasis, with ample room for a future dream pool! Schedule a tour today and explore your new residence--WELCOME HOME!

5
beds

7
baths

5,952 Sq.Ft. LIVING AREA

1.5 Acres lot

Kelly Rosen

Kelly Rosen

Features & Amenities

Interior

  • total bedrooms5
  • Total bathrooms7
  • full bathrooms5
  • half bathrooms2
  • Laundry room Laundry Room, Sink, Upper Level
  • Flooring Carpet, Hardwood
  • Fireplace Gas Log, Gas Starter, Great Room, Keeping Room, Master Bedroom
  • APPLIANCES Dishwasher, Disposal, Double Oven, Gas Cooktop, Gas Oven, Gas Water Heater, Microwave, Refrigerator, Tankless Water Heater
  • other interior Features Bookcases, Coffered Ceiling(s), Crown Molding, Entrance Foyer 2 Story, High Ceilings 9 ft Upper, High Ceilings 10 ft Main, High Speed Internet, Recessed Lighting, Tray Ceiling(s), Vaulted Ceiling(s), Walk-In Closet(s)

Area & Lot

  • Status Sold
  • Date Sold July 17, 2025
  • Living Area5,952 Sq.Ft.
  • Total Area5,952 Sq.Ft.
  • Lot Area1.5 Acres
  • MLS® ID7572605
  • TypeResidential
  • YEAR BUILT2008
  • NeighborhoodMilton
  • Architecture StylesTraditional
  • Water FrontageNone
  • View DescriptionTrees/Woods
  • Elementary SchoolBirmingham Falls
  • Middle SchoolNorthwestern
  • High SchoolCambridge

Exterior

  • STORIES3
  • Garage Space3.0
  • water SourcePublic
  • utilitiesCable Available, Electricity Available, Natural Gas Available, Underground Utilities, Water Available
  • PoolNone
  • roofRidge Vents, Shingle
  • lot featuresBack Yard, Cul-De-Sac, Front Yard, Level, Sprinklers In Front, Sprinklers In Rear
  • parkingDriveway, Garage, Garage Door Opener, Garage Faces Side, Kitchen Level, Level Driveway
  • HEAT TYPECentral, Natural Gas
  • AIR CONDITIONINGCeiling Fan(s), Central Air
  • sewerSeptic Tank
  • SubstructureConcrete Perimeter
  • Disability FeaturesNone
  • security FeaturesSecurity System Owned, Smoke Detector(s)
  • Green featuresNone
  • other exterior FeaturesPrivate Yard, Rain Gutters

Financial

  • Sales Price$1,425,000
  • Real Estate Tax $10,082/yr
  • HOA $2,230/yr

Milton

If peaceful country roads, rolling horse farms, and luxury homes sound like your dream.

Explore

Follow Me on Instagram

Let's Work Together

Real estate is a big decision, and you shouldn't have to navigate it alone — or get passed off to a team. Kelly Rosen brings the professionalism of a business background and the heart of someone who treats every client like family, whether you're buying your first home or selling a million-dollar property.