Leave a Message

Thank you for your message. I will be in touch with you shortly.

415 Red Coat Lane
415 Red Coat Lane
415 Red Coat Lane
415 Red Coat Lane
415 Red Coat Lane
415 Red Coat Lane
415 Red Coat Lane
415 Red Coat Lane
415 Red Coat Lane
415 Red Coat Lane
415 Red Coat Lane
415 Red Coat Lane
415 Red Coat Lane
415 Red Coat Lane
415 Red Coat Lane
415 Red Coat Lane
415 Red Coat Lane
415 Red Coat Lane
SEE ALL PHOTOS
415 Red Coat Lane
415 Red Coat Lane
415 Red Coat Lane
415 Red Coat Lane
415 Red Coat Lane
415 Red Coat Lane
415 Red Coat Lane
415 Red Coat Lane
415 Red Coat Lane
415 Red Coat Lane
415 Red Coat Lane
415 Red Coat Lane
415 Red Coat Lane
415 Red Coat Lane
415 Red Coat Lane
415 Red Coat Lane
415 Red Coat Lane
415 Red Coat Lane
Sold

415 Red Coat Lane

415 Red Coat Lane, Woodstock, GA 30188

$300,000
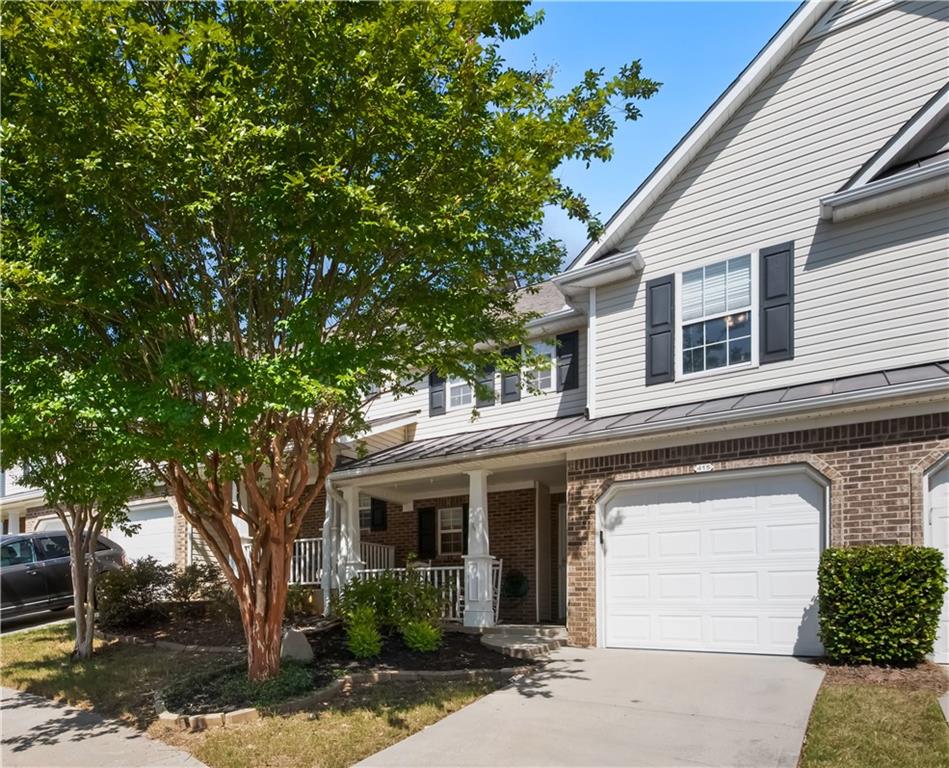
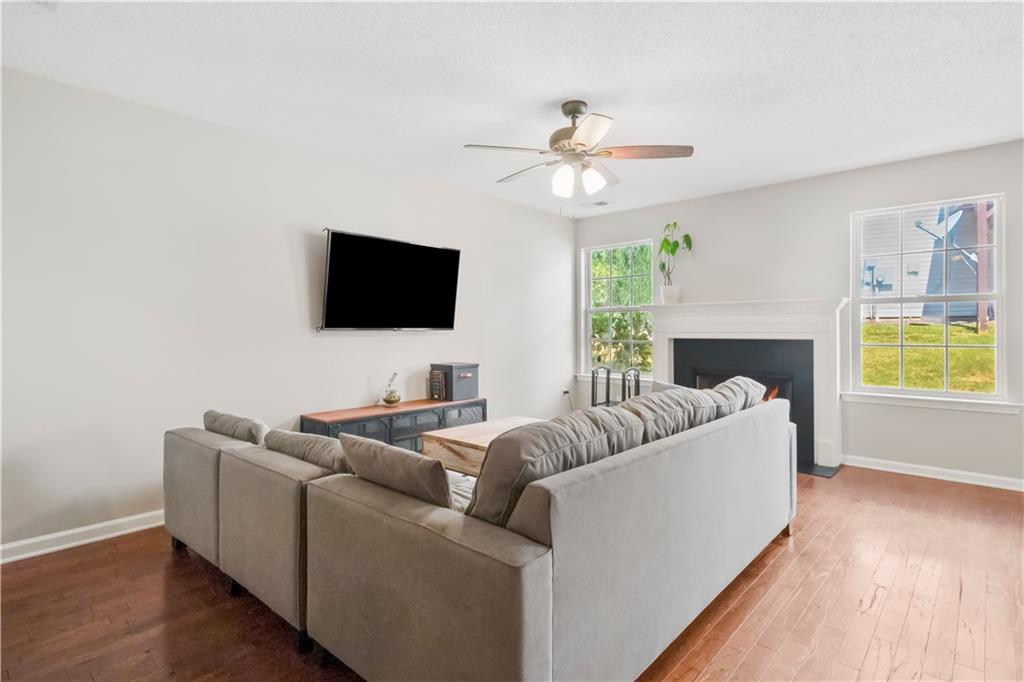
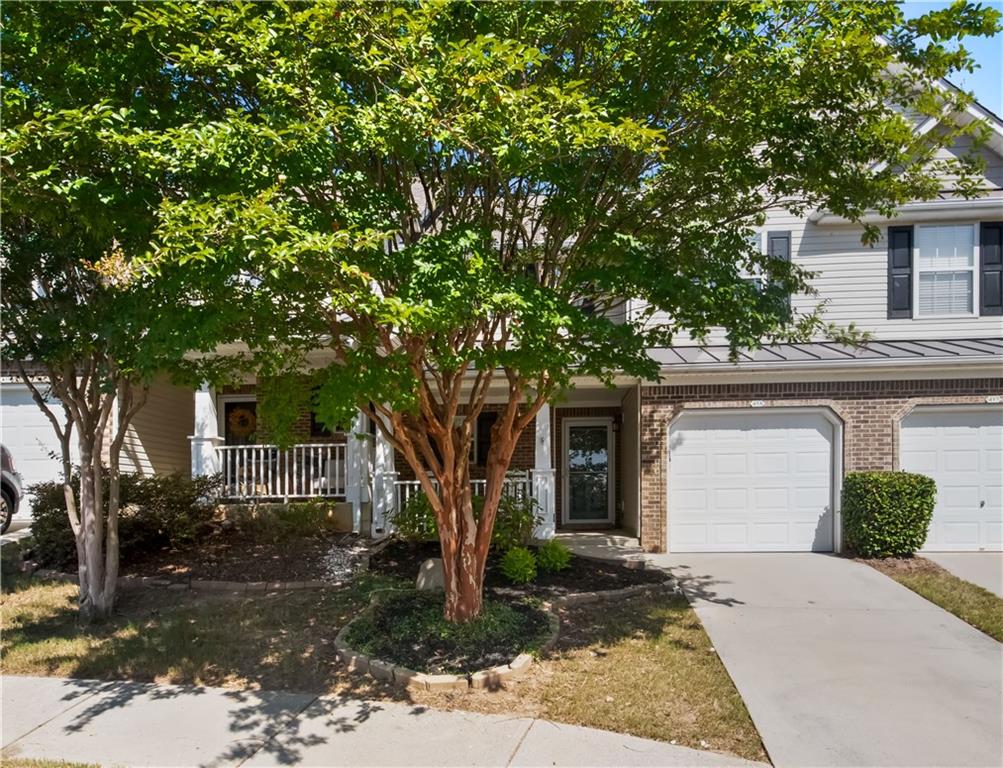
THIS is one of the best and most affordable communities in Woodstock/Holly Springs! Fox Creek is a well-maintained, fee simple townhome community located conveniently off Main Street/Hwy 5, near neighborhood shopping and easy access to highways and schools.
** 415 Red Coat Lane features the sought-after 2 BR, 2.5 BA floorplan, including a spacious private loft space. **
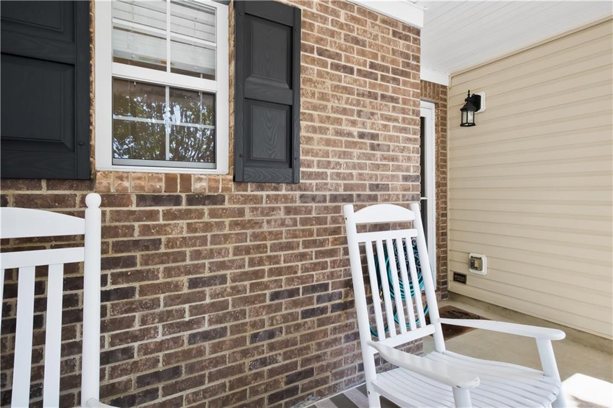
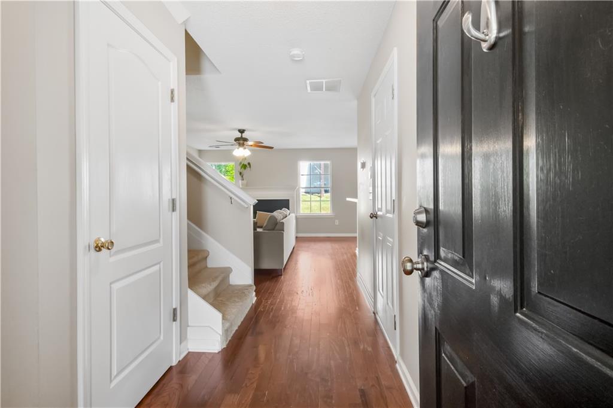
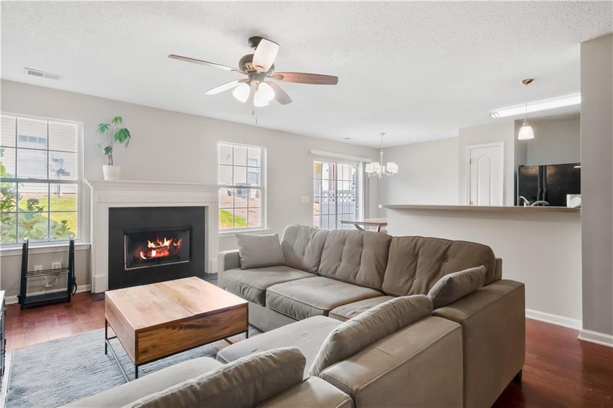
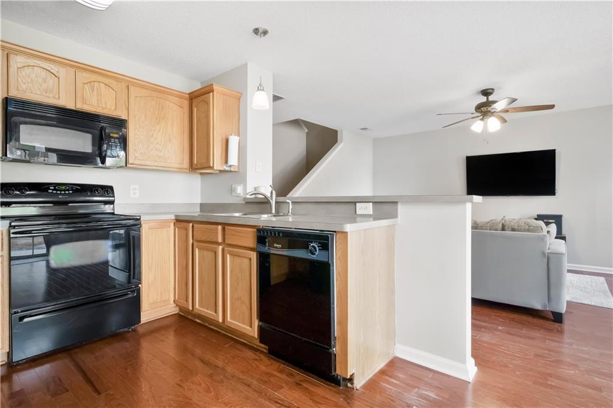
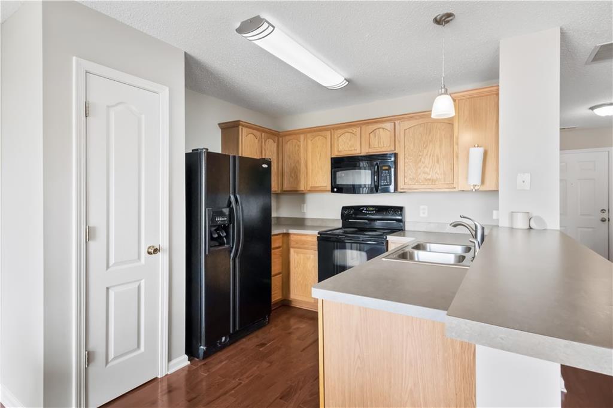
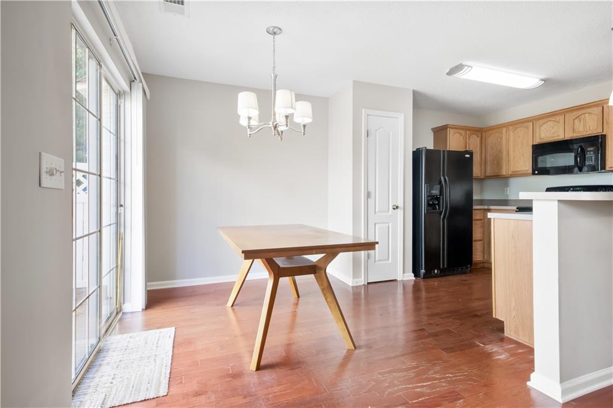
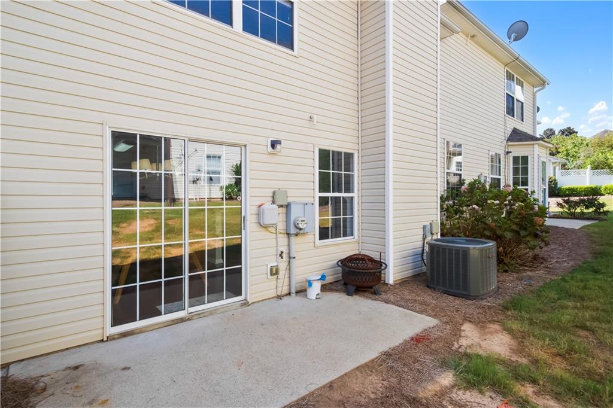
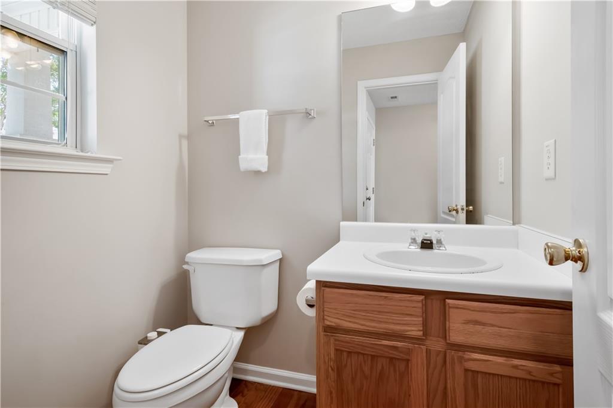
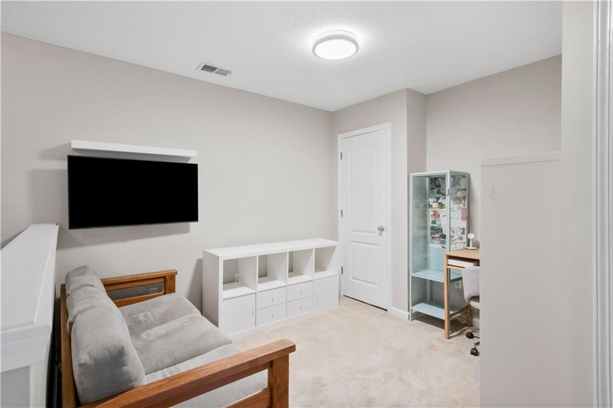
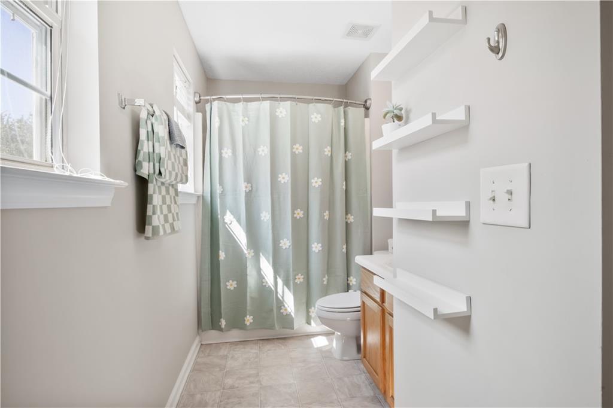
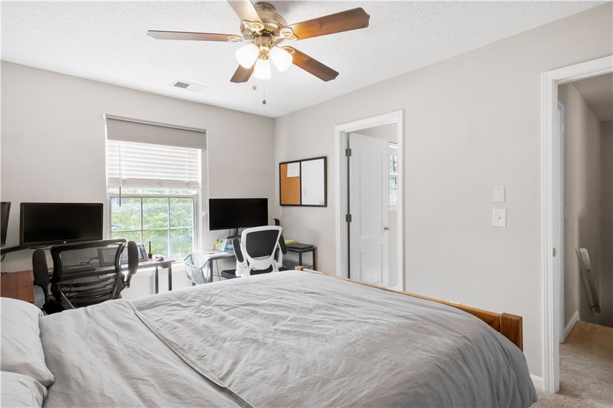
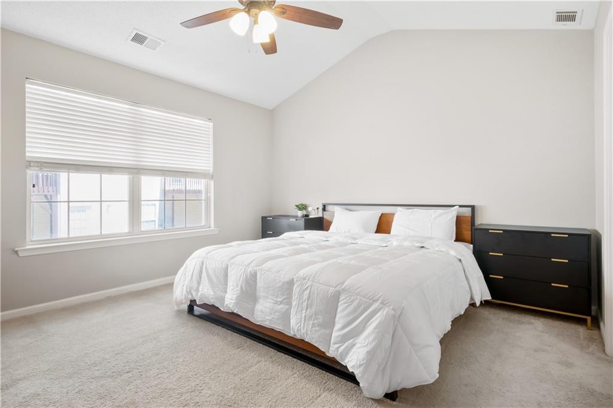
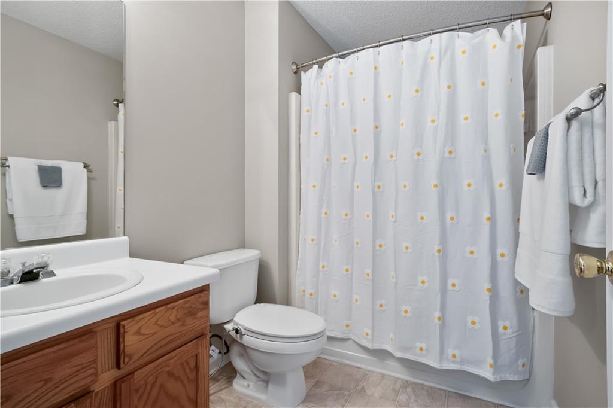
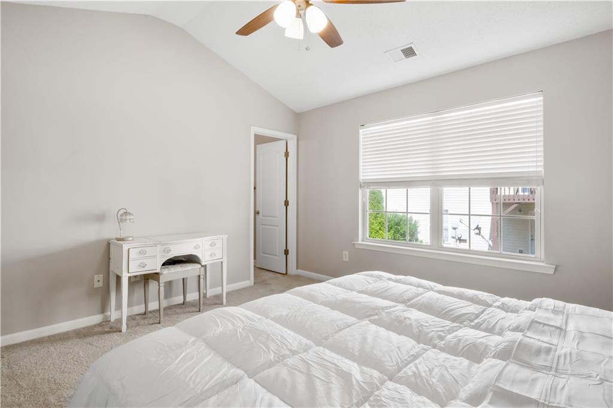
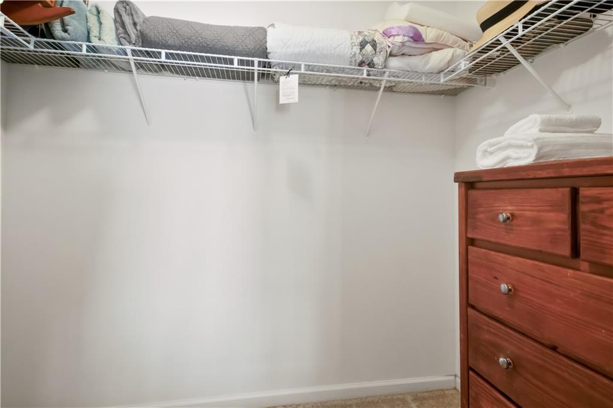
The spacious front porch is a great place to enjoy cool mornings and evenings. The entry foyer features a storm door, allowing light to pass through the space to the open concept main living area. There are 2 closets downstairs. Entering the Living room, Kitchen, and Dining area, you feel right at home with nice large windows and a cozy fireplace. The Kitchen and Dining area overlooks the rear patio and access to the backyard. Upstairs you'll find a perfect spot for a home office, gaming space, or hobby area in the loft! The Primary Bedroom is oversized and features a walk-in closet. The Secondary Bedroom is a queen-sized room with direct access to the private bath. The one-car garage has space for a vehicle AND storage. The HVAC system was replaced in 2018. Termite bond and roof are part of the HOA maintenance responsibility.

2
beds

3
baths

1,370 Sq.Ft. LIVING AREA

1,742.4 Sq.Ft. lot

Kelly Rosen

Kelly Rosen

Features & Amenities

Interior

  • total bedrooms2
  • Total bathrooms3
  • full bathrooms2
  • half bathroom1
  • Laundry room Laundry Closet, Upper Level
  • Flooring Carpet, Hardwood, Vinyl
  • Fireplace Factory Built, Family Room
  • APPLIANCES Dishwasher, Disposal, Electric Cooktop, Microwave, Range Hood, Refrigerator
  • other interior Features Entrance Foyer, High Speed Internet, Walk-In Closet(s)

Area & Lot

  • Status Sold
  • Date Sold October 23, 2024
  • Living Area1,370 Sq.Ft.
  • Total Area1,370 Sq.Ft.
  • Lot Area1,742.4 Sq.Ft.
  • MLS® ID7446109
  • TypeTownhouse
  • YEAR BUILT2003
  • Architecture StylesTownhouse, Traditional
  • Water FrontageNone
  • View DescriptionNeighborhood
  • Elementary SchoolJohnston
  • Middle SchoolMill Creek
  • High SchoolRiver Ridge

Exterior

  • STORIES2
  • Garage Space1.0
  • water SourcePublic
  • utilitiesCable Available, Electricity Available, Natural Gas Available, Phone Available, Sewer Available, Underground Utilities, Water Available
  • PoolNone
  • roofComposition
  • lot featuresBack Yard, Front Yard, Landscaped
  • parkingAttached, Driveway, Garage, Garage Door Opener, Garage Faces Front, Kitchen Level
  • HEAT TYPECentral, Forced Air, Natural Gas
  • AIR CONDITIONINGCeiling Fan(s), Central Air
  • sewerPublic Sewer
  • SubstructureSlab
  • Disability FeaturesNone
  • security FeaturesNone
  • Green featuresNone
  • other exterior FeaturesNone

Financial

  • Sales Price$300,000
  • Real Estate Tax $2,220/yr
  • HOA $200/mo

Follow Me on Instagram

Let's Work Together

Real estate is a big decision, and you shouldn't have to navigate it alone — or get passed off to a team. Kelly Rosen brings the professionalism of a business background and the heart of someone who treats every client like family, whether you're buying your first home or selling a million-dollar property.