Leave a Message

Thank you for your message. I will be in touch with you shortly.

4900 Walnut Grove
4900 Walnut Grove
4900 Walnut Grove
4900 Walnut Grove
4900 Walnut Grove
4900 Walnut Grove
4900 Walnut Grove
4900 Walnut Grove
4900 Walnut Grove
4900 Walnut Grove
4900 Walnut Grove
4900 Walnut Grove
4900 Walnut Grove
4900 Walnut Grove
4900 Walnut Grove
4900 Walnut Grove
4900 Walnut Grove
4900 Walnut Grove
4900 Walnut Grove
4900 Walnut Grove
4900 Walnut Grove
4900 Walnut Grove
4900 Walnut Grove
4900 Walnut Grove
4900 Walnut Grove
4900 Walnut Grove
4900 Walnut Grove
4900 Walnut Grove
4900 Walnut Grove
4900 Walnut Grove
4900 Walnut Grove
4900 Walnut Grove
4900 Walnut Grove
4900 Walnut Grove
4900 Walnut Grove
4900 Walnut Grove
4900 Walnut Grove
4900 Walnut Grove
4900 Walnut Grove
4900 Walnut Grove
4900 Walnut Grove
SEE ALL PHOTOS
4900 Walnut Grove
4900 Walnut Grove
4900 Walnut Grove
4900 Walnut Grove
4900 Walnut Grove
4900 Walnut Grove
4900 Walnut Grove
4900 Walnut Grove
4900 Walnut Grove
4900 Walnut Grove
4900 Walnut Grove
4900 Walnut Grove
4900 Walnut Grove
4900 Walnut Grove
4900 Walnut Grove
4900 Walnut Grove
4900 Walnut Grove
4900 Walnut Grove
4900 Walnut Grove
4900 Walnut Grove
4900 Walnut Grove
4900 Walnut Grove
4900 Walnut Grove
4900 Walnut Grove
4900 Walnut Grove
4900 Walnut Grove
4900 Walnut Grove
4900 Walnut Grove
4900 Walnut Grove
4900 Walnut Grove
4900 Walnut Grove
4900 Walnut Grove
4900 Walnut Grove
4900 Walnut Grove
4900 Walnut Grove
4900 Walnut Grove
4900 Walnut Grove
4900 Walnut Grove
4900 Walnut Grove
4900 Walnut Grove
4900 Walnut Grove
For Sale

4900 Walnut Grove

4900 Walnut Grove, Johns Creek, GA 30022

$1,190,000
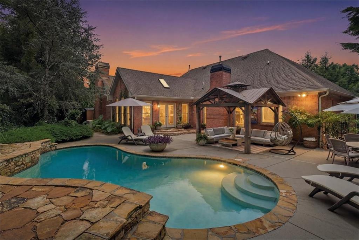
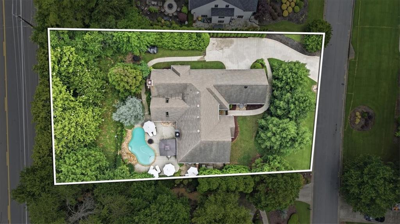
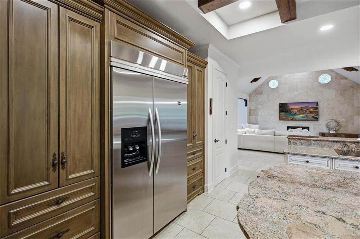
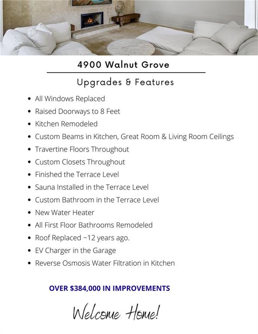
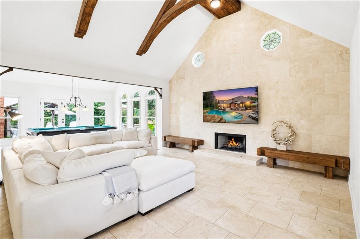
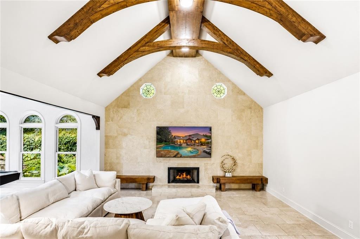
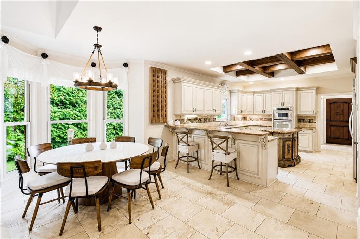
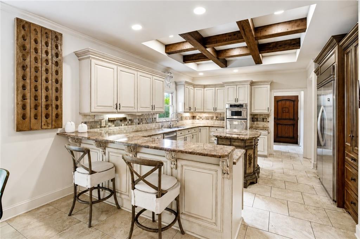
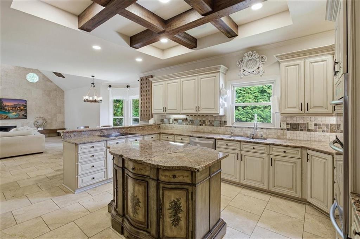
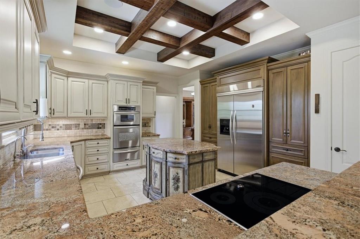
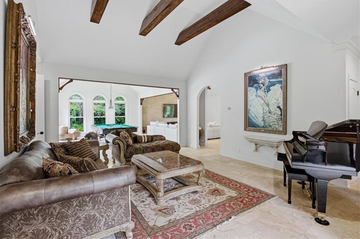
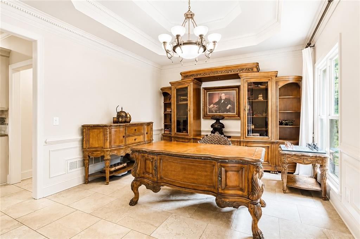
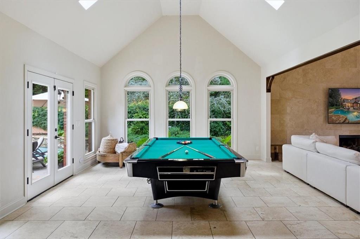
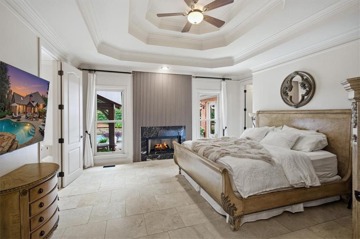
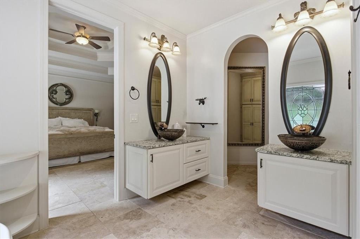
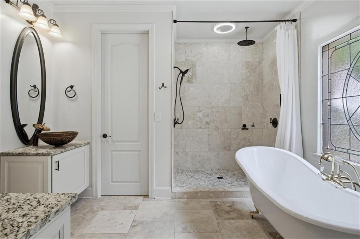
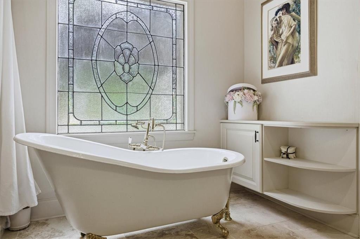
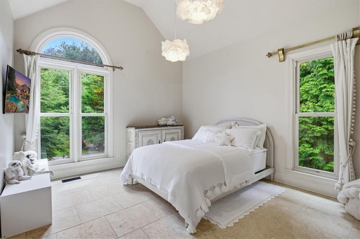
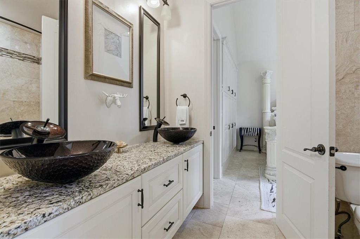
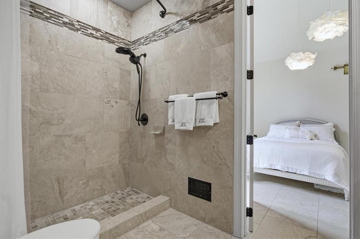
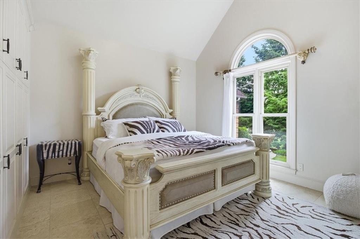
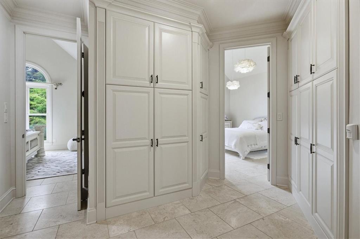
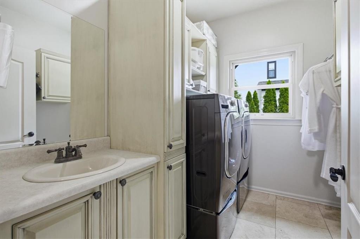
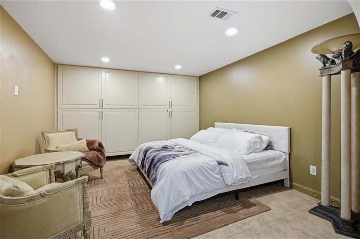
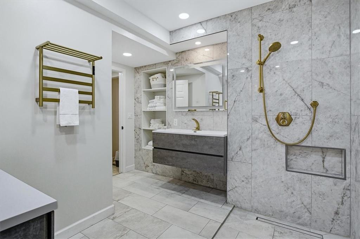
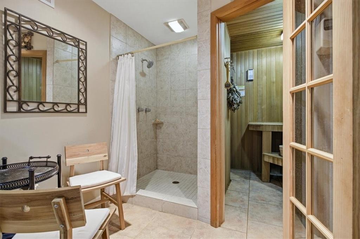
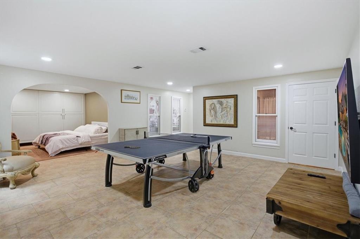
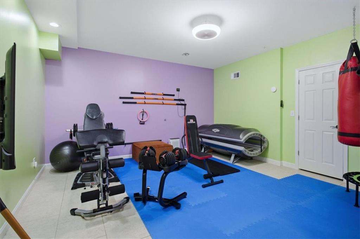
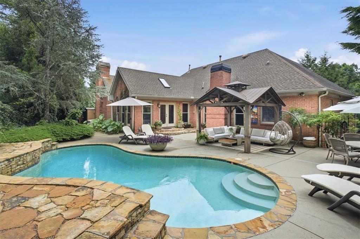
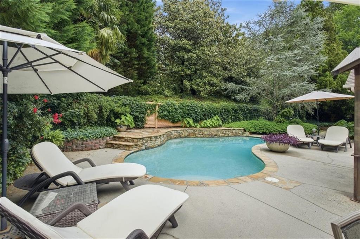
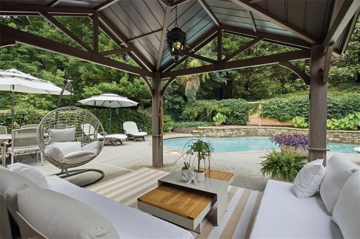
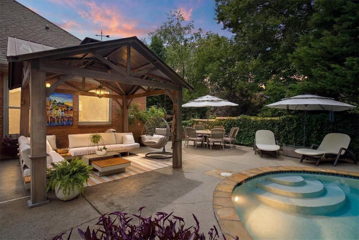
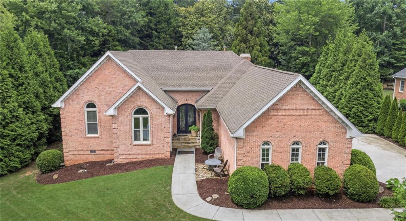
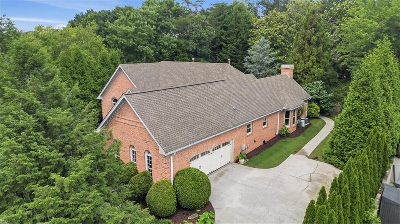
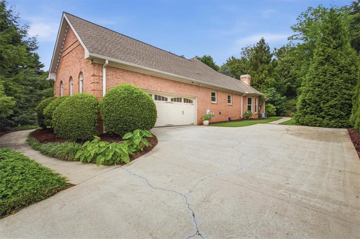
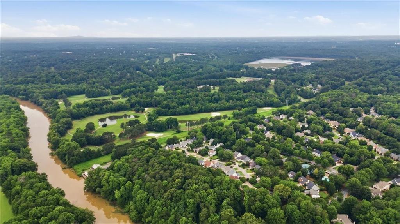
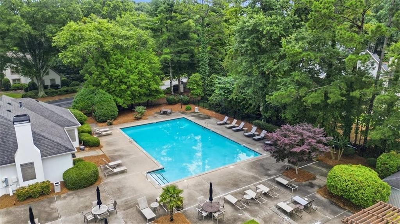
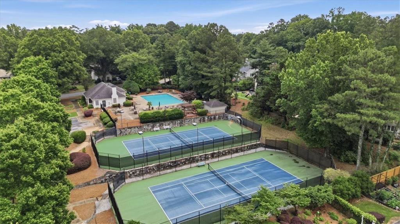
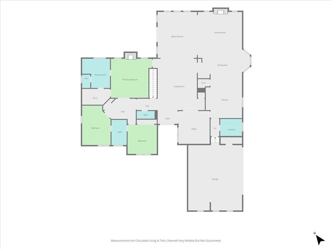
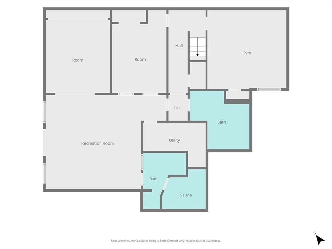
Privacy lover's paradise! Welcome to truly exceptional one level living in Johns Creek, where privacy, craftsmanship, and elevated living come together in a way that is rarely found. Perfectly positioned on a beautifully landscaped lot designed for complete privacy on all four sides, this four-sided brick residence offers a peaceful retreat from the moment you arrive. The landscaping is intentional, meant to feel like a private sanctuary, with lush, mature landscaping and serene tree views from every window. Inside, every detail reflects years of customization and quality improvements. Travertine floors flow throughout the main level, setting a timeless and refined tone, while raised eight-foot doorways create an open, elevated feel throughout the home. The residence has been extensively remodeled and thoughtfully enhanced, including beautifully updated main-level bathrooms, a custom kitchen featuring gorgeous wood cabinets, built-in refrigerator, and custom closet systems in every bedroom that feel more like fine cabinetry than storage. Every inch of this home has been carefully curated, creating a level of finish and function that goes far beyond the ordinary. The finished terrace level expands the living space with a gorgeous full bath, bedroom area, incredible craft room, home gym, recreation space, and private sauna, offering exceptional flexibility for guests, hobbies, wellness, work, and relaxation. The backyard is the true showpiece--a private resort-style escape designed for year-round enjoyment. Surrounded by mature landscaping for 12-month privacy, the outdoor living area features a saltwater pool, outdoor kitchen area, cabana, and multiple spaces to relax, gather, and entertain. Whether enjoying quiet mornings, summer evenings by the pool, or weekends with family and friends, this backyard delivers the kind of lifestyle you dream about but rarely find. Located in the sought-after swim/tennis River Farm neighborhood along the Chattahoochee River, you will enjoy access to community amenities, river enjoyment, fishing, and a neighborhood trail leading toward the water. Just minutes from Autrey Mill Nature Preserve and located in the best Johns Creek school system. Welcome Home!

4
beds

4
baths

4,416 Sq.Ft. LIVING AREA

0.45 Acres lot

Kelly Rosen

Kelly Rosen

Features & Amenities

Interior

  • total bedrooms4
  • Total bathrooms4
  • full bathrooms3
  • half bathroom1
  • Laundry room Laundry Room, Main Level, Sink
  • Flooring Tile
  • Fireplace Family Room, Gas Log, Gas Starter, Master Bedroom
  • APPLIANCES Dishwasher, Disposal, Dryer, Electric Cooktop, Electric Oven, Gas Water Heater, Microwave, Refrigerator, Washer
  • other interior Features Beamed Ceilings, Coffered Ceiling(s), Crown Molding, Double Vanity, Entrance Foyer, High Ceilings 9 ft Main, High Speed Internet, Recessed Lighting, Sauna, Sound System, Vaulted Ceiling(s), Walk-In Closet(s)

Area & Lot

  • Status For Sale
  • Living Area4,416 Sq.Ft.
  • Total Area4,416 Sq.Ft.
  • Lot Area0.45 Acres
  • MLS® ID7786448
  • TypeResidential
  • YEAR BUILT1989
  • NeighborhoodAlpharetta
  • Architecture StylesRanch
  • Water FrontageNone
  • View DescriptionTrees/Woods
  • Elementary SchoolState Bridge Crossing
  • Middle SchoolAutrey Mill
  • High SchoolJohns Creek

Exterior

  • STORIES1
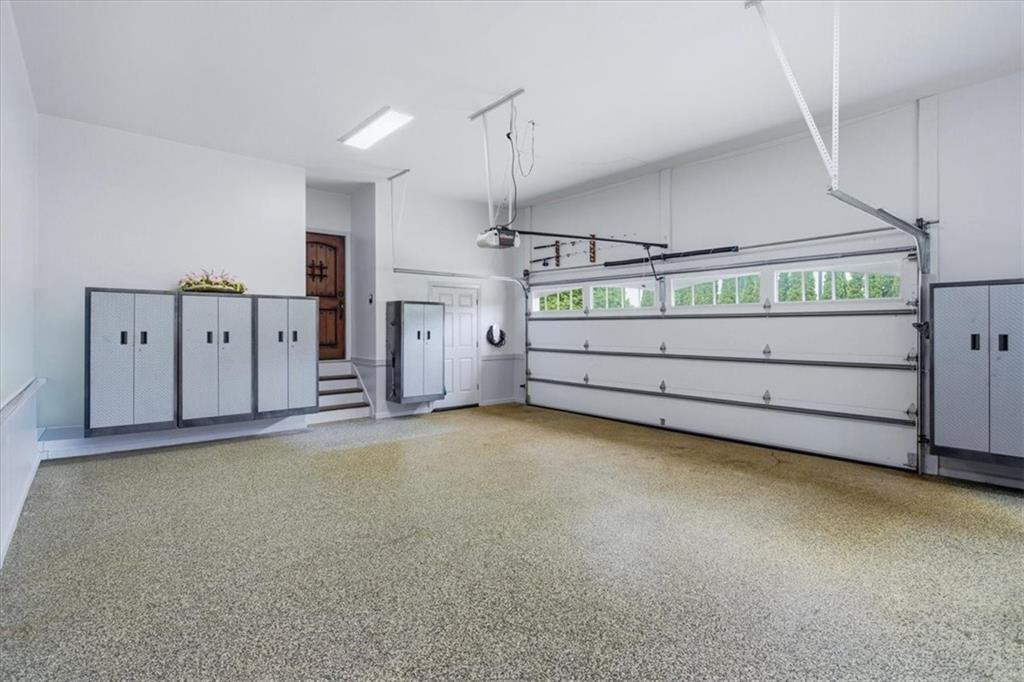
  • Garage Space2.0
  • water SourcePublic
  • utilitiesCable Available, Electricity Available, Sewer Available, Underground Utilities, Water Available
  • PoolFenced, Gunite, In Ground, Private, Salt Water
  • roofRidge Vents, Shingle
  • lot featuresBack Yard, Landscaped, Private
  • parkingDriveway, Garage, Garage Door Opener, Garage Faces Side, Kitchen Level
  • HEAT TYPECentral, Natural Gas
  • AIR CONDITIONINGCeiling Fan(s), Central Air
  • sewerPublic Sewer
  • SubstructureConcrete Perimeter
  • Disability FeaturesNone
  • security FeaturesClosed Circuit Camera(s), Smoke Detector(s)
  • Green featuresNone
  • other exterior FeaturesCourtyard, Gas Grill, Private Yard, Rain Gutters

Financial

  • Sales Price$1,190,000
  • Real Estate Tax $5,388/yr
  • HOA $1,250/yr
image

Schedule a Showing

I would love to show you our beautiful property. Please select your preferred date and time below. I will be in touch shortly to confirm your appointment.

Schedule a Showing

I would love to show you our beautiful property. Please select your preferred date and time below. I will be in touch shortly to confirm your appointment.

Thank you for your interest in 4900 Walnut Grove, Johns Creek, GA 30022. We are reviewing your request and will be in touch shortly!

Mortgage Calculator

Estimate your monthly mortgage payment, including the principal and interest, property taxes, and HOA. Adjust the values to generate a more accurate rate.

All estimates are provided for informational purposes only. Actual amounts may vary.
$0,000 Your Payment 20 15 65
$0,000 Your Payment

Alpharetta

Alpharetta has become one of Georgia's most sought-after places to live.

Explore

Follow Me on Instagram

Let's Work Together

Real estate is a big decision, and you shouldn't have to navigate it alone — or get passed off to a team. Kelly Rosen brings the professionalism of a business background and the heart of someone who treats every client like family, whether you're buying your first home or selling a million-dollar property.