Leave a Message

Thank you for your message. I will be in touch with you shortly.

5300 Wyntree Court
5300 Wyntree Court
5300 Wyntree Court
5300 Wyntree Court
5300 Wyntree Court
5300 Wyntree Court
5300 Wyntree Court
5300 Wyntree Court
5300 Wyntree Court
5300 Wyntree Court
5300 Wyntree Court
5300 Wyntree Court
5300 Wyntree Court
5300 Wyntree Court
5300 Wyntree Court
5300 Wyntree Court
SEE ALL PHOTOS
5300 Wyntree Court
5300 Wyntree Court
5300 Wyntree Court
5300 Wyntree Court
5300 Wyntree Court
5300 Wyntree Court
5300 Wyntree Court
5300 Wyntree Court
5300 Wyntree Court
5300 Wyntree Court
5300 Wyntree Court
5300 Wyntree Court
5300 Wyntree Court
5300 Wyntree Court
5300 Wyntree Court
5300 Wyntree Court
Sold

5300 Wyntree Court

5300 Wyntree Court, Peachtree Corners, GA 30071

$540,000
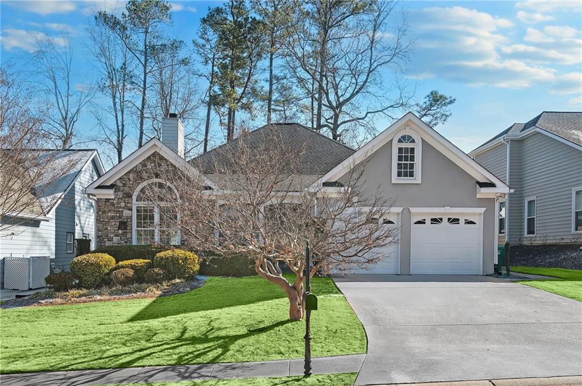
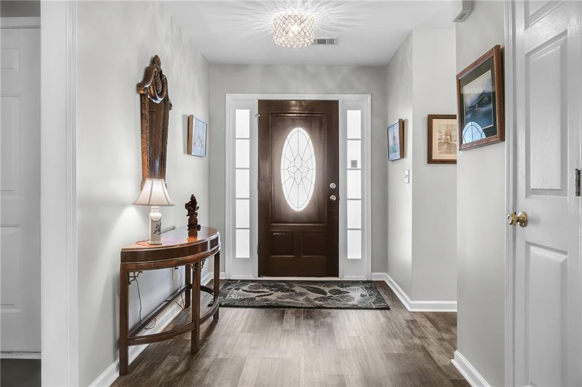
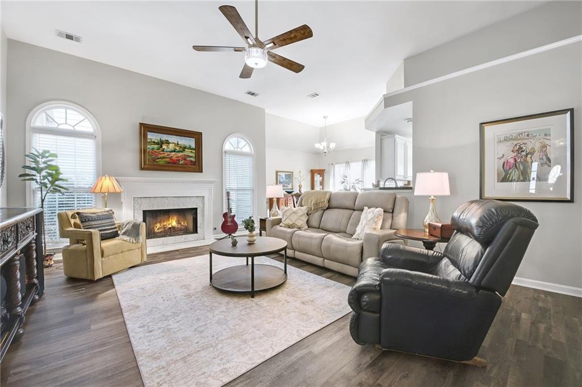
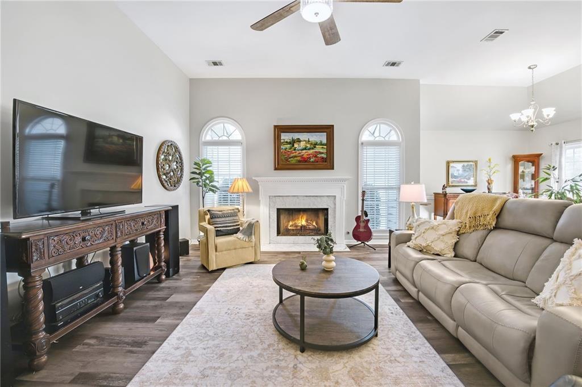
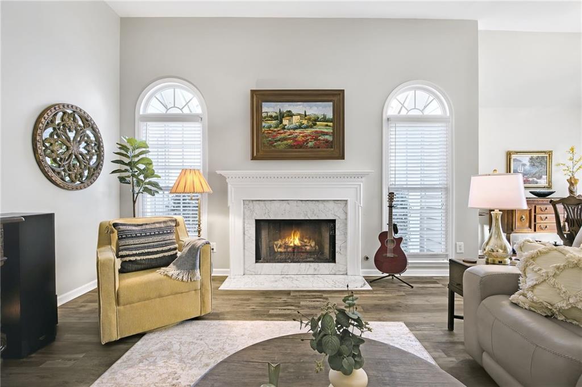
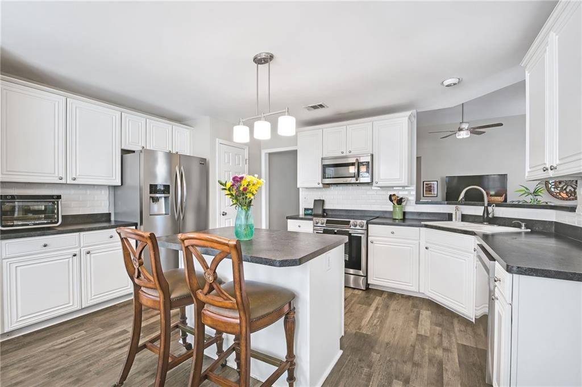
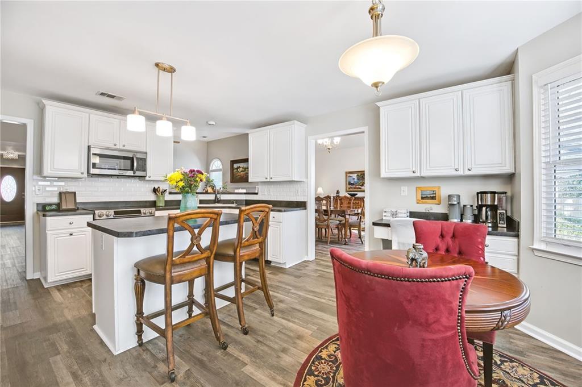
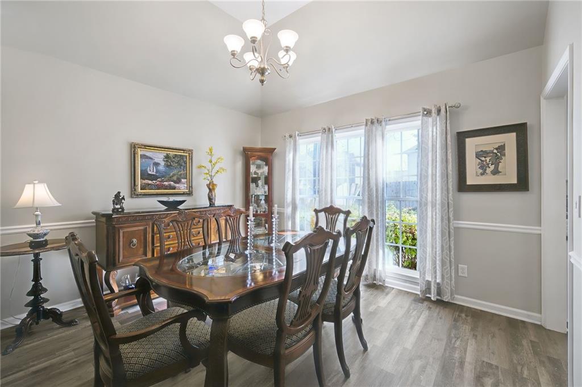
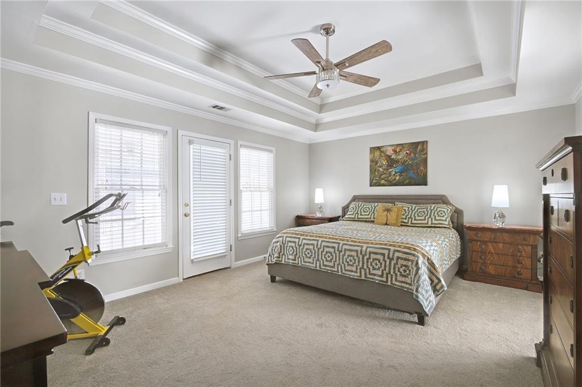
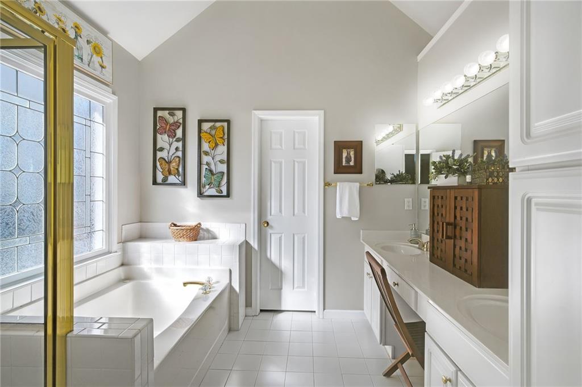
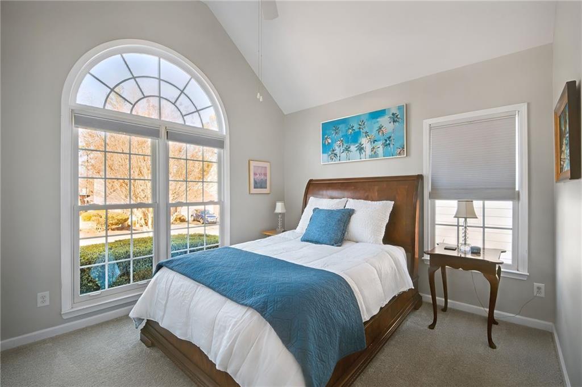
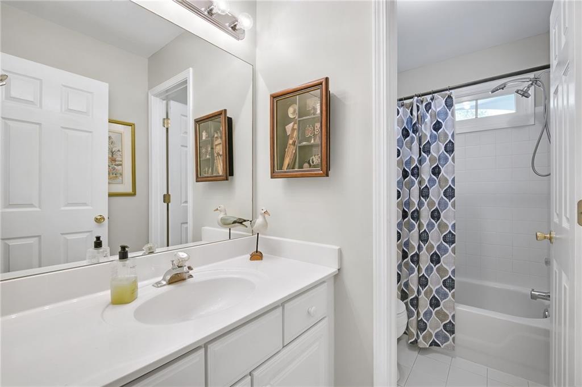
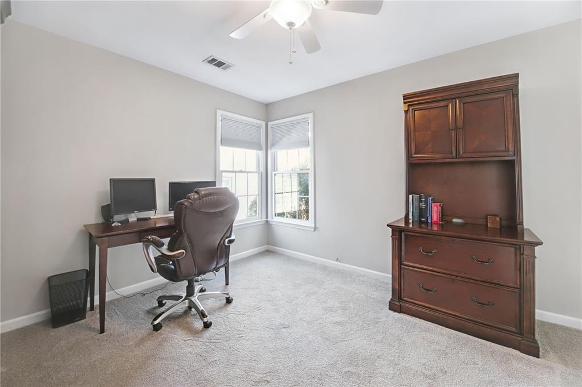
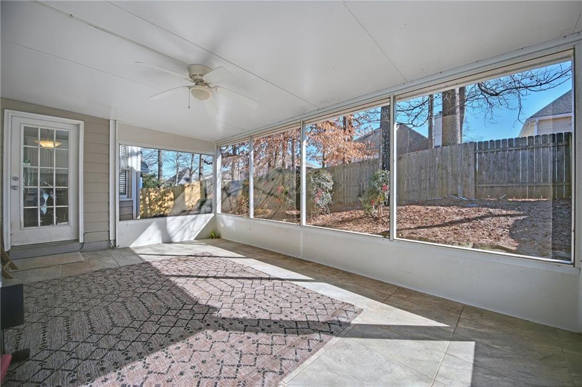
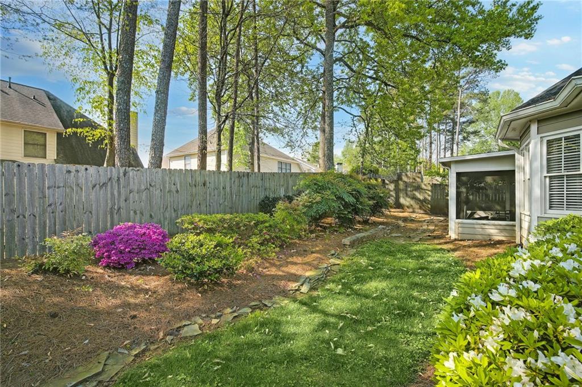
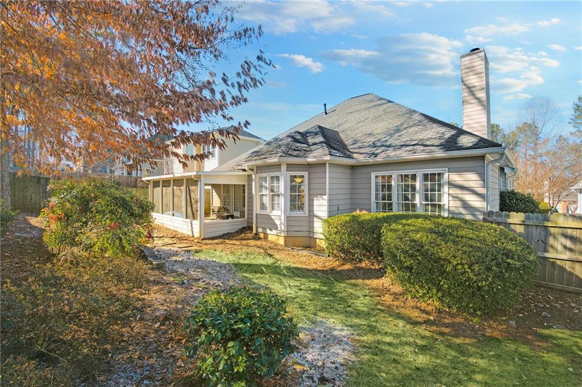
Welcome to this well maintained, move-in ready ranch, perfectly situated just 2 miles from Town Center, offering easy access to shopping, dining, and entertainment. Located in a highly sought-after Wyntree neighborhood, this home combines comfort, convenience, and style. Step inside to discover an open and inviting floor plan with a spacious fireside living area, perfect for both relaxing and entertaining. The heart of the home features a bright, well-appointed kitchen that flows seamlessly into the cozy living room and dining area. The primary suite is located at the back of the home overlooking the gorgeous backyard. It features a walk-in closet and bath that includes a separate tub & tiled shower + double vanity. Two additional bedrooms located at the front of the home have plenty of natural light and share a hall bath. You will love the finished bonus room over the garage--an ideal space for a home office, playroom, or fabulous storage area. Enjoy outdoor living in the screened porch and private backyard, perfect for BBQs, gardening, or simply unwinding after a long day. With its proximity to the city's best amenities and the added bonus of extra living space, this home is a rare find in a prime location. Don't miss out on the opportunity to make it yours--WELCOME HOME!

3
beds

2
baths

2,109 Sq.Ft. LIVING AREA

6,534 Sq.Ft. lot

Kelly Rosen

Kelly Rosen

Features & Amenities

Interior

  • total bedrooms3
  • Total bathrooms2
  • full bathrooms2
  • Laundry room Laundry Room, Main Level
  • Flooring Carpet, Ceramic Tile, Luxury Vinyl
  • Fireplace Factory Built, Family Room, Gas Log, Gas Starter
  • APPLIANCES Dishwasher, Disposal, Dryer, Electric Range, Gas Water Heater, Microwave, Refrigerator, Washer
  • other interior Features Double Vanity, Entrance Foyer, High Speed Internet, Recessed Lighting, Vaulted Ceiling(s), Walk-In Closet(s)

Area & Lot

  • Status Sold
  • Date Sold March 3, 2025
  • Living Area2,109 Sq.Ft.
  • Total Area2,109 Sq.Ft.
  • Lot Area6,534 Sq.Ft.
  • MLS® ID7516567
  • TypeResidential
  • YEAR BUILT1994
  • Architecture StylesRanch
  • Water FrontageNone
  • View DescriptionOther
  • Elementary SchoolNorcross
  • Middle SchoolSummerour
  • High SchoolNorcross

Exterior

  • STORIES2
  • Garage Space2.0
  • water SourcePublic
  • utilitiesCable Available, Electricity Available, Natural Gas Available, Sewer Available, Underground Utilities, Water Available
  • PoolNone
  • roofRidge Vents, Shingle
  • lot featuresBack Yard, Front Yard, Landscaped, Level
  • parkingDriveway, Garage, Garage Door Opener, Garage Faces Front
  • HEAT TYPECentral, Natural Gas
  • AIR CONDITIONINGCeiling Fan(s), Central Air
  • sewerPublic Sewer
  • SubstructureSlab
  • Disability FeaturesNone
  • security FeaturesSmoke Detector(s)
  • Green featuresNone
  • other exterior FeaturesPrivate Yard, Rain Gutters

Financial

  • Sales Price$540,000
  • Real Estate Tax $5,347/yr
  • HOA $425/yr
View Virtual Tour

Follow Me on Instagram

Let's Work Together

Real estate is a big decision, and you shouldn't have to navigate it alone — or get passed off to a team. Kelly Rosen brings the professionalism of a business background and the heart of someone who treats every client like family, whether you're buying your first home or selling a million-dollar property.