Leave a Message

Thank you for your message. I will be in touch with you shortly.

7315 Craigleith Drive
SEE ALL PHOTOS
7315 Craigleith Drive
Sold

7315 Craigleith Drive

7315 Craigleith Drive, Duluth, GA 30097

$1,225,000
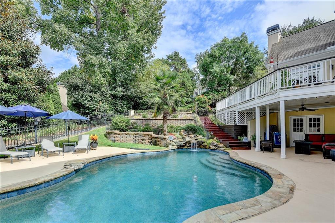
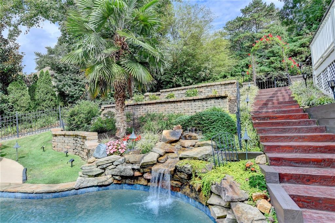
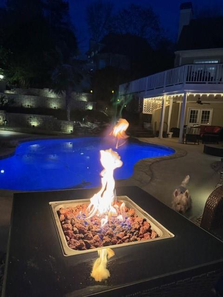
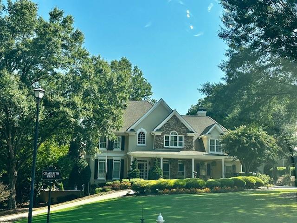
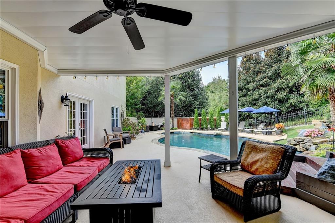
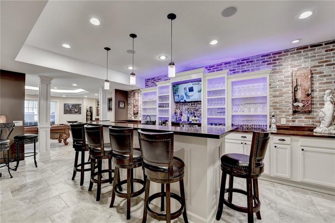
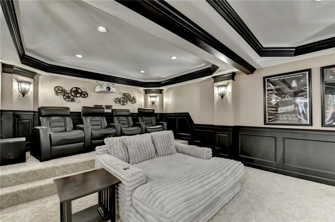
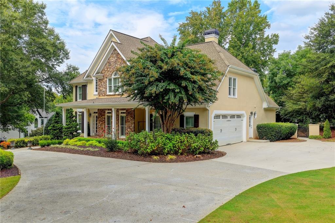
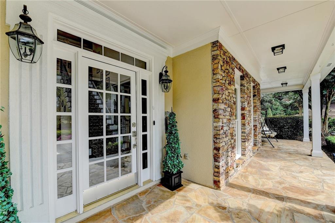
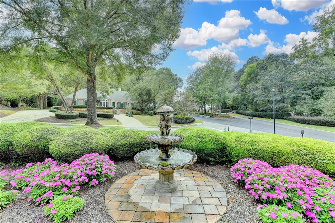
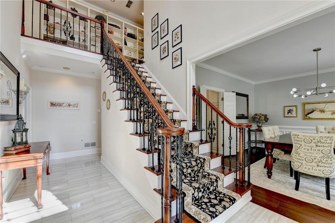
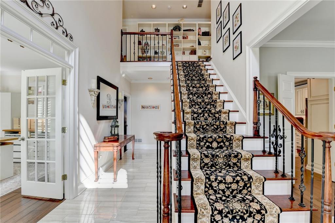
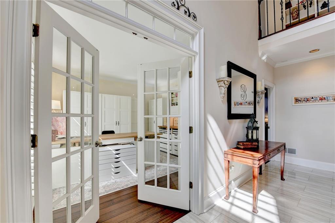
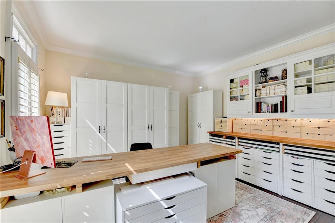
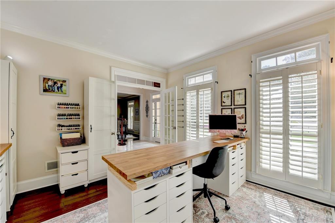
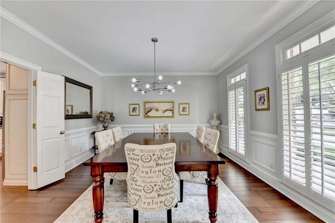
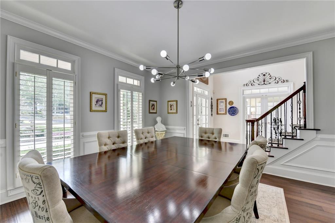
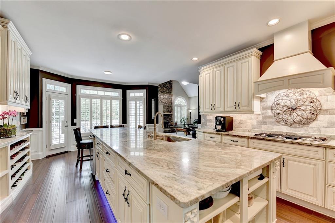
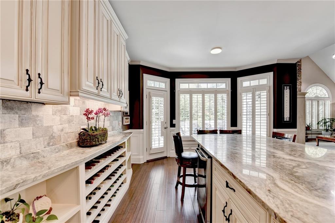
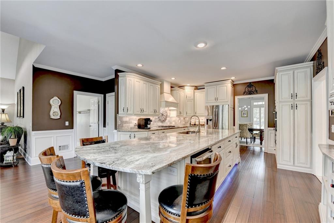
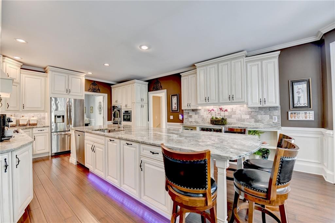
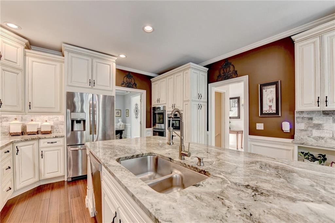
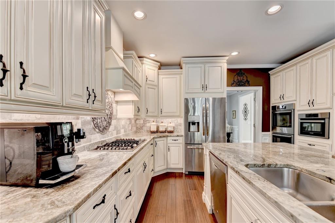
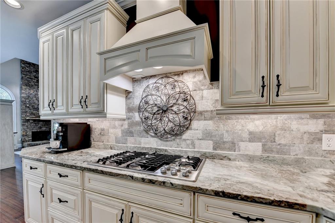
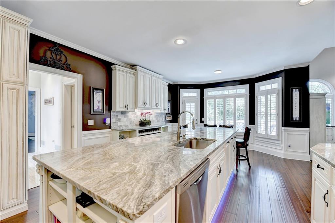
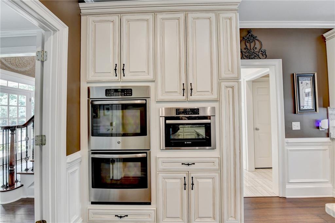
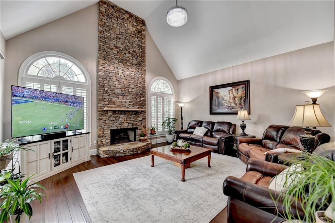
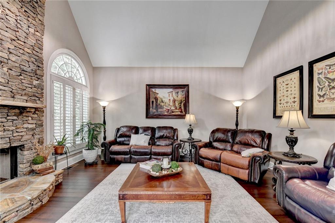
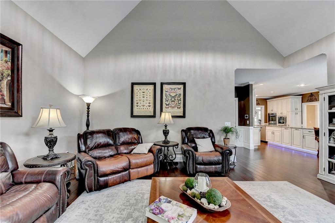
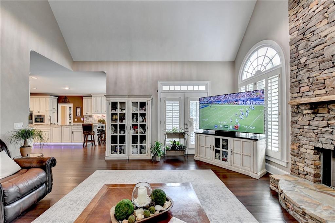
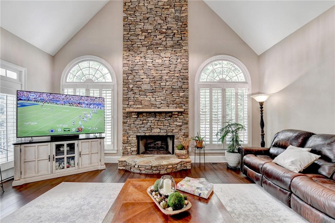
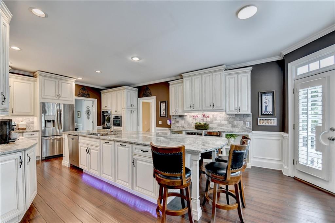
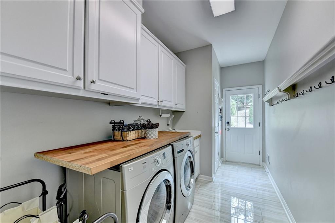
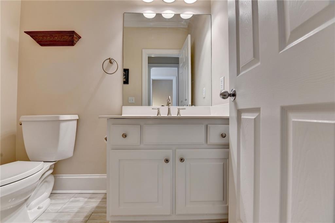
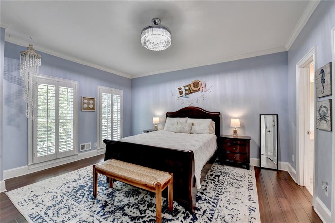
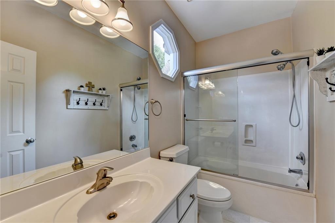
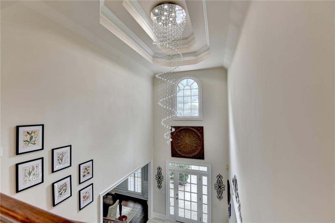
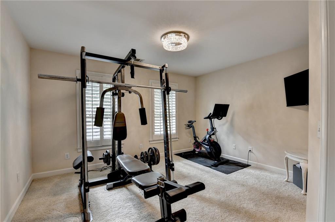
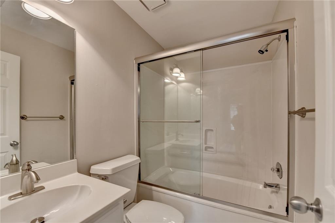
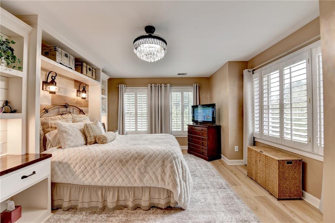
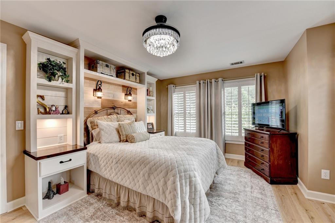
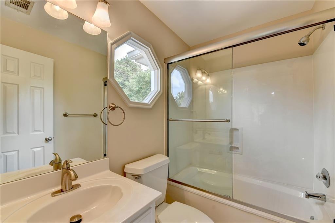
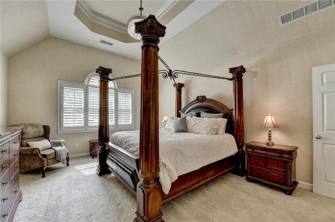
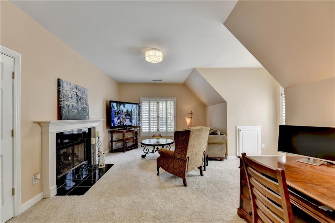
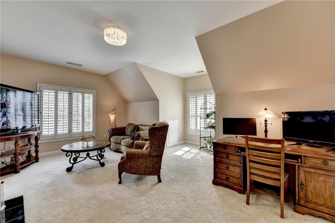
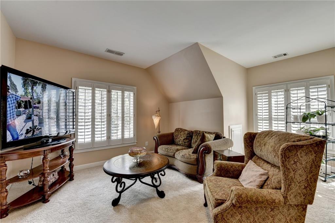
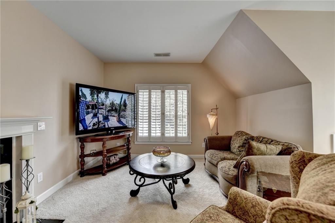
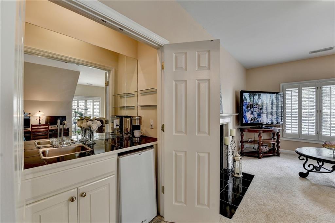
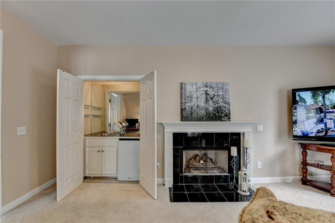
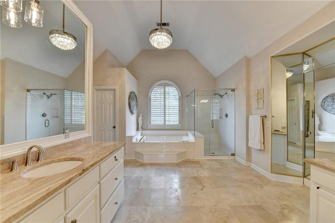
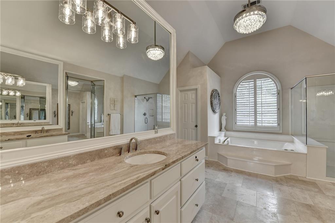
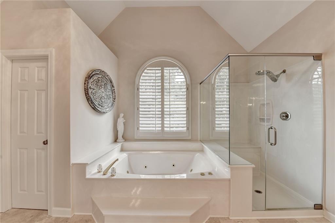
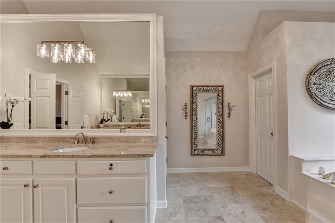
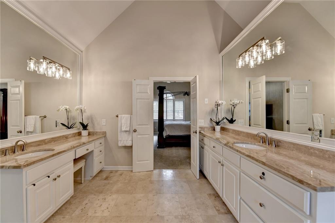
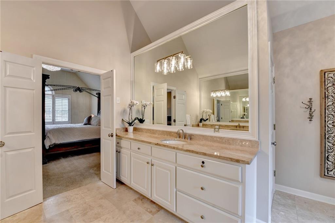
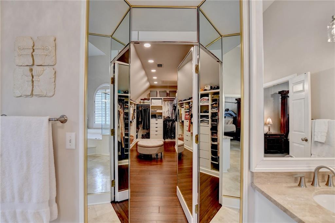
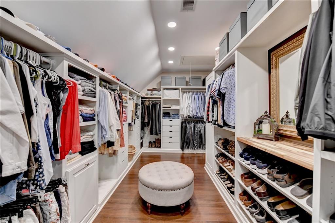
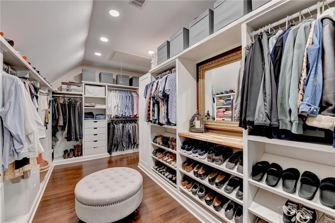
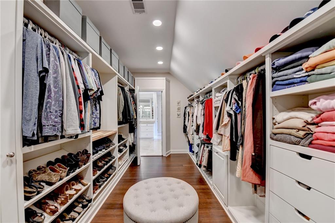
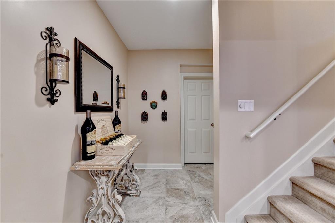
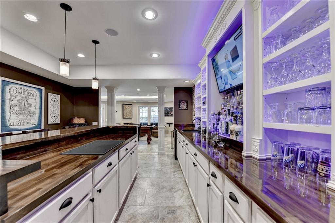
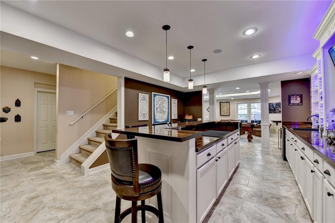
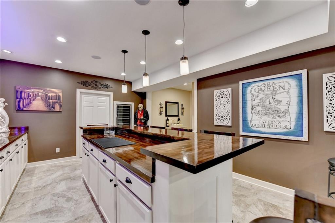
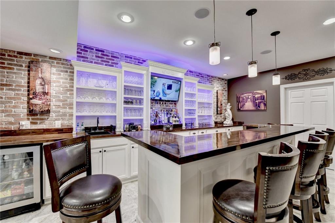
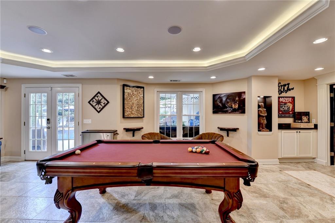
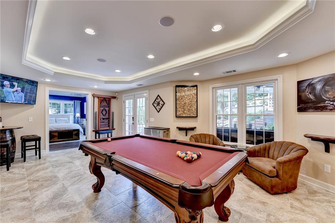
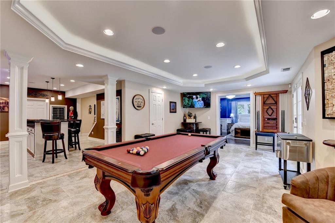
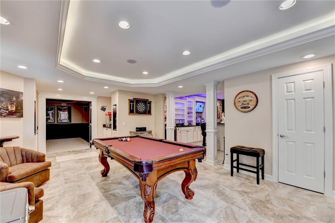
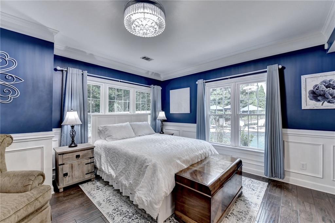
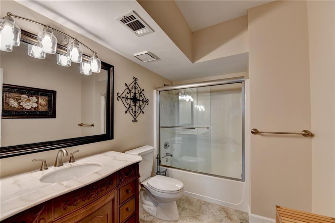
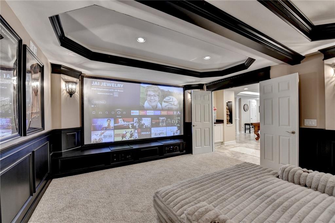
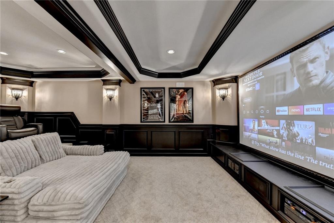
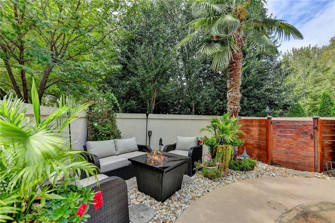
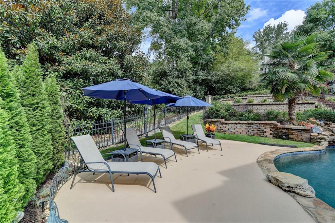
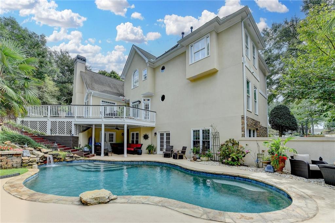
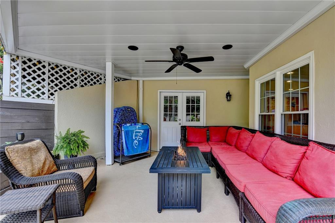
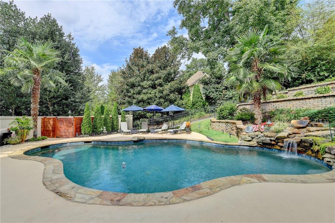
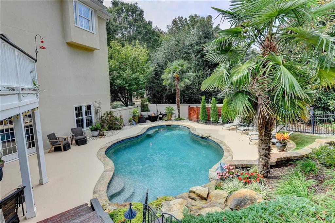
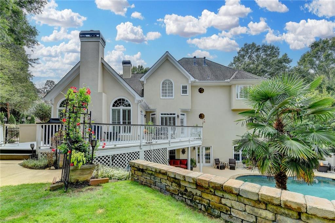
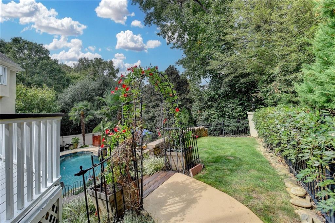
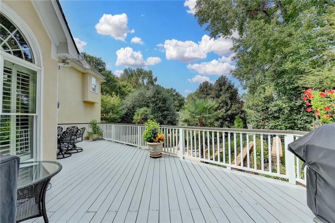
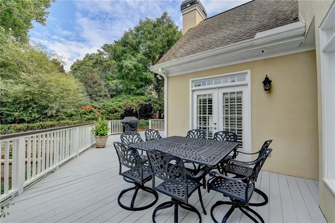
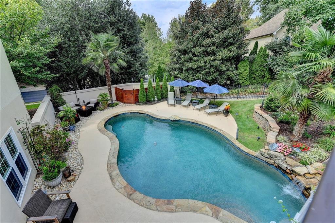
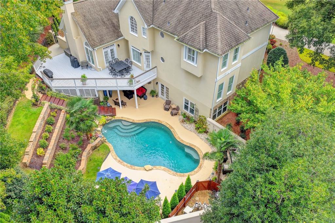
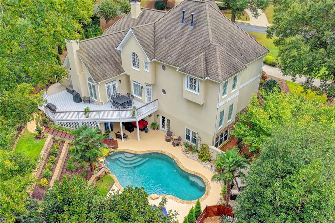
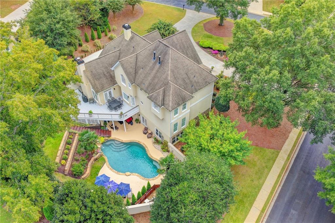
Impeccable 5 bedroom, 5.5-bath stone and hardcoat stucco beauty located in the highly sought-after ST MARLO COUNTRY CLUB with BEST SCHOOLS and LOW TAXES! This exceptional home boasts a HEATED POOL with waterfall, a covered patio, and a serene fountain, perfect for year-round entertaining. Inside, enjoy bamboo flooring, a fully remodeled terrace level with new windows, a new custom kitchen, theater room, and modern light fixtures. Additional highlights include a laundry chute, two-car garage with a circular driveway, and new garage doors. Step through the stone-covered porch into a grand two-story foyer flanked by a library and formal dining room. The new chef's kitchen features a large, elegant island, abundant cabinetry, and stainless appliances. The kitchen opens to a vaulted, sun-filled keeping room with access to the deck overlooking the private backyard and pool. A spacious guest suite with a private bath, a powder room and laundry room completes the main level. The second level boasts two en-suite bedrooms, each with walk-in closets, and a large vaulted owner's suite featuring a sitting area with coffee bar, and a luxurious granite and travertine bath with frameless glass shower, jacuzzi tub, and a newly remodeled California Closet. The bright, open terrace level offers a billiards room, bar, theater, and 5th bedroom with a full bath. Step outside to the covered patio overlooking the lush, manicured backyard with a heated pool, green space, and a tranquil waterfall -- the perfect setting for relaxation or entertaining. APPT ONLY BEGINNING Saturday(10/11)

5
beds

6
baths

5,042 Sq.Ft. LIVING AREA

0.44 Acres lot

Kelly Rosen

Kelly Rosen

Features & Amenities

Interior

  • total bedrooms5
  • Total bathrooms6
  • full bathrooms5
  • half bathroom1
  • Laundry room Laundry Chute, Laundry Room, Upper Level
  • Flooring Bamboo, Carpet, Ceramic Tile, Hardwood
  • Fireplace Family Room, Fire Pit, Gas Starter, Master Bedroom
  • APPLIANCES Dishwasher, Disposal, Double Oven, Gas Range, Gas Water Heater, Microwave, Self Cleaning Oven
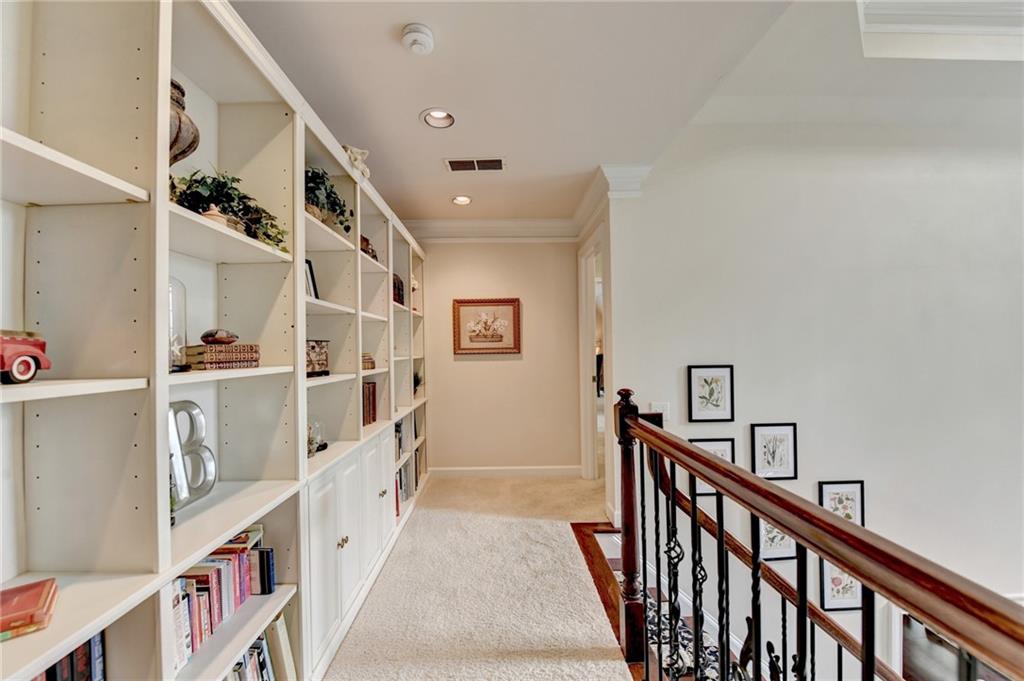
  • other interior Features Beamed Ceilings, Bookcases, Double Vanity, Entrance Foyer 2 Story, High Ceilings 10 ft Main, High Speed Internet, Recessed Lighting, Smart Home, Track Lighting, Tray Ceiling(s), Vaulted Ceiling(s), Walk-In Closet(s)

Area & Lot

  • Status Sold
  • Date Sold November 14, 2025
  • Living Area5,042 Sq.Ft.
  • Total Area5,042 Sq.Ft.
  • Lot Area0.44 Acres
  • MLS® ID7659350
  • TypeResidential
  • YEAR BUILT1993
  • Architecture StylesEuropean, Traditional
  • Water FrontageNone
  • View DescriptionOther
  • Elementary SchoolJohns Creek
  • Middle SchoolRiverwatch
  • High SchoolLambert

Exterior

  • STORIES2
  • Garage Space2.0
  • water SourcePublic
  • utilitiesCable Available, Electricity Available, Natural Gas Available, Phone Available, Sewer Available, Underground Utilities, Water Available
  • PoolFenced, Heated, In Ground, Waterfall
  • roofComposition
  • lot featuresLevel, Private
  • parkingAttached, Driveway, Garage, Garage Door Opener, Garage Faces Side, Kitchen Level, Level Driveway
  • HEAT TYPECentral, Natural Gas, Zoned
  • AIR CONDITIONINGCeiling Fan(s), ENERGY STAR Qualified Equipment, Zoned
  • sewerPublic Sewer
  • SubstructureConcrete Perimeter
  • Disability FeaturesAccessible Entrance
  • security FeaturesCarbon Monoxide Detector(s), Security Gate, Security Guard, Security Service, Security System Owned, Smoke Detector(s)
  • Green featuresNone
  • other exterior FeaturesOther, None

Financial

  • Sales Price$1,225,000
  • Real Estate Tax $10,158/yr
  • HOA $3,200/yr

Follow Me on Instagram

Let's Work Together

Real estate is a big decision, and you shouldn't have to navigate it alone — or get passed off to a team. Kelly Rosen brings the professionalism of a business background and the heart of someone who treats every client like family, whether you're buying your first home or selling a million-dollar property.