Leave a Message

Thank you for your message. I will be in touch with you shortly.

748 Olde Towne Lane
748 Olde Towne Lane
748 Olde Towne Lane
748 Olde Towne Lane
748 Olde Towne Lane
748 Olde Towne Lane
748 Olde Towne Lane
748 Olde Towne Lane
748 Olde Towne Lane
748 Olde Towne Lane
748 Olde Towne Lane
748 Olde Towne Lane
748 Olde Towne Lane
748 Olde Towne Lane
748 Olde Towne Lane
748 Olde Towne Lane
748 Olde Towne Lane
748 Olde Towne Lane
748 Olde Towne Lane
SEE ALL PHOTOS
748 Olde Towne Lane
748 Olde Towne Lane
748 Olde Towne Lane
748 Olde Towne Lane
748 Olde Towne Lane
748 Olde Towne Lane
748 Olde Towne Lane
748 Olde Towne Lane
748 Olde Towne Lane
748 Olde Towne Lane
748 Olde Towne Lane
748 Olde Towne Lane
748 Olde Towne Lane
748 Olde Towne Lane
748 Olde Towne Lane
748 Olde Towne Lane
748 Olde Towne Lane
748 Olde Towne Lane
748 Olde Towne Lane
Sold

748 Olde Towne Lane

748 Olde Towne Lane, Marietta, GA 30068

$450,000
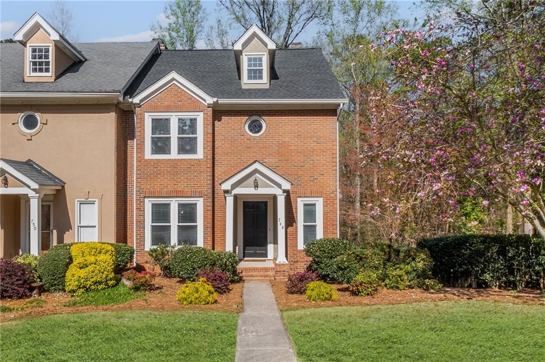
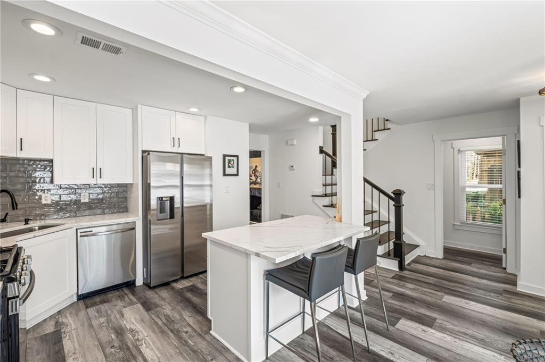
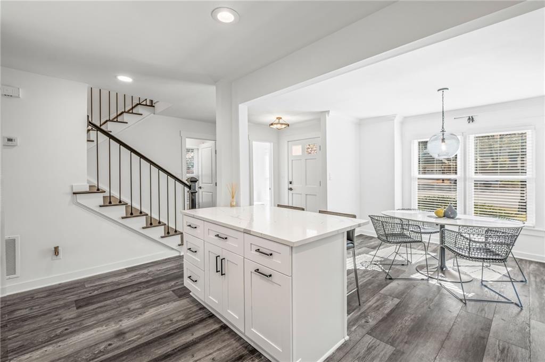
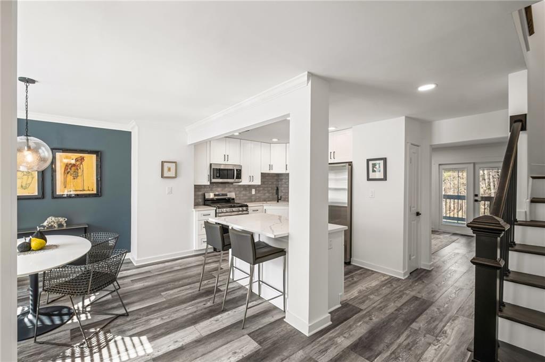
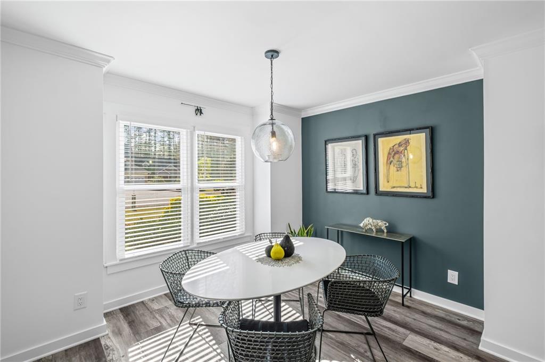
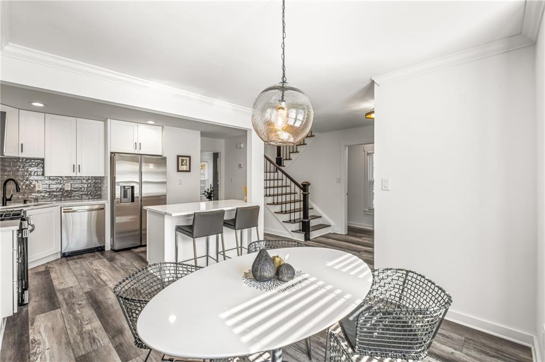
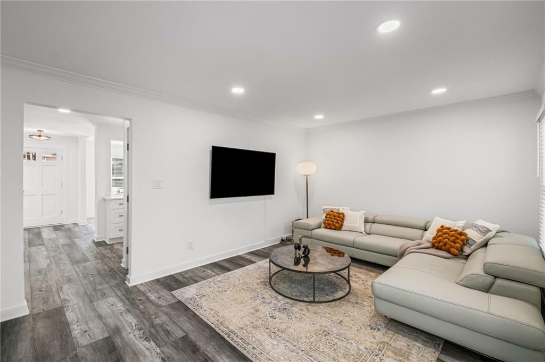
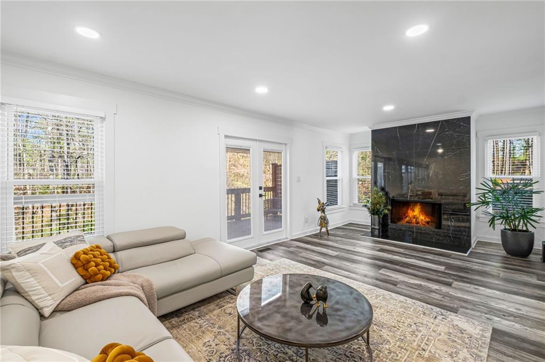
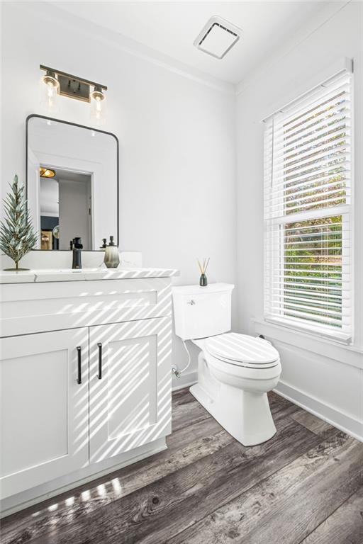
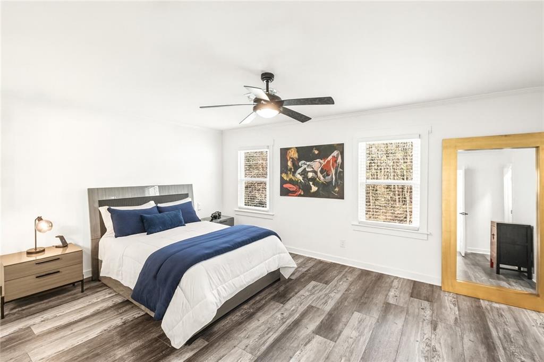
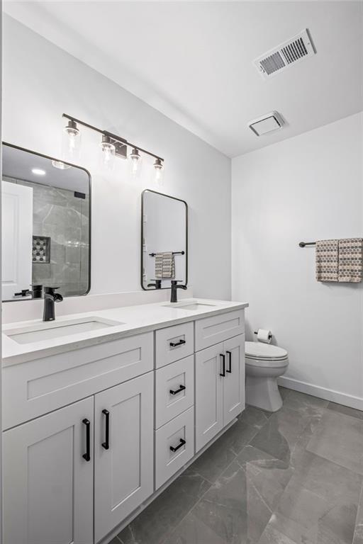
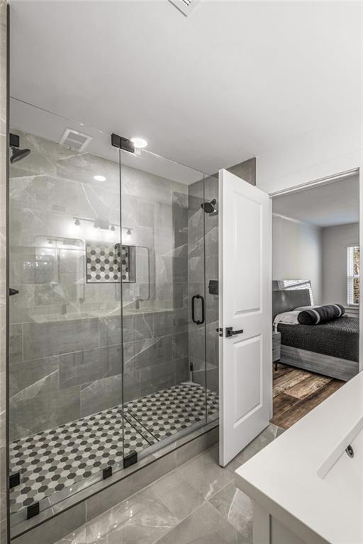
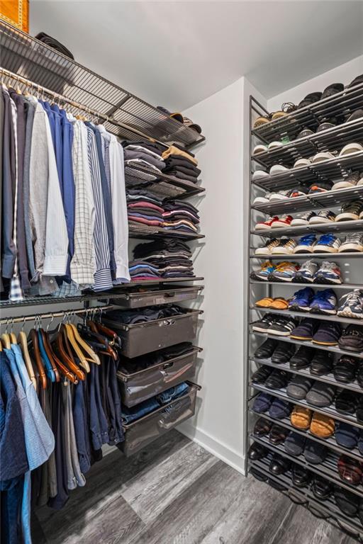
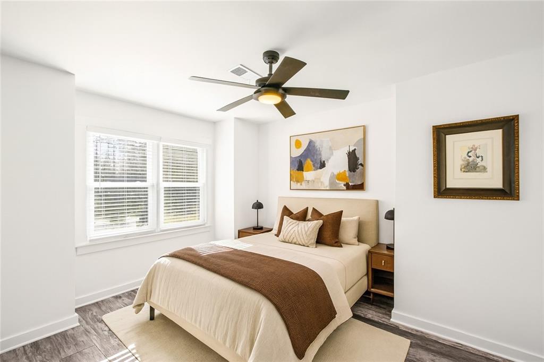
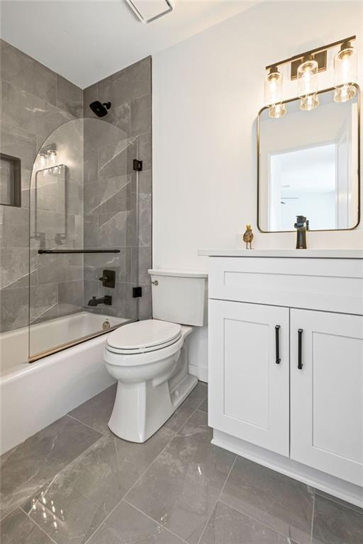
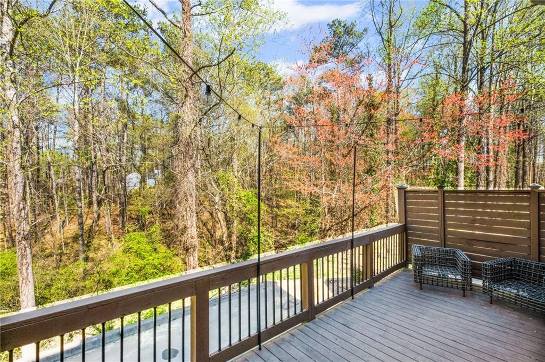
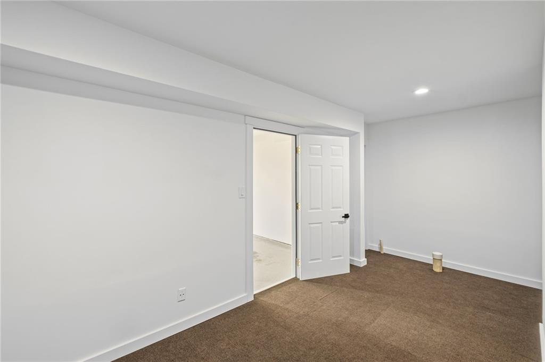
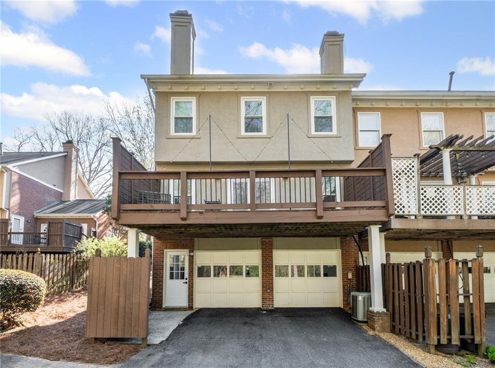
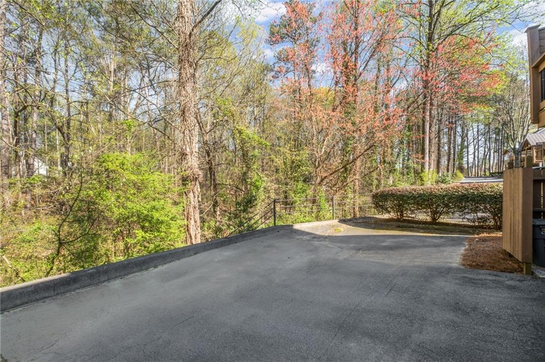
Welcome to this STUNNING & FULLY REMODELED townhome located just steps from Olde Towne Athletic Club. You are going absolutely love the LOW MAINTENANCE luxury vinyl plank flooring throughout the entire home (NO CARPET) and the light and bright floorplan. Cooking is a breeze in the chef's kitchen complete with new stainless appliances and beautiful quartz counters. The fireside living room is located on the back of the home, is extremely spacious and overlooks the wooded natural area (perfect for wildlife watching). Upstairs you will find a perfect roommate floorplan with a primary suite that features his/her closets and a REMODELED BATH + second guest room with en suite remodeled bath. Laundry is also conveniently located on the upper floor. The terrace level is home to a 2 CAR GARAGE and a small finished area that would be perfect for storage or a home office. NEW WINDOWS, NEW ROOF, NEW WATER HEATER, and EVERY SURFACE REMODELED = MOVE IN READY for you! Located in the coveted Walton school district and just a few minutes to GA400 and I-285, this place is A PERFECT 10 and you are absolutely going to love it here. WELCOME HOME!

2
beds

3
baths

1,773 Sq.Ft. LIVING AREA

3,341.05 Sq.Ft. lot

Kelly Rosen

Kelly Rosen

Features & Amenities

Interior

  • total bedrooms2
  • Total bathrooms3
  • full bathrooms2
  • half bathroom1
  • Laundry room Gas Dryer Hookup, Laundry Closet, Upper Level
  • Flooring Luxury Vinyl
  • Fireplace Factory Built, Gas Log, Gas Starter, Living Room
  • APPLIANCES Dishwasher, Disposal, Dryer, Gas Range, Gas Water Heater, Microwave, Refrigerator, Washer
  • other interior Features Crown Molding, Entrance Foyer, High Ceilings 9 ft Main, His and Hers Closets, Recessed Lighting, Walk-In Closet(s)

Area & Lot

  • Status Sold
  • Date Sold March 25, 2026
  • Living Area1,773 Sq.Ft.
  • Total Area1,773 Sq.Ft.
  • Lot Area3,341.05 Sq.Ft.
  • MLS® ID7641599
  • TypeTownhouse
  • YEAR BUILT1986
  • Architecture StylesTownhouse, Traditional
  • Water FrontageNone
  • View DescriptionTrees/Woods
  • Elementary SchoolMount Bethel
  • Middle SchoolDickerson
  • High SchoolWalton

Exterior

  • STORIES3
  • Garage Space2.0
  • water SourcePublic
  • utilitiesCable Available, Electricity Available, Natural Gas Available, Sewer Available, Underground Utilities, Water Available
  • PoolNone
  • roofRidge Vents, Shingle
  • lot featuresFront Yard, Landscaped, Level
  • parkingDriveway, Garage, Garage Faces Rear, Level Driveway
  • HEAT TYPECentral, Natural Gas
  • AIR CONDITIONINGCeiling Fan(s), Central Air
  • sewerPublic Sewer
  • SubstructureConcrete Perimeter
  • Disability FeaturesNone
  • security FeaturesSmoke Detector(s)
  • Green featuresNone
  • other exterior FeaturesRain Gutters

Financial

  • Sales Price$450,000
  • Real Estate Tax $4,461/yr
  • HOA $337/mo

Follow Me on Instagram

Let's Work Together

Real estate is a big decision, and you shouldn't have to navigate it alone — or get passed off to a team. Kelly Rosen brings the professionalism of a business background and the heart of someone who treats every client like family, whether you're buying your first home or selling a million-dollar property.