Leave a Message

Thank you for your message. I will be in touch with you shortly.

75 Mayfair Street
75 Mayfair Street
75 Mayfair Street
75 Mayfair Street
75 Mayfair Street
75 Mayfair Street
75 Mayfair Street
75 Mayfair Street
75 Mayfair Street
75 Mayfair Street
75 Mayfair Street
75 Mayfair Street
75 Mayfair Street
75 Mayfair Street
75 Mayfair Street
75 Mayfair Street
75 Mayfair Street
75 Mayfair Street
75 Mayfair Street
75 Mayfair Street
75 Mayfair Street
75 Mayfair Street
75 Mayfair Street
75 Mayfair Street
75 Mayfair Street
75 Mayfair Street
75 Mayfair Street
75 Mayfair Street
75 Mayfair Street
75 Mayfair Street
75 Mayfair Street
75 Mayfair Street
75 Mayfair Street
75 Mayfair Street
75 Mayfair Street
75 Mayfair Street
75 Mayfair Street
75 Mayfair Street
75 Mayfair Street
75 Mayfair Street
75 Mayfair Street
75 Mayfair Street
75 Mayfair Street
75 Mayfair Street
75 Mayfair Street
75 Mayfair Street
75 Mayfair Street
75 Mayfair Street
75 Mayfair Street
SEE ALL PHOTOS
75 Mayfair Street
75 Mayfair Street
75 Mayfair Street
75 Mayfair Street
75 Mayfair Street
75 Mayfair Street
75 Mayfair Street
75 Mayfair Street
75 Mayfair Street
75 Mayfair Street
75 Mayfair Street
75 Mayfair Street
75 Mayfair Street
75 Mayfair Street
75 Mayfair Street
75 Mayfair Street
75 Mayfair Street
75 Mayfair Street
75 Mayfair Street
75 Mayfair Street
75 Mayfair Street
75 Mayfair Street
75 Mayfair Street
75 Mayfair Street
75 Mayfair Street
75 Mayfair Street
75 Mayfair Street
75 Mayfair Street
75 Mayfair Street
75 Mayfair Street
75 Mayfair Street
75 Mayfair Street
75 Mayfair Street
75 Mayfair Street
75 Mayfair Street
75 Mayfair Street
75 Mayfair Street
75 Mayfair Street
75 Mayfair Street
75 Mayfair Street
75 Mayfair Street
75 Mayfair Street
75 Mayfair Street
75 Mayfair Street
75 Mayfair Street
75 Mayfair Street
75 Mayfair Street
75 Mayfair Street
75 Mayfair Street
Sold

75 Mayfair Street

75 Mayfair Street, Dawsonville, GA 30534

$446,400
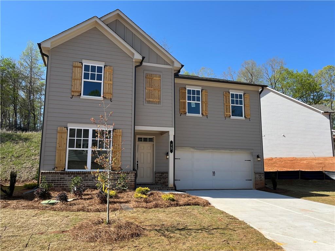
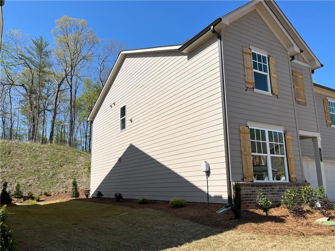
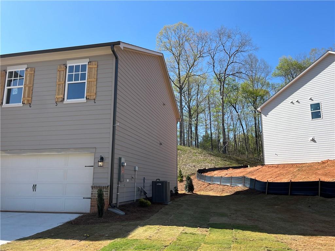
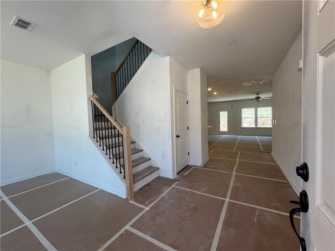
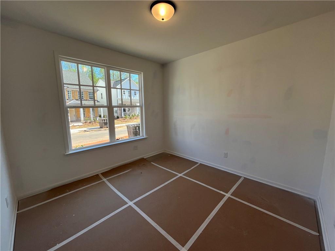
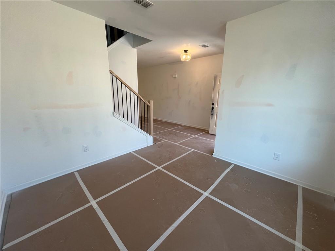
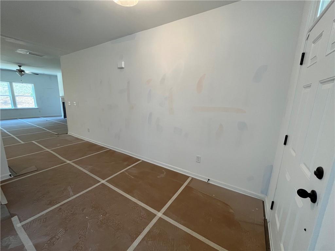
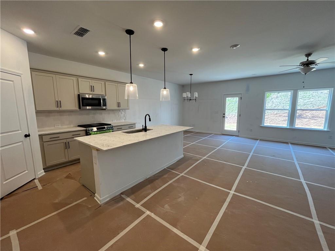
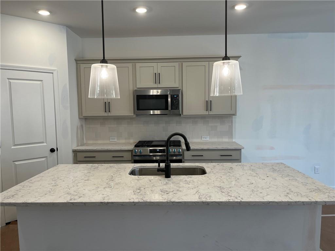
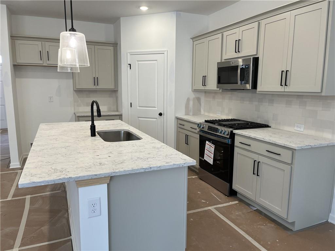
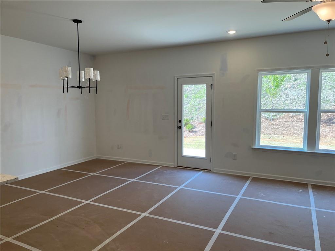
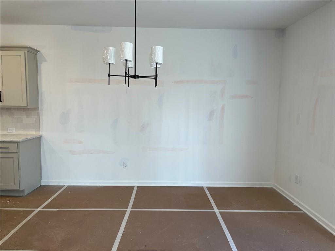
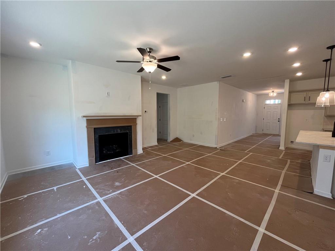
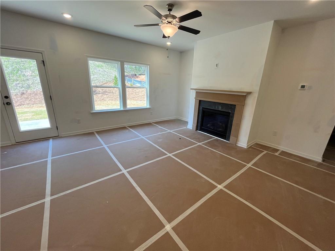
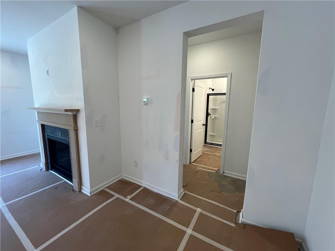
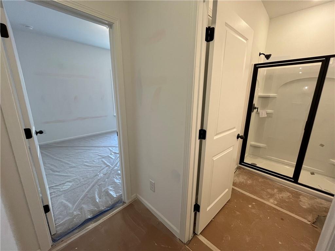
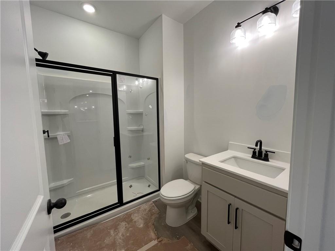
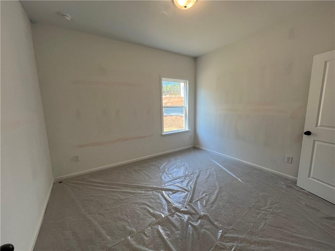
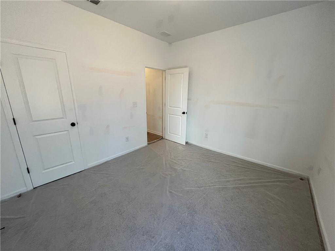
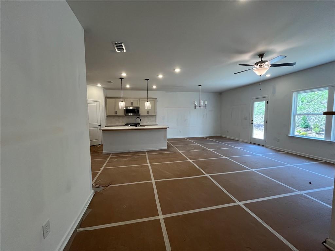
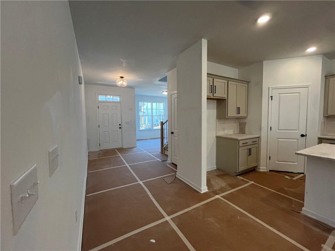
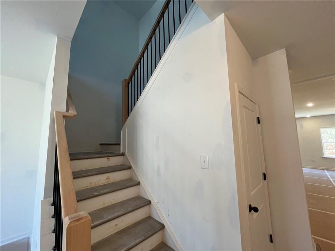
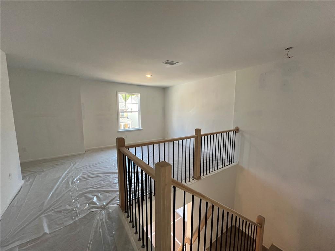
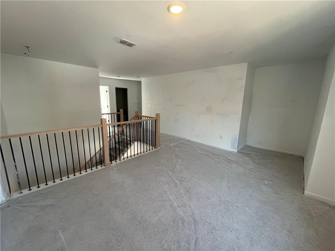
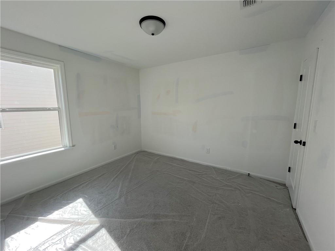
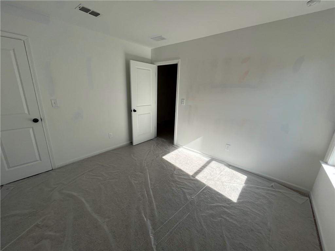
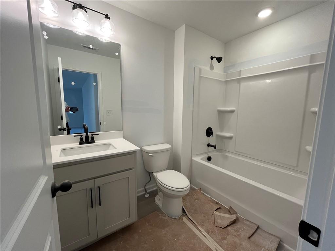
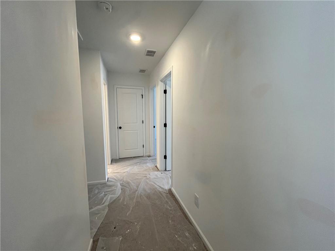
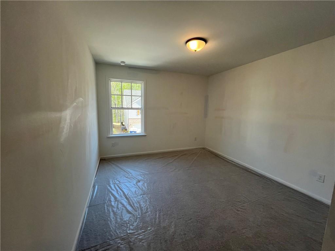
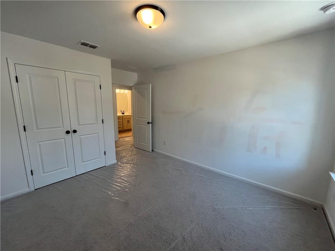
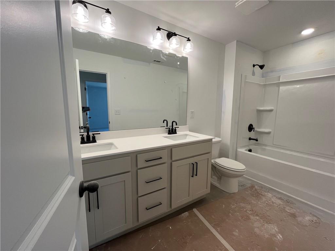
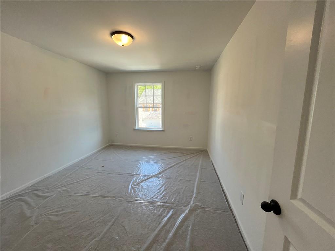
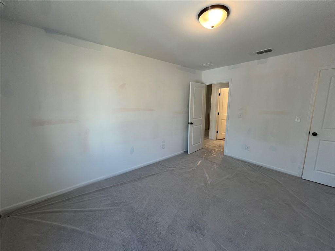
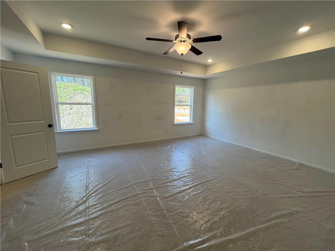
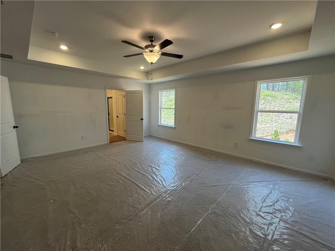
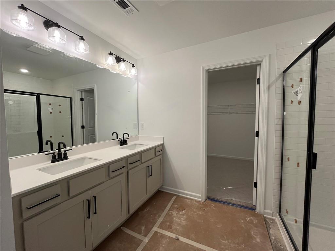
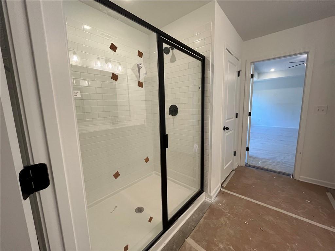
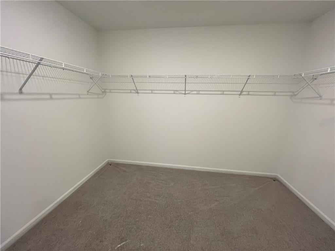
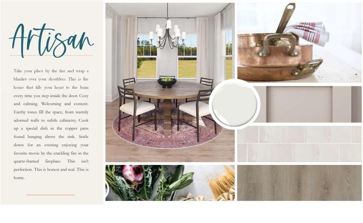
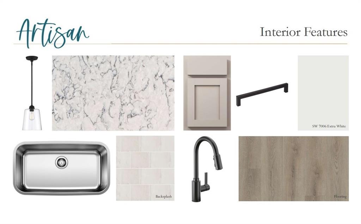
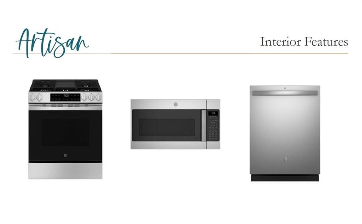
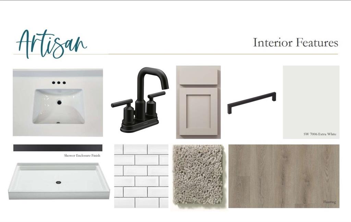
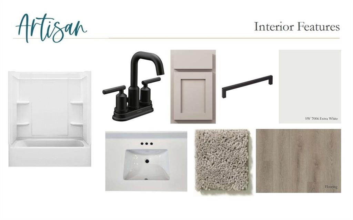
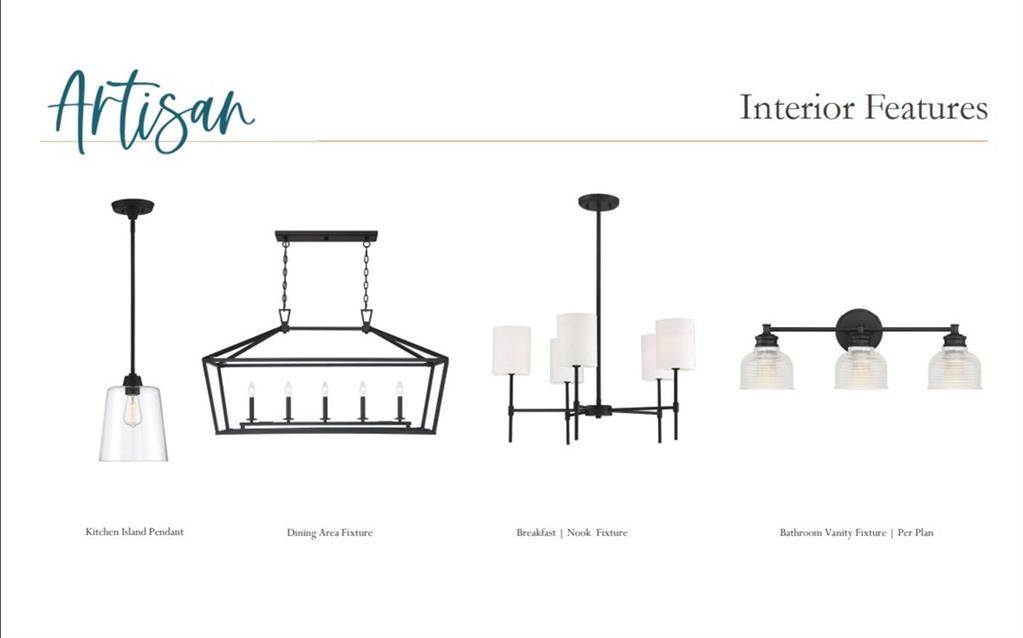
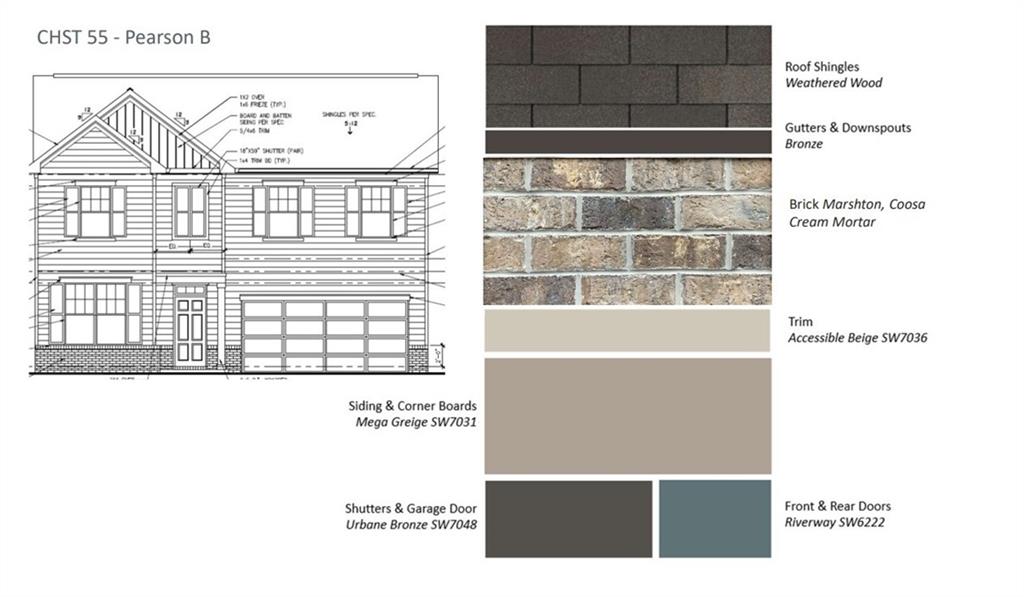
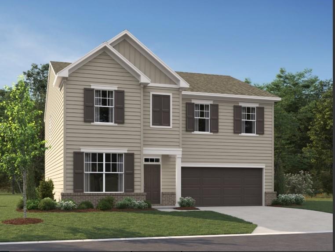
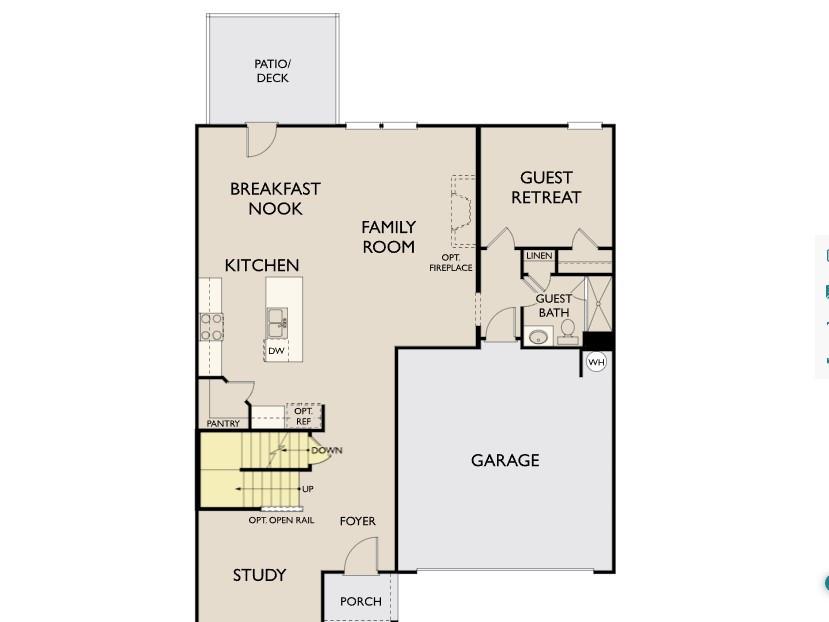
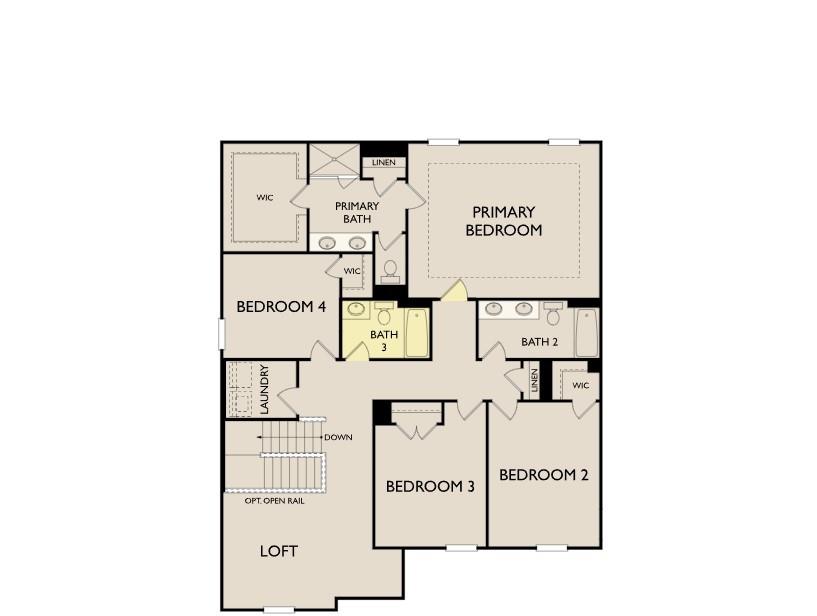
READY IN MAY! Welcome to your dream home featuring the exquisite Pearson plan! This spacious residence boasts 2,801 square feet of luxurious living space, offering five bedrooms and four bathrooms. Situated on a spacious homesite, this home includes a convenient guest retreat on the main floor, perfect for visitors or extended family stays. Your new home offers selections and upgrades from our sophisticated Artisan design collection of finishes. The gourmet kitchen is a chef's delight, featuring a large quartz island with pendant lighting and upgraded appliances. The kitchen seamlessly opens to the expansive family room and adjacent large breakfast room with private views, creating an ideal space for entertaining and family gatherings. The elegance of this home is highlighted by a hard-surface staircase leading to the upper level, where a large loft provides additional living space for relaxation or entertainment. The primary bedroom suite, located at the rear of the home, offers a serene retreat with a tiled shower, double vanity, and a spacious walk-in closet. In addition, you'll find three secondary bedrooms and two additional bathrooms upstairs, providing ample space for family or guests. This home is completed with a two-car garage with opener providing ample storage and convenience. Welcome home!

At Creekside experience the convenience of living in a prime location that seamlessly blends your lifestyle needs with the beauty of nature. Situated near the tranquil Lake Lanier and the vibrant North Georgia Premium Outlets, Creekside offers unparalleled access to both shopping and recreational activities. With GA 400 in proximity exploring the picturesque North Georgia Mountains or enjoying a day at Toto Creek Park, which is just a mile away and features a boat launch, has never been easier. Additionally, the presence of a strong medical hub nearby ensures that your health and wellness are always covered. Creekside is not just a place to live; it's a gateway to a life well lived, where convenience meets natural beauty. For further details and information on current promotions, please contact an onsite Community Sales Manager. Please note that renderings are for illustrative purposes, and photos may represent sample products of homes under construction. Actual interior and exterior selections may vary by homesite.

5
beds

4
baths

2,801 Sq.Ft. LIVING AREA

8,755.56 Sq.Ft. lot

Kelly Rosen

Kelly Rosen

Features & Amenities

Interior

  • total bedrooms5
  • Total bathrooms4
  • full bathrooms4
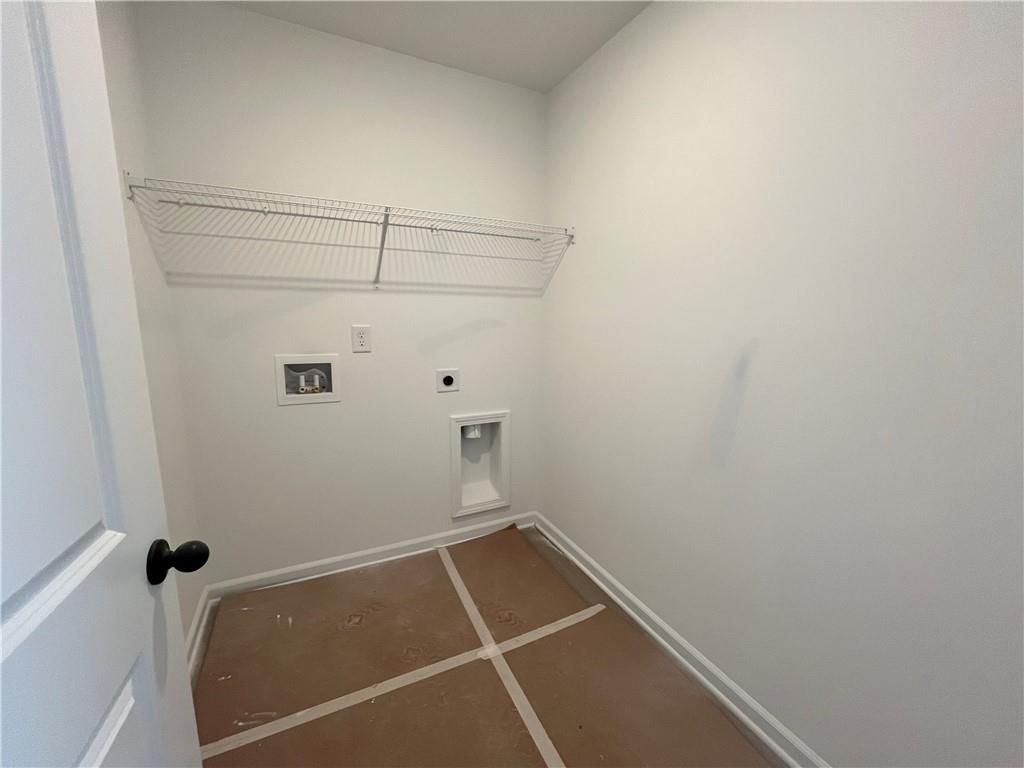
  • Laundry room Electric Dryer Hookup, Laundry Room, Upper Level
  • Flooring Carpet, Ceramic Tile, Luxury Vinyl
  • Fireplace Factory Built, Family Room, Gas Log, Glass Doors
  • APPLIANCES Dishwasher, Disposal, Gas Range, Microwave, Self Cleaning Oven
  • other interior Features Disappearing Attic Stairs, Double Vanity, Entrance Foyer, High Ceilings 9 ft Lower, Recessed Lighting, Tray Ceiling(s), Walk-In Closet(s)

Area & Lot

  • Status Sold
  • Date Sold June 9, 2025
  • Living Area2,801 Sq.Ft.
  • Total Area2,801 Sq.Ft.
  • Lot Area8,755.56 Sq.Ft.
  • MLS® ID7557019
  • TypeResidential
  • YEAR BUILT2025
  • Architecture StylesCraftsman, Traditional
  • Water FrontageNone
  • View DescriptionOther
  • Elementary SchoolKilough
  • Middle SchoolDawson County
  • High SchoolDawson County

Exterior

  • STORIES2
  • Garage Space2.0
  • water SourcePublic
  • utilitiesElectricity Available, Natural Gas Available, Sewer Available, Underground Utilities, Water Available
  • PoolNone
  • roofComposition, Shingle
  • lot featuresBack Yard, Front Yard, Landscaped, Level, Private
  • parkingAttached, Driveway, Garage, Garage Door Opener, Garage Faces Front
  • HEAT TYPECentral, Forced Air, Natural Gas, Zoned
  • AIR CONDITIONINGCentral Air, Electric, Zoned
  • sewerOther
  • SubstructureSlab
  • Disability FeaturesNone
  • security FeaturesCarbon Monoxide Detector(s), Smoke Detector(s)
  • Green featuresNone
  • other exterior FeaturesLighting, Rain Gutters, None

Financial

  • Sales Price$446,400
  • HOA $1,050/yr

Follow Me on Instagram

Let's Work Together

Real estate is a big decision, and you shouldn't have to navigate it alone — or get passed off to a team. Kelly Rosen brings the professionalism of a business background and the heart of someone who treats every client like family, whether you're buying your first home or selling a million-dollar property.