Leave a Message

Thank you for your message. I will be in touch with you shortly.

805 Ivy Crest Lane
805 Ivy Crest Lane
805 Ivy Crest Lane
805 Ivy Crest Lane
805 Ivy Crest Lane
805 Ivy Crest Lane
805 Ivy Crest Lane
805 Ivy Crest Lane
805 Ivy Crest Lane
805 Ivy Crest Lane
805 Ivy Crest Lane
805 Ivy Crest Lane
805 Ivy Crest Lane
805 Ivy Crest Lane
805 Ivy Crest Lane
805 Ivy Crest Lane
805 Ivy Crest Lane
805 Ivy Crest Lane
805 Ivy Crest Lane
805 Ivy Crest Lane
805 Ivy Crest Lane
805 Ivy Crest Lane
805 Ivy Crest Lane
805 Ivy Crest Lane
805 Ivy Crest Lane
805 Ivy Crest Lane
805 Ivy Crest Lane
805 Ivy Crest Lane
805 Ivy Crest Lane
805 Ivy Crest Lane
805 Ivy Crest Lane
805 Ivy Crest Lane
805 Ivy Crest Lane
805 Ivy Crest Lane
805 Ivy Crest Lane
805 Ivy Crest Lane
805 Ivy Crest Lane
805 Ivy Crest Lane
805 Ivy Crest Lane
805 Ivy Crest Lane
805 Ivy Crest Lane
805 Ivy Crest Lane
805 Ivy Crest Lane
805 Ivy Crest Lane
805 Ivy Crest Lane
805 Ivy Crest Lane
805 Ivy Crest Lane
805 Ivy Crest Lane
805 Ivy Crest Lane
805 Ivy Crest Lane
805 Ivy Crest Lane
SEE ALL PHOTOS
805 Ivy Crest Lane
805 Ivy Crest Lane
805 Ivy Crest Lane
805 Ivy Crest Lane
805 Ivy Crest Lane
805 Ivy Crest Lane
805 Ivy Crest Lane
805 Ivy Crest Lane
805 Ivy Crest Lane
805 Ivy Crest Lane
805 Ivy Crest Lane
805 Ivy Crest Lane
805 Ivy Crest Lane
805 Ivy Crest Lane
805 Ivy Crest Lane
805 Ivy Crest Lane
805 Ivy Crest Lane
805 Ivy Crest Lane
805 Ivy Crest Lane
805 Ivy Crest Lane
805 Ivy Crest Lane
805 Ivy Crest Lane
805 Ivy Crest Lane
805 Ivy Crest Lane
805 Ivy Crest Lane
805 Ivy Crest Lane
805 Ivy Crest Lane
805 Ivy Crest Lane
805 Ivy Crest Lane
805 Ivy Crest Lane
805 Ivy Crest Lane
805 Ivy Crest Lane
805 Ivy Crest Lane
805 Ivy Crest Lane
805 Ivy Crest Lane
805 Ivy Crest Lane
805 Ivy Crest Lane
805 Ivy Crest Lane
805 Ivy Crest Lane
805 Ivy Crest Lane
805 Ivy Crest Lane
805 Ivy Crest Lane
805 Ivy Crest Lane
805 Ivy Crest Lane
805 Ivy Crest Lane
805 Ivy Crest Lane
805 Ivy Crest Lane
805 Ivy Crest Lane
805 Ivy Crest Lane
805 Ivy Crest Lane
805 Ivy Crest Lane
Sold

805 Ivy Crest Lane

805 Ivy Crest Lane, Canton, GA 30115

$575,000
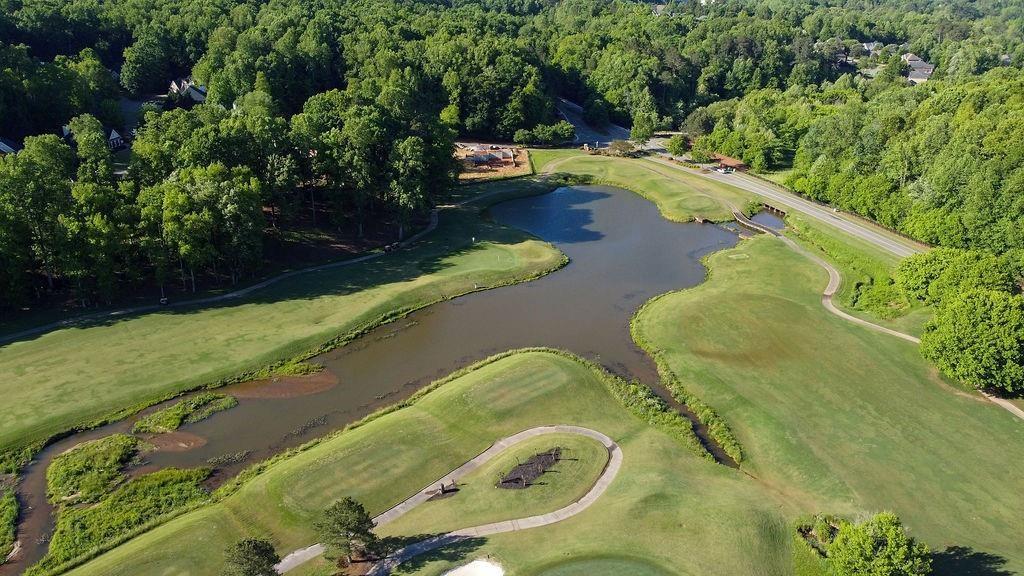
CHECK OUT THIS NEW GREAT PRICE! Step into your dream home in a thriving golf community where the grass is always green, and the ambiance is serene.

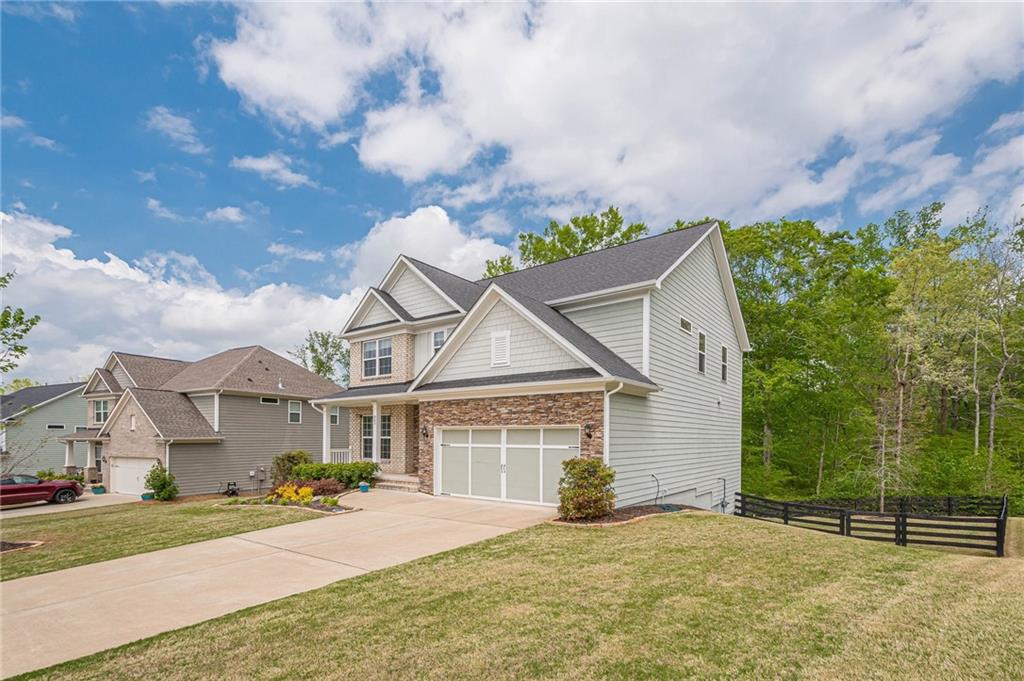
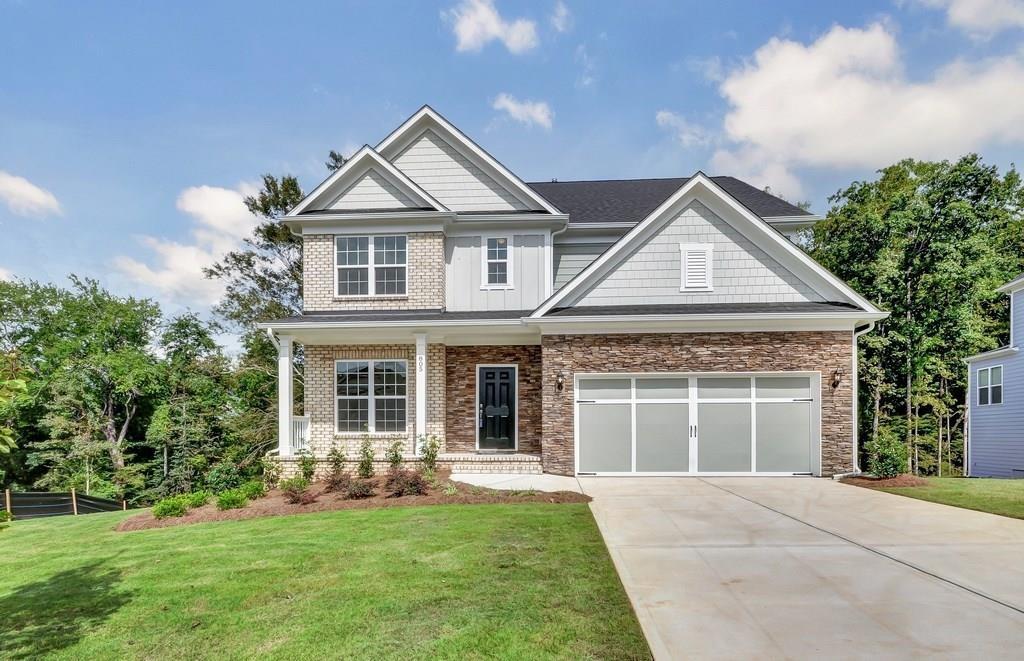
This delightful home is part of the newer construction phases and is move-in ready. This craftsman-style, open-concept living boasts all the charm and modern amenities you'll love.

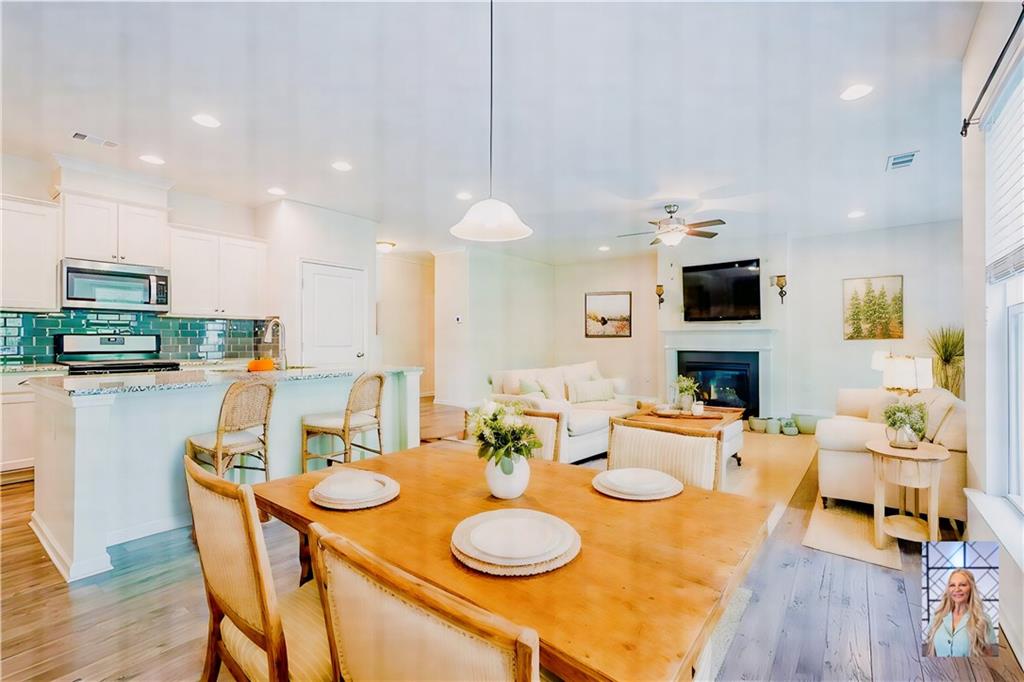
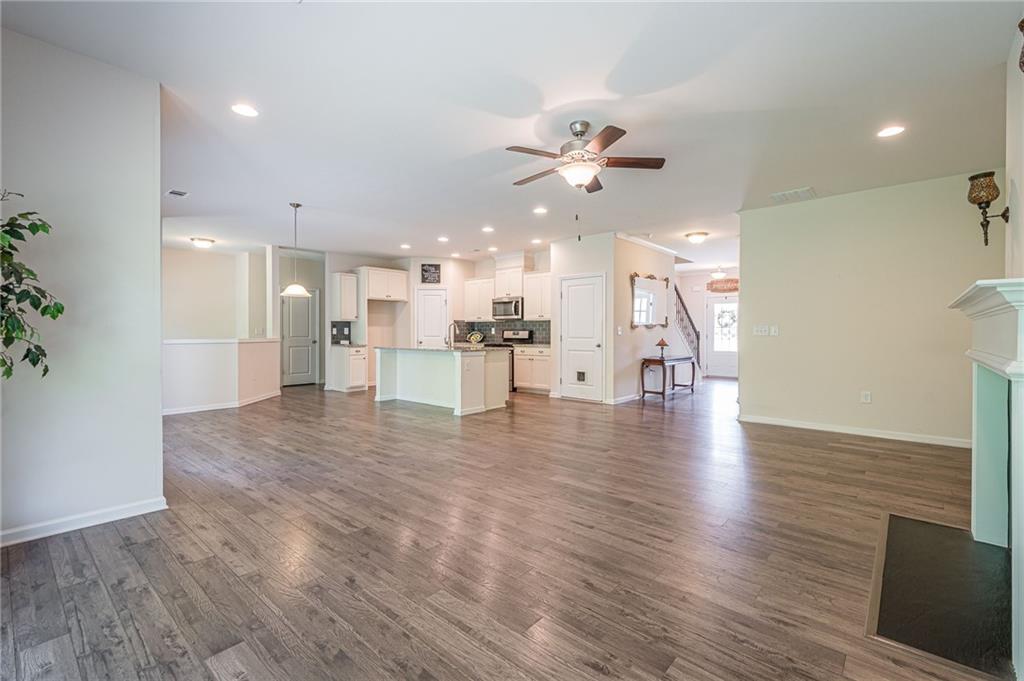
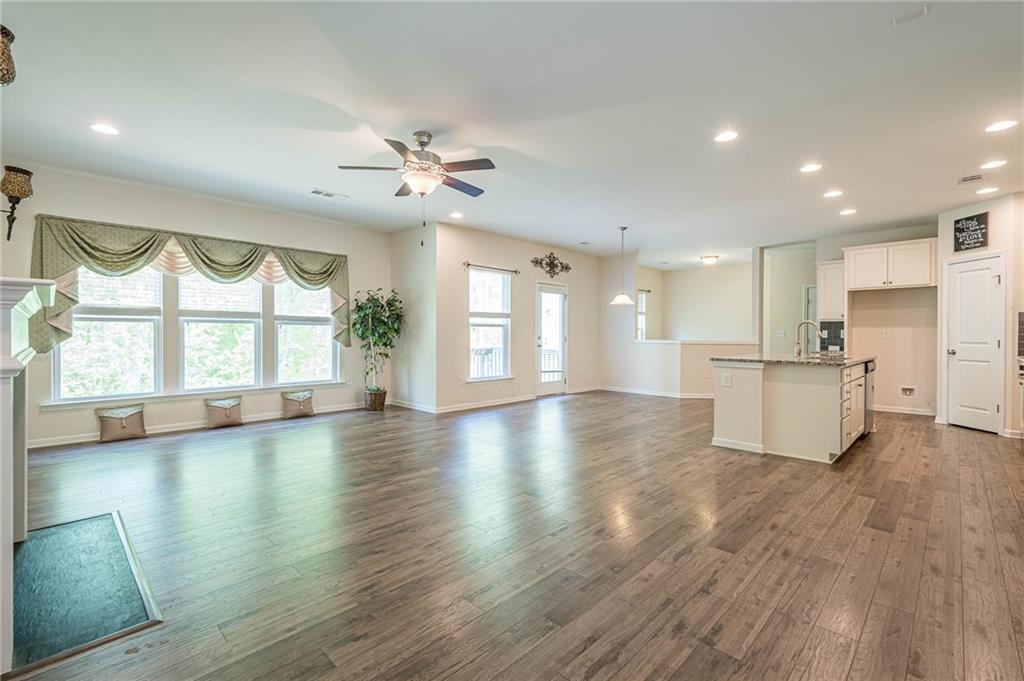
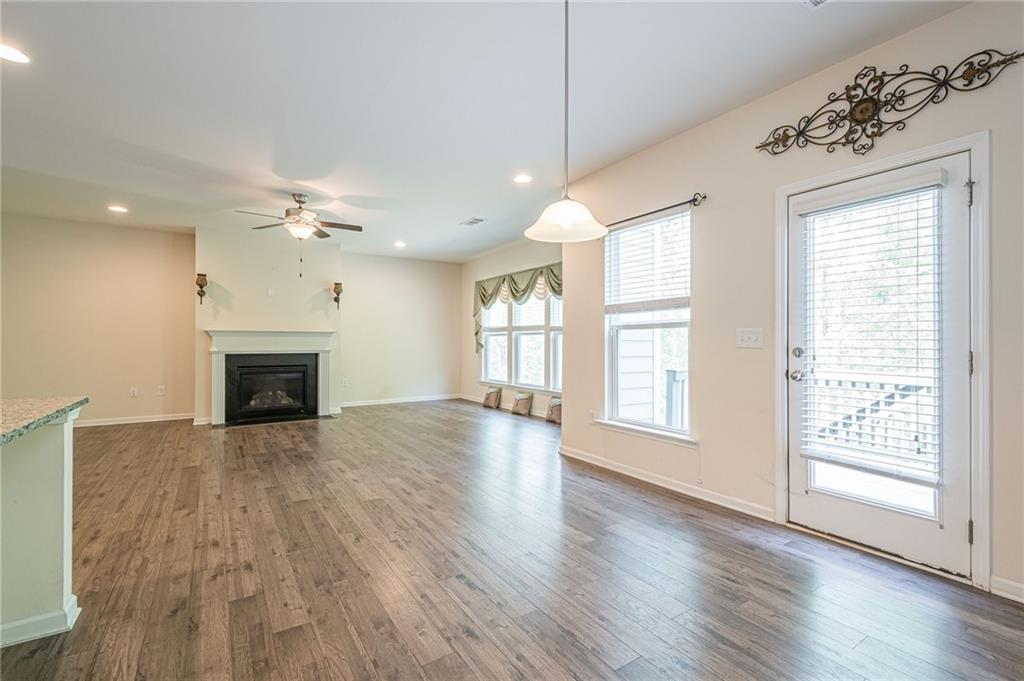
Step inside and be greeted by an open, sunny layout that immediately invites laughter, joy, and maybe a little friendly competition! This beautiful home embraces the modern open-concept design, creating a spacious and inviting atmosphere perfect for relaxation and gathering friends and family after a full day of taking in one of the many amenities this community has to offer. With an array of windows letting the sunshine in, you'll feel like you're living in a cheerful postcard!

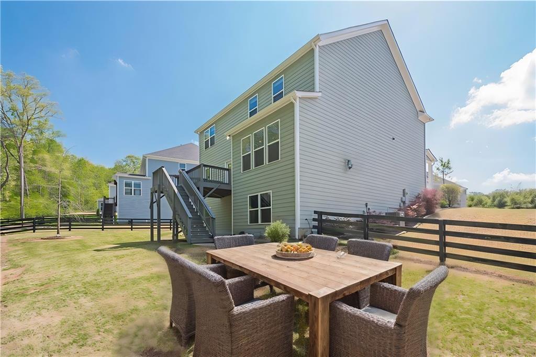
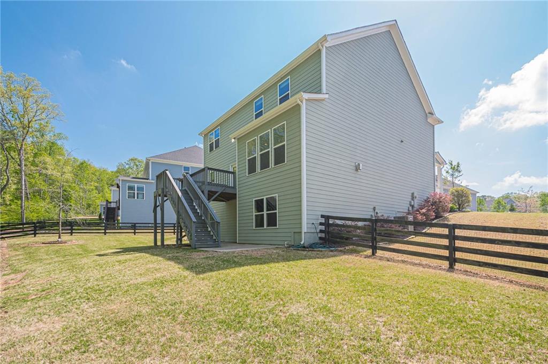
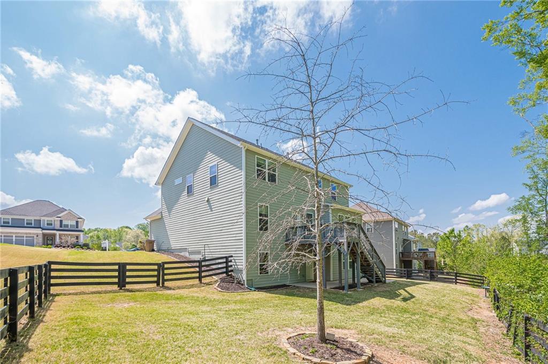
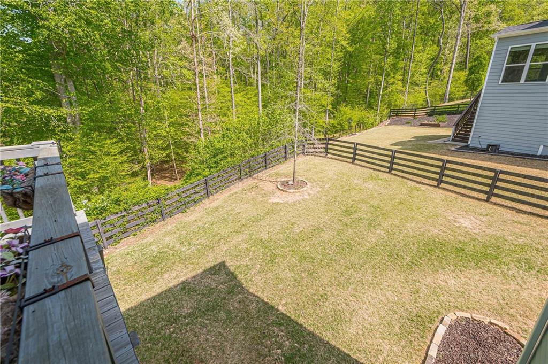
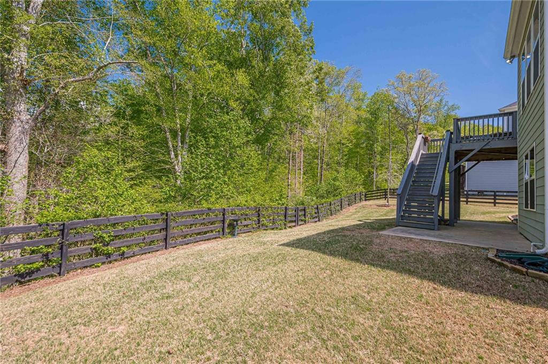
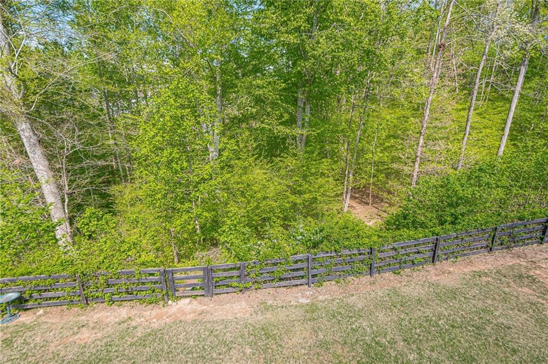
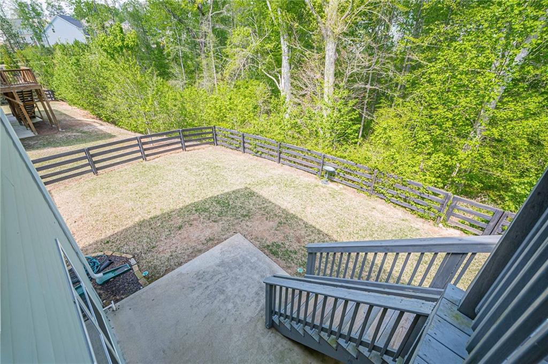
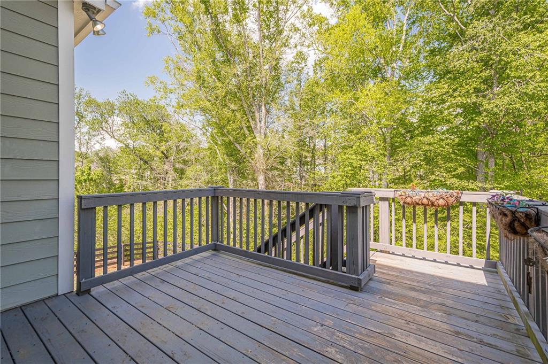
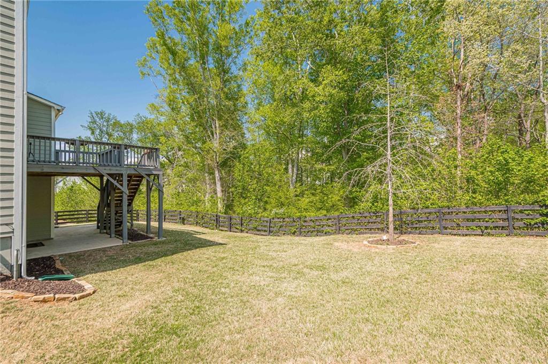
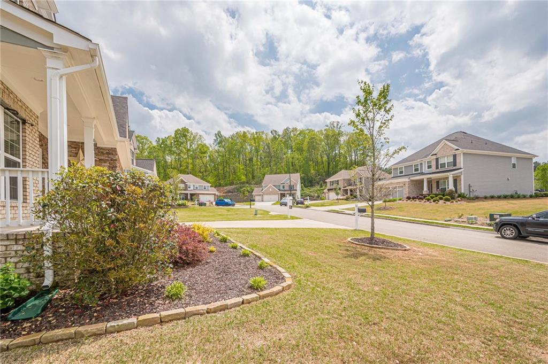
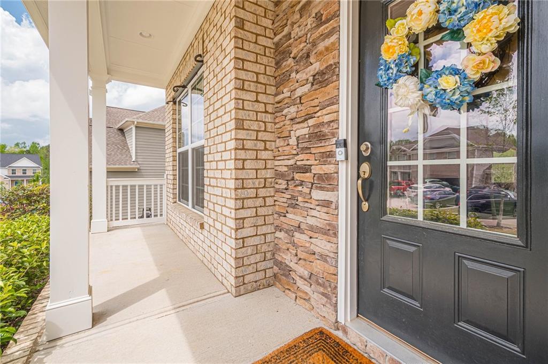
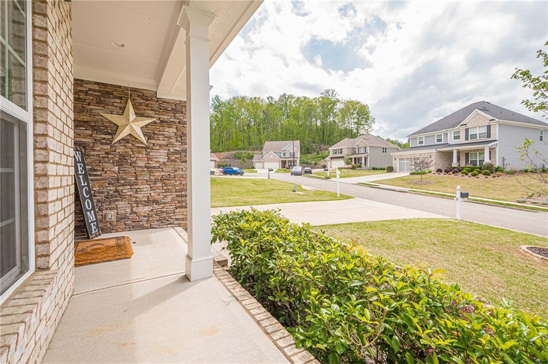
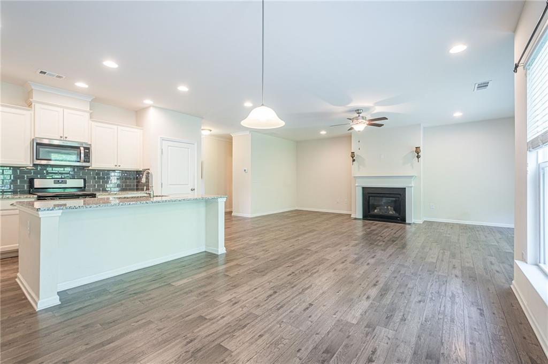
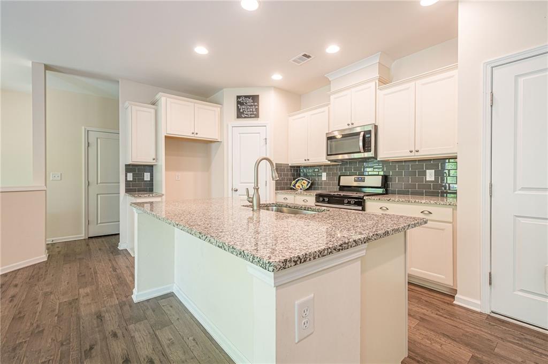
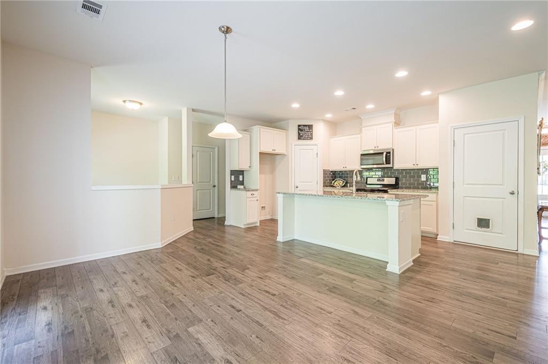
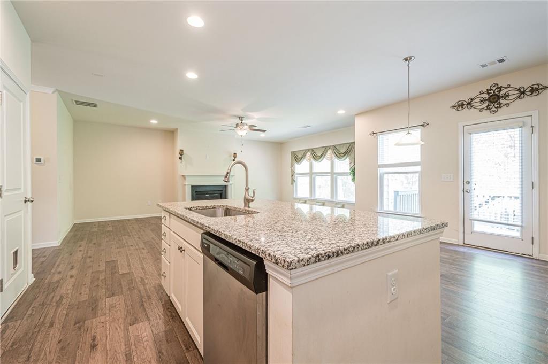
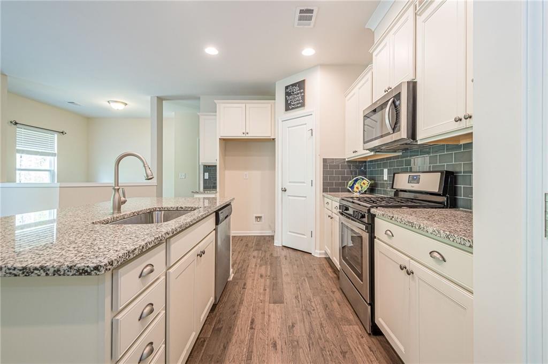
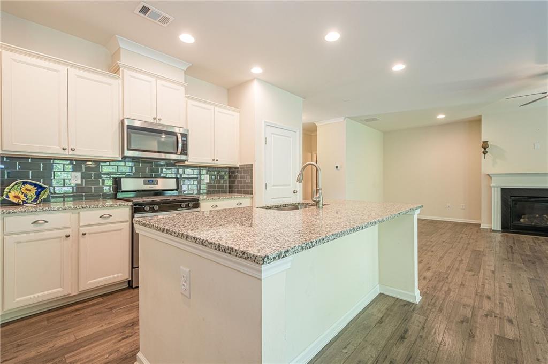
The kitchen is a culinary paradise, and the island is perfect for meal prep, casual chats, and quick bites before a day of hitting the course, sitting at the pool, or enjoying tennis lessons. Sitting in a private cul-de-sac lot, this home has great curb appeal, from its charming, welcoming front porch to its fenced-in private backyard setting, backing to green space, ensuring peacefulness, tranquility, and deer!

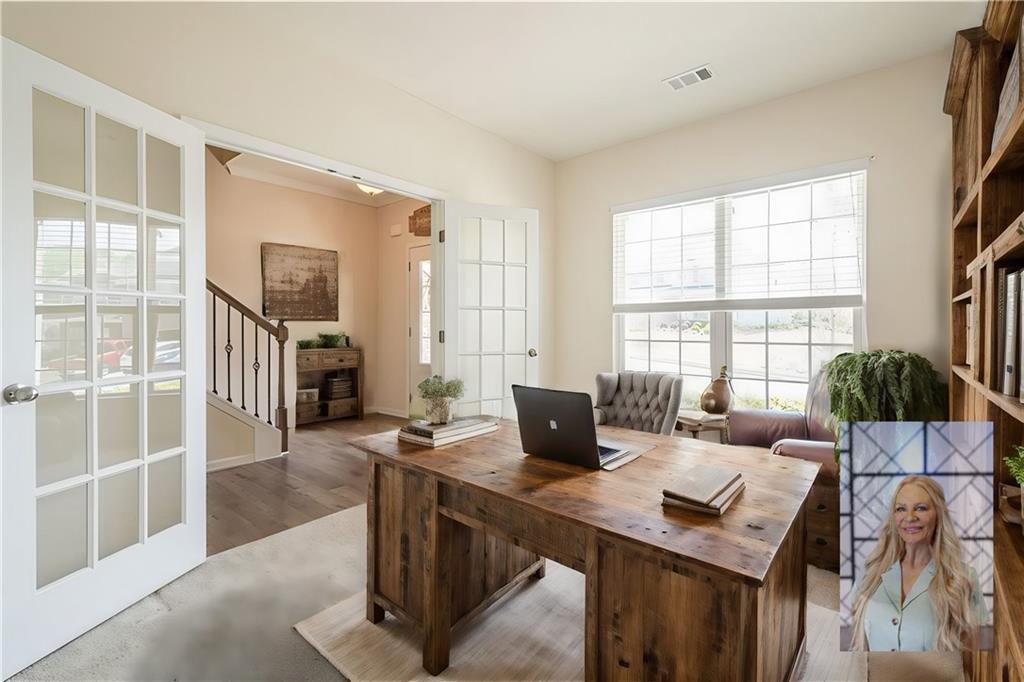
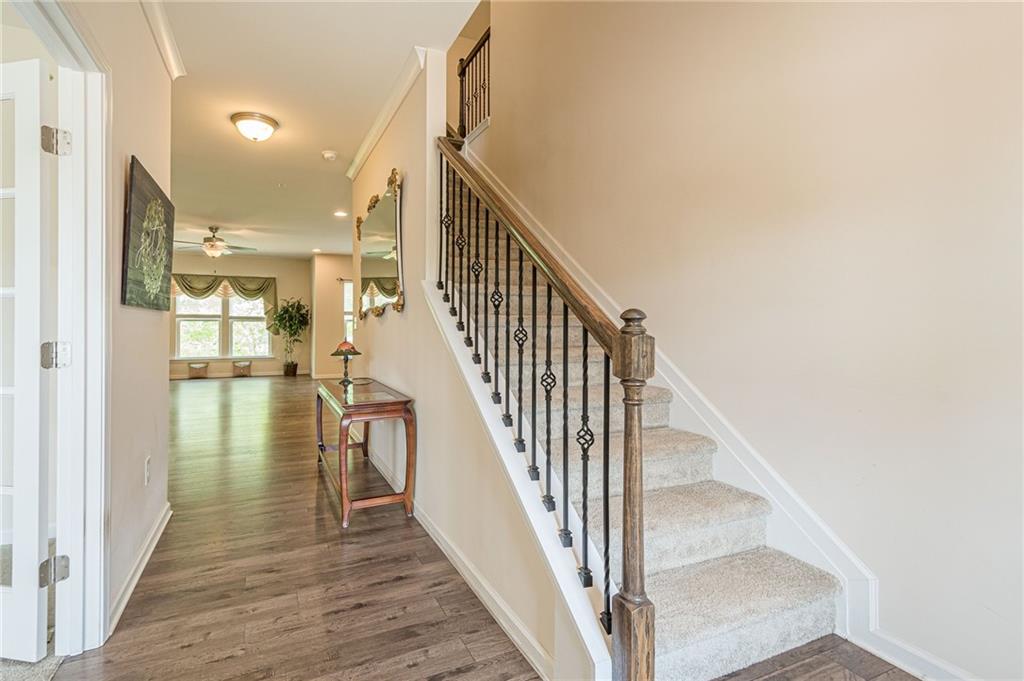
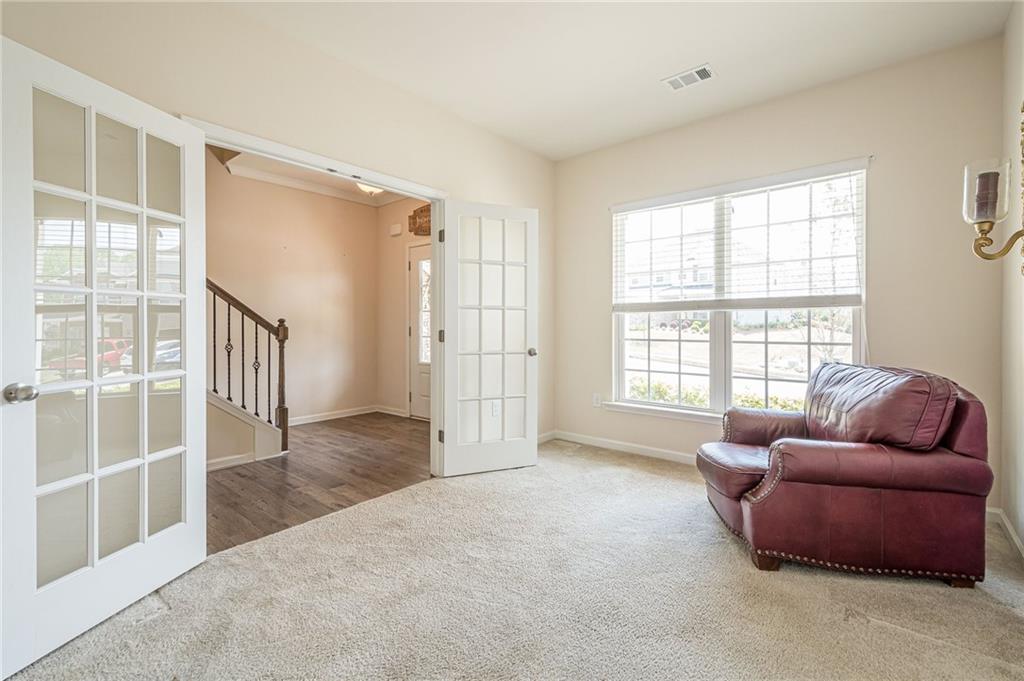
This home is equipped with all the new smart home features, hardwood LVP floors, a gourmet kitchen with an oversized island for entertaining, ample cabinet and counter space, stone counters, recess and pendant lighting, ss appliances, walk-in pantry, 4-burner gas top, subway tile backsplash, high ceilings, ample closet space, abundance of natural lighting, mud room entry, separate secretary desk area, granite flooring in the garage, 240-volt electric vehicle charger, and so much more.

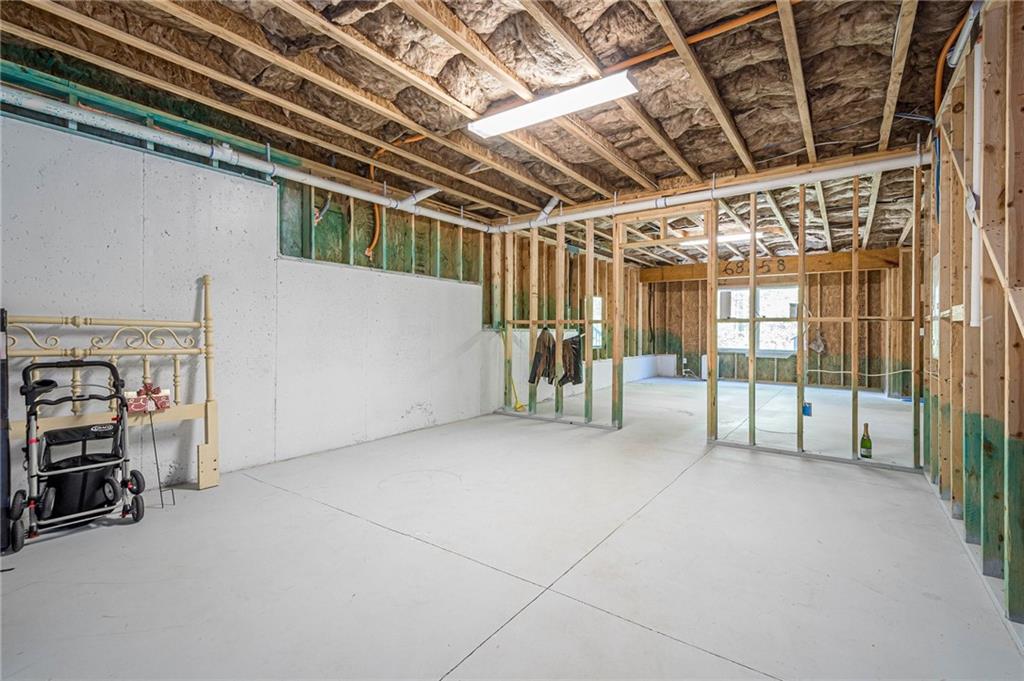
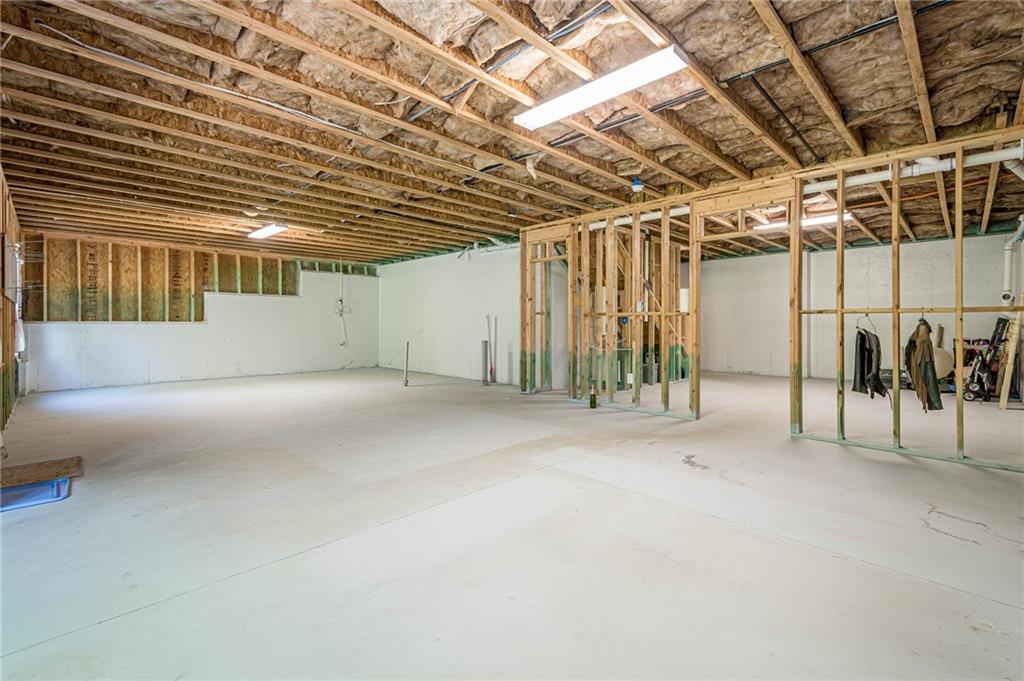
But wait, there's a hidden gem here - your finished basement! This space is a versatile wonder--ideal for a man cave, game room, or even a cozy home theater for movie marathons after a long day of birdies and pars. With ample space for entertaining or simply enjoying some downtime, the basement offers the perfect retreat without ever having to leave your home.

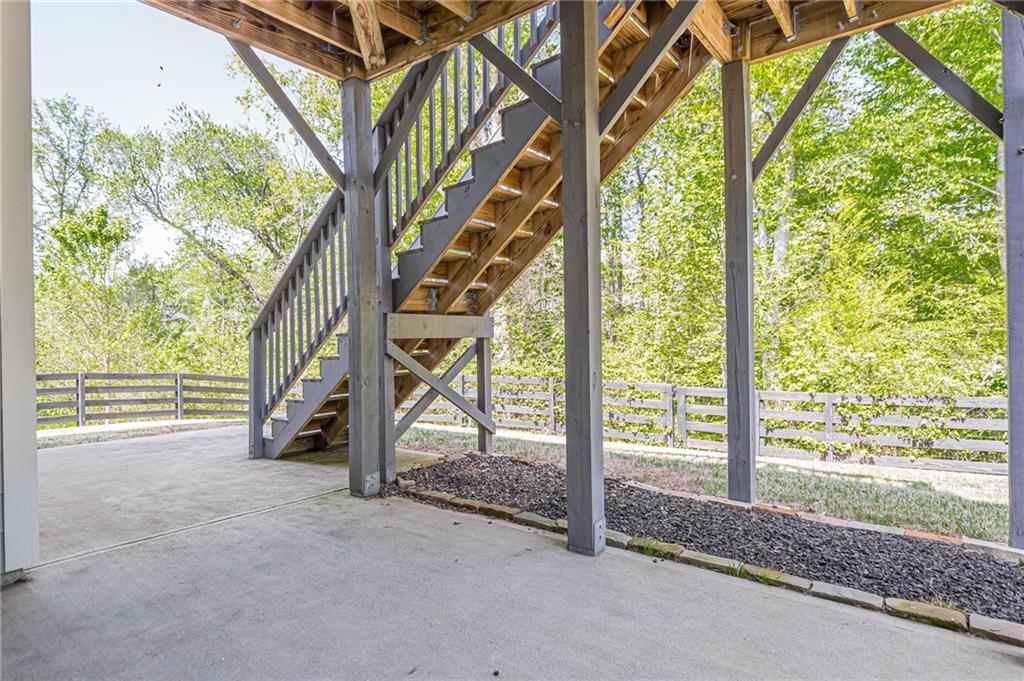
Heading outdoors, you'll find that the surrounding golf community is teeming with friendly faces, stunning greens, and community activities that make every day feel like a vacation! Picture cozy evenings on the patio, fireworks at community events, and morning walks with sidewalks all up along the golf course with neighbors who share your passion for tee time, tennis, and sitting by the pool.

Come and discover a home that's not just a place to live but a lifestyle filled with fun, friendship, and exciting new beginnings. Get ready to tee off on this delightful adventure!

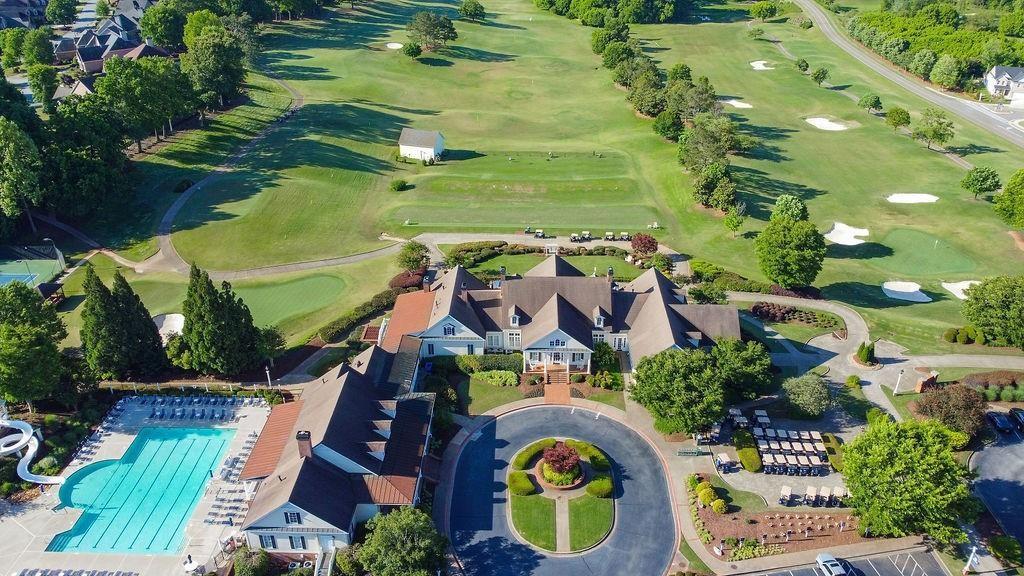
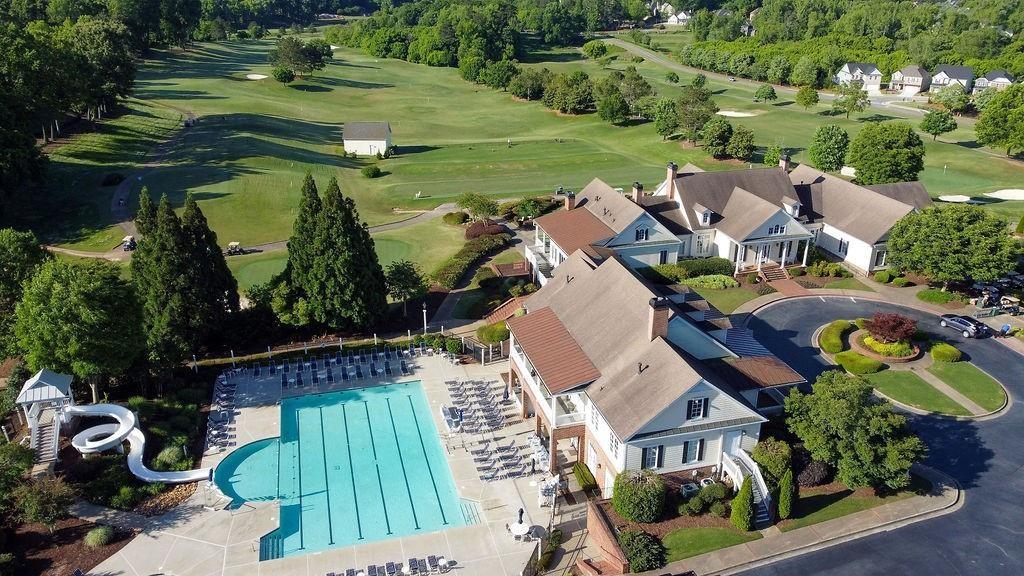
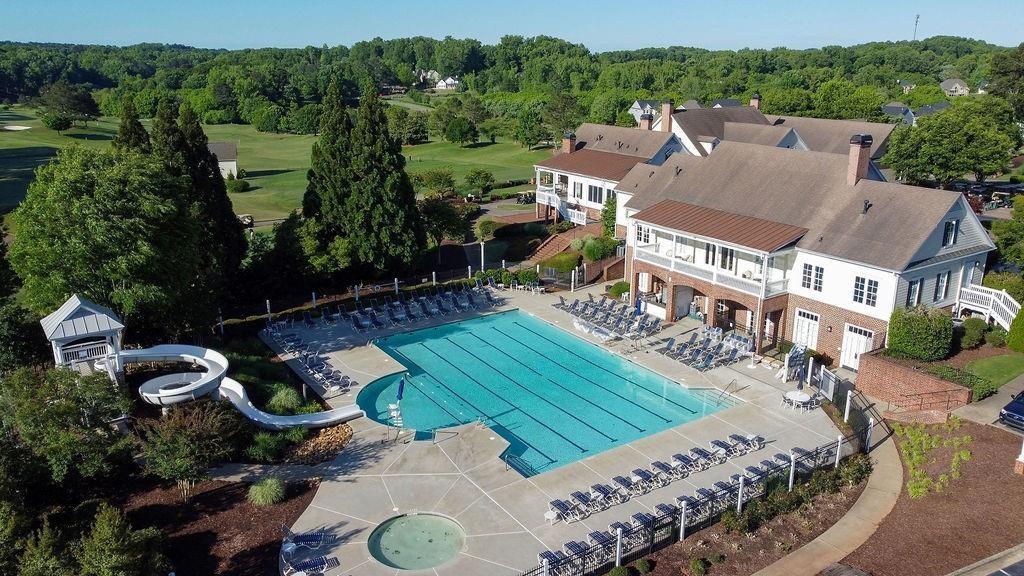
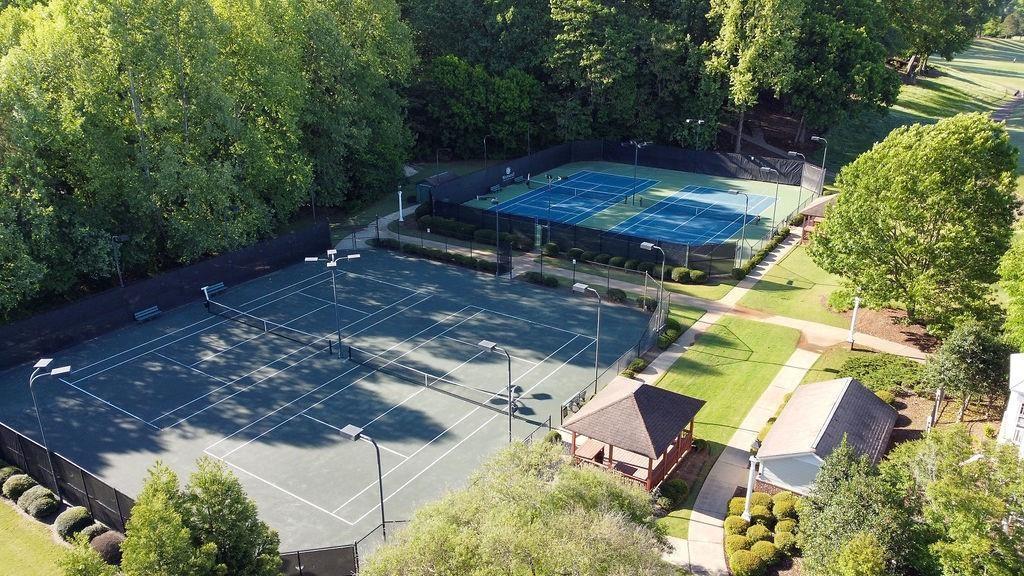
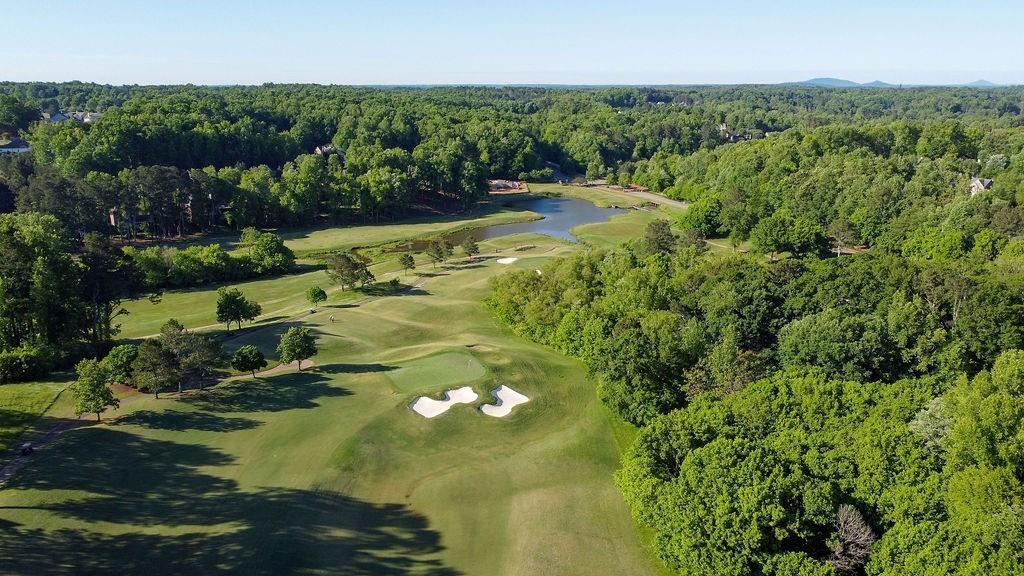
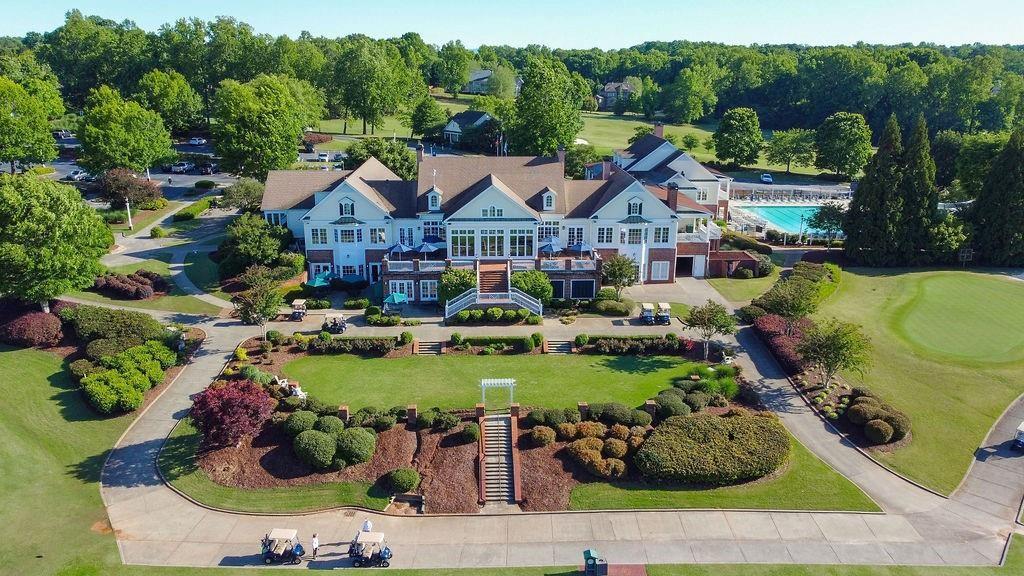
The Woodmont Golf and Country Club's amenities include two outdoor swimming pools with a waterslide, a world-class Robert Trent Jones Jr.-designed 18-hole golf course, an impressive array of tennis courts, including surface and clay courts, Restaurants, an aquatic center, and a fitness center open 24/7.

Located in the highly sought-after Creekview school district, this executive home offers the perfect opportunity and land of luxury, convenience, and community amenities.

Do not miss this special opportunity to make this your dream home!

Seller is willing to entertain any and all requests put in the purchase offer.

4
beds

3
baths

2,690 Sq.Ft. LIVING AREA

0.42 Acres lot

Kelly Rosen

Kelly Rosen

Features & Amenities

Interior

  • total bedrooms4
  • Total bathrooms3
  • full bathrooms2
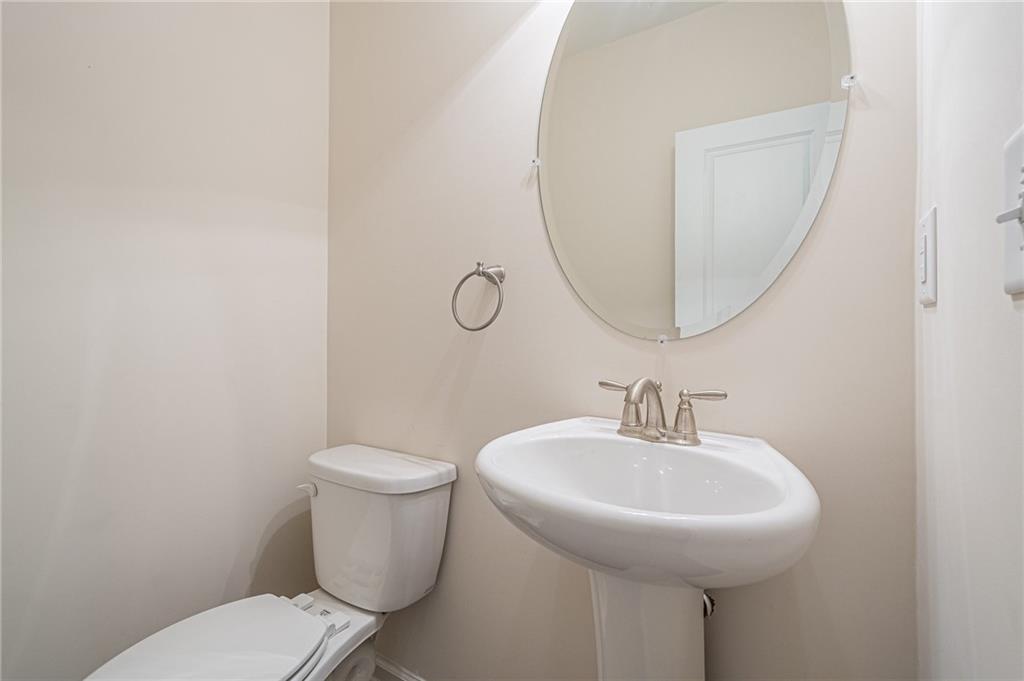
  • half bathroom1
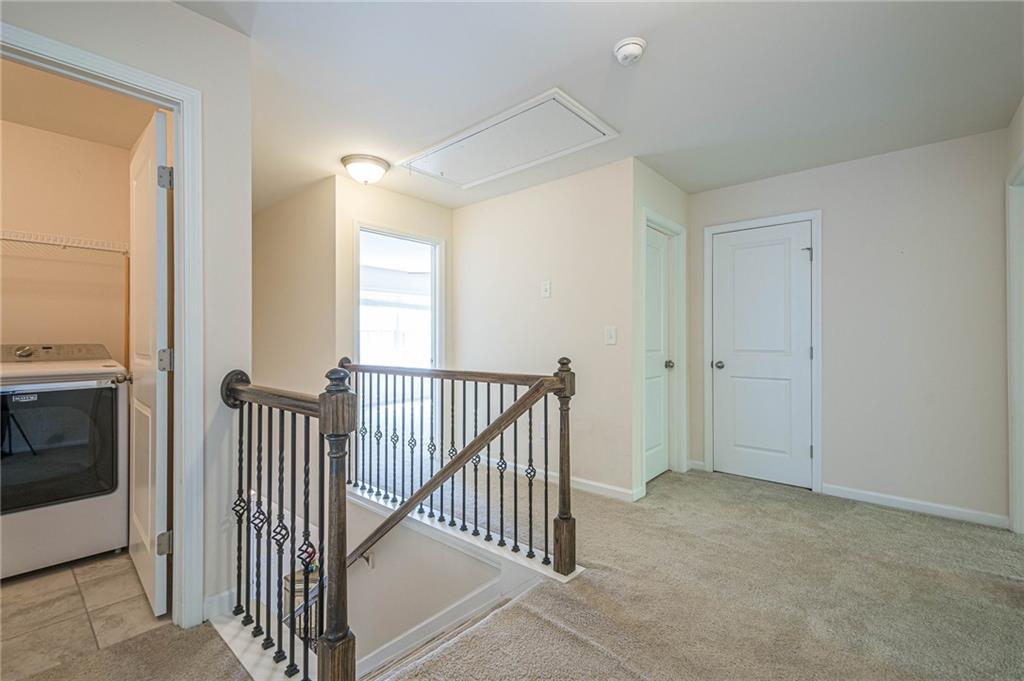
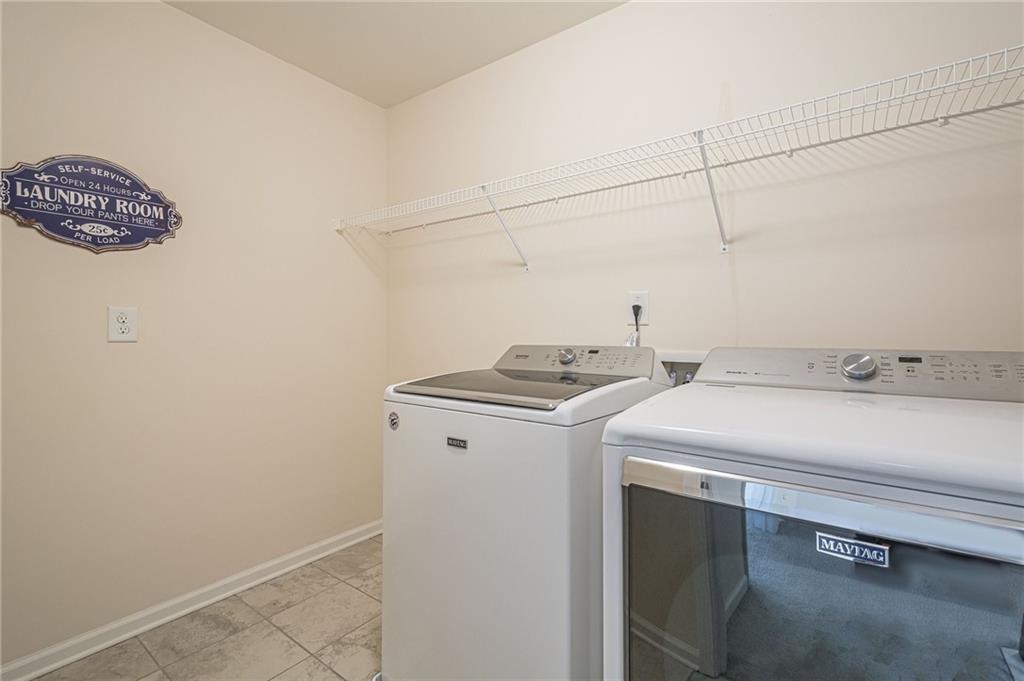
  • Laundry room Common Area, Upper Level
  • Flooring Carpet, Ceramic Tile, Hardwood
  • Fireplace Family Room, Gas Log, Gas Starter
  • APPLIANCES Dishwasher, Disposal, Dryer, Gas Range, Microwave, Range Hood, Refrigerator, Washer
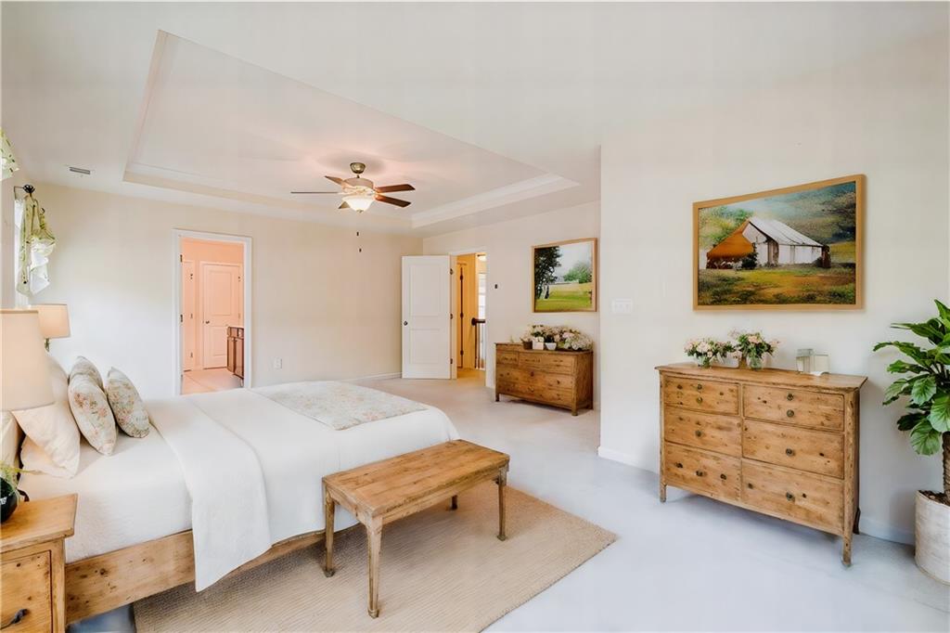
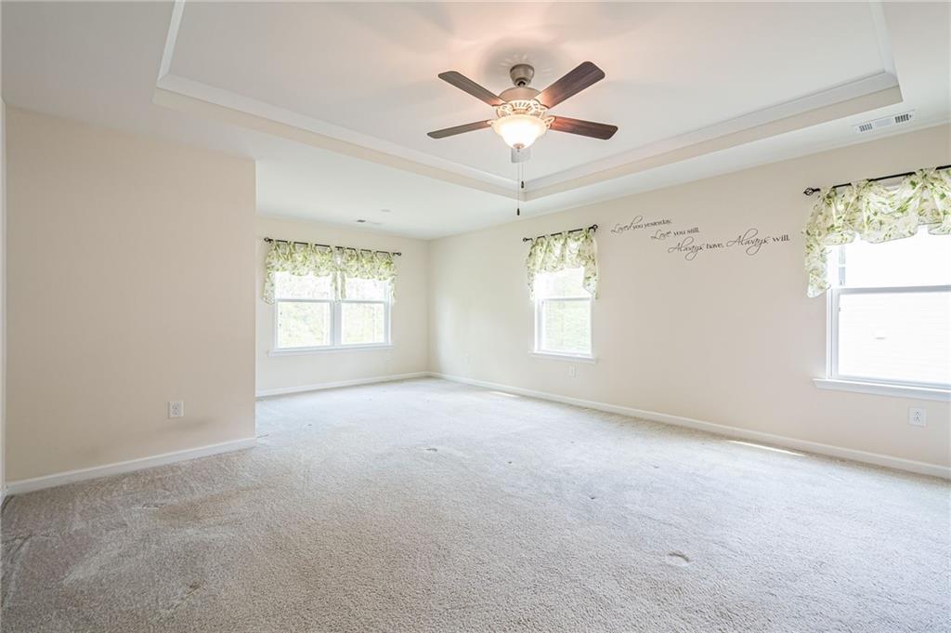
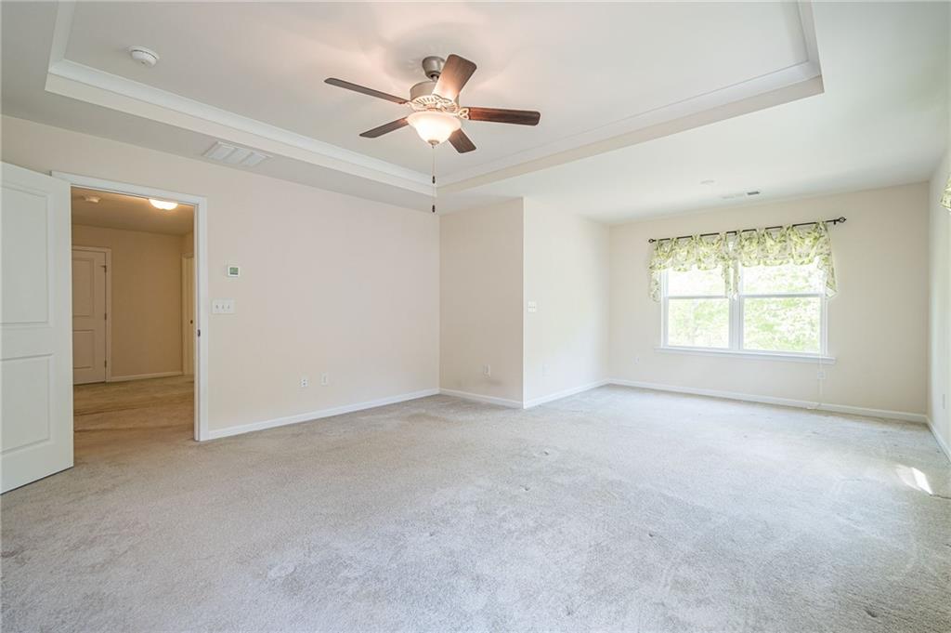
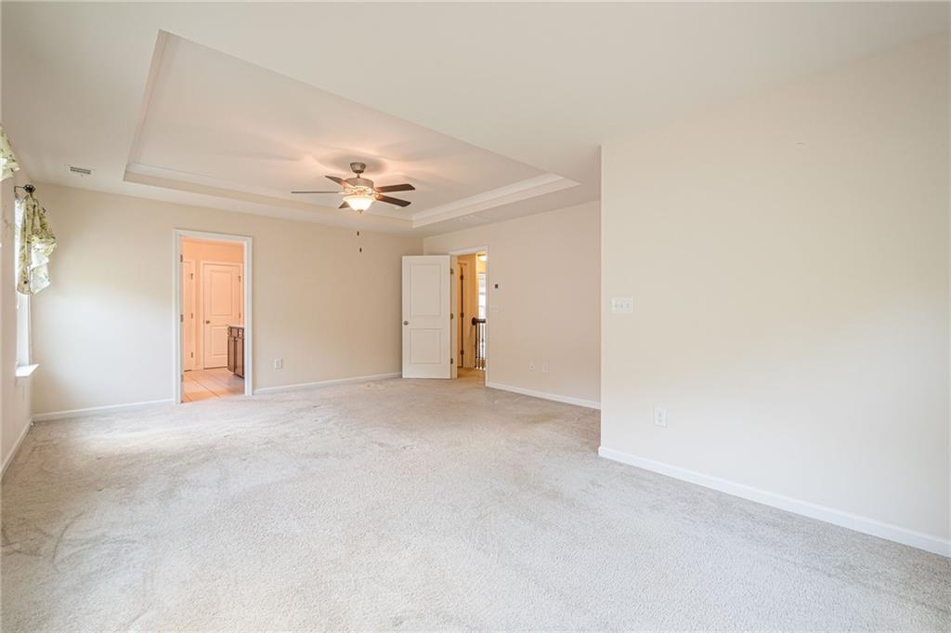
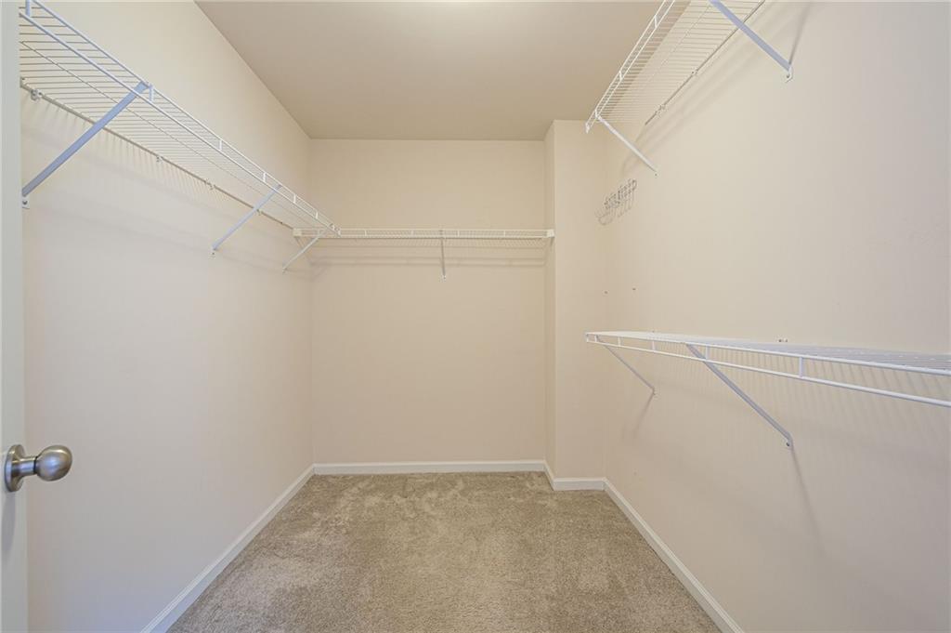
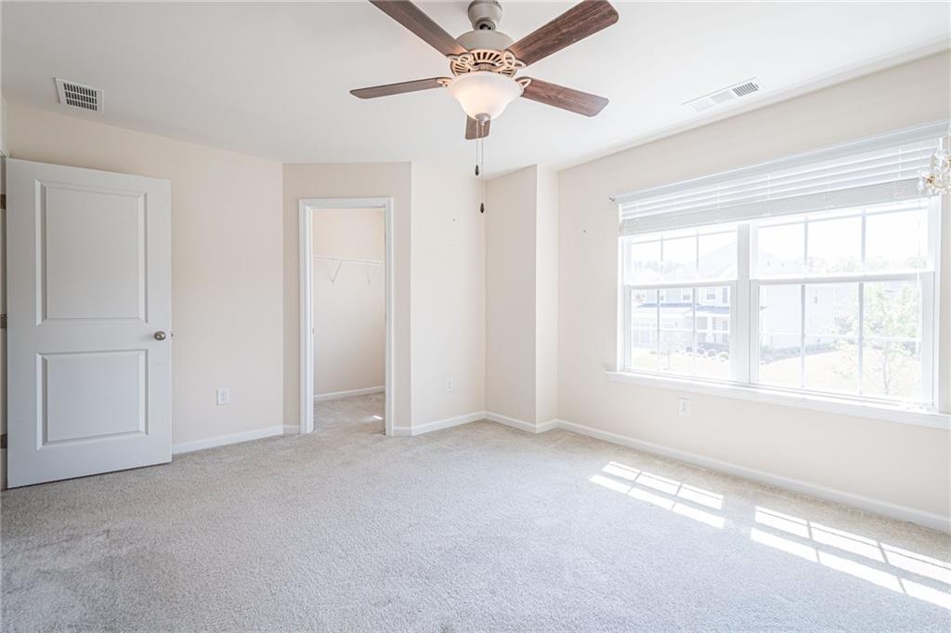
  • other interior Features Crown Molding, High Ceilings 9 ft Main, Tray Ceiling(s), Walk-In Closet(s)

Area & Lot

  • Status Sold
  • Date Sold September 19, 2024
  • Living Area2,690 Sq.Ft.
  • Total Area2,690 Sq.Ft.
  • Lot Area0.42 Acres
  • MLS® ID7360686
  • TypeResidential
  • YEAR BUILT2018
  • NeighborhoodCanton
  • Architecture StylesCraftsman
  • Water FrontageNone
  • View DescriptionOther
  • Elementary SchoolMacedonia
  • Middle SchoolCreekland - Cherokee
  • High SchoolCreekview

Exterior

  • STORIES2
  • Garage Space2.0
  • water SourcePublic
  • utilitiesCable Available, Electricity Available, Natural Gas Available, Sewer Available, Underground Utilities, Water Available
  • PoolNone
  • roofComposition
  • lot featuresBack Yard, Creek On Lot, Cul-De-Sac, Landscaped, Level
  • parkingAttached, Garage, Garage Faces Front, Kitchen Level, Level Driveway
  • HEAT TYPECentral, Forced Air, Natural Gas, Zoned
  • AIR CONDITIONINGCeiling Fan(s), Central Air, Zoned
  • sewerPublic Sewer
  • SubstructureConcrete Perimeter
  • Disability FeaturesNone
  • security FeaturesCarbon Monoxide Detector(s), Fire Alarm, Fire Sprinkler System, Security Lights, Smoke Detector(s)
  • Green featuresNone
  • other exterior FeaturesNone

Financial

  • Sales Price$575,000
  • Real Estate Tax $1,425/yr
  • HOA $1,200/yr

Canton

Canton offers a lifestyle that's both relaxed and connected.

Explore

Follow Me on Instagram

Let's Work Together

Real estate is a big decision, and you shouldn't have to navigate it alone — or get passed off to a team. Kelly Rosen brings the professionalism of a business background and the heart of someone who treats every client like family, whether you're buying your first home or selling a million-dollar property.